BIG PRICE REDUCTION Spacious End-Unit Townhome with Wooded Views & Exceptional Location! Welcome to this beautifully maintained end-unit Bristol model townhome offering nearly 2,800 square feet of thoughtfully designed living space, ideally located just off the Fairfax County Parkway with convenient access to the Dulles Toll Road, Reston Hospital, shopping, dining, and everyday amenities. Step through the front door into an inviting and open living and dining area, where a dramatic wall of windows fills the living room with natural light. The main level features 9-foot ceilings, classic crown molding, elegant picture-frame molding, and chair rail detailing that add timeless architectural character throughout. The spacious kitchen is designed for both everyday living and entertaining, featuring 42-inch cabinetry, a center cooking island, and ample room for a breakfast table. Just beyond, the kitchen/sunroom combination creates a bright and welcoming gathering space, complete with a cozy fireplace and serene views of the lush wooded backdrop. Step outside to the rear, where the setting offers the perfect opportunity to create a sizable deck overlooking the trees. Upstairs, the private primary suite is a peaceful retreat overlooking the wooded setting. Enjoy a tray ceiling, generous walk-in closet, and elegant double-door entry. Two additional well-proportioned bedrooms share a conveniently located hall bathroom. The home continues to impress with two lower levels, offering exceptional flexibility for guests, recreation, a home office, or additional living space. The first lower level provides direct access to the garage and includes a full bathroom. From there, another staircase leads to the fourth level, featuring a versatile bedroom with ceramic flooring and a window that brings in additional natural light, along with a storage room and closet. A two-foot rear bump-out on every level provides additional space and enhances the home's spacious feel. Freshly painted and featuring updated bathrooms, newer appliances, and newer carpeting, this exceptional end-unit townhome is move-in ready while offering plenty of room to personalize. With its generous floor plan, abundant natural light, wooded views, multiple finished levels, and unbeatable location, this is a home that offers the perfect blend of comfort, style, space, and convenience.
For sale
Price cut: $20K (10/15)
$799,900
2463 Silk Ct, Oak Hill, VA 20171
4beds
2,581sqft
Townhouse
Built in 2006
2,175 Square Feet Lot
$794,200 Zestimate®
$310/sqft
$42/mo HOA
What's special
Cozy fireplaceMultiple finished levelsNewer carpetingGenerous floor planUpdated bathroomsFreshly paintedWooded views
- 59 days
- 591
- 31
Zillow last checked:
Listing updated:
Listed by:
Bhavani Ghanta 703-587-4258,
Samson Properties 7033788810,
Co-Listing Agent: Abby Ghanta 513-290-3004,
Samson Properties
Source: Bright MLS,MLS#: VAFX2335164
Facts & features
Interior
Bedrooms & bathrooms
- Bedrooms: 4
- Bathrooms: 4
- Full bathrooms: 3
- 1/2 bathrooms: 1
- Main level bathrooms: 1
Basement
- Area: 527
Heating
- Forced Air, Natural Gas
Cooling
- Central Air, Electric
Appliances
- Included: Microwave, Cooktop, Disposal, Dryer, Indoor Grill, Ice Maker, Oven, Washer, Gas Water Heater
- Laundry: Upper Level
Features
- Soaking Tub, Bathroom - Walk-In Shower, Combination Dining/Living
- Basement: Full
- Number of fireplaces: 1
Interior area
- Total structure area: 2,581
- Total interior livable area: 2,581 sqft
- Finished area above ground: 2,054
- Finished area below ground: 527
Property
Parking
- Total spaces: 4
- Parking features: Garage Faces Front, Attached, Driveway
- Attached garage spaces: 2
- Uncovered spaces: 2
Accessibility
- Accessibility features: None
Features
- Levels: Three
- Stories: 3
- Pool features: None
Lot
- Size: 2,175 Square Feet
Details
- Additional structures: Above Grade, Below Grade
- Parcel number: 0251 28 0007
- Zoning: 308
- Special conditions: Standard
Construction
Type & style
- Home type: Townhouse
- Architectural style: Colonial
- Property subtype: Townhouse
Materials
- Concrete
- Foundation: Permanent
Condition
- New construction: No
- Year built: 2006
Utilities & green energy
- Sewer: Other
- Water: Other
Community & HOA
Community
- Subdivision: Parkside Village
HOA
- Has HOA: Yes
- HOA fee: $42 monthly
- HOA name: PARKSIDE VILLAGE
Location
- Region: Oak Hill
Financial & listing details
- Price per square foot: $310/sqft
- Tax assessed value: $743,740
- Annual tax amount: $8,579
- Date on market: 9/11/2026
- Listing agreement: Exclusive Right To Sell
- Ownership: Fee Simple
Estimated market value
$794,200
$754,000 - $834,000
$3,606/mo
Price history
| Date | Event | Price |
|---|---|---|
| 10/15/2026 | Price change | $799,900-2.4%$310/sqft |
Source:  Bright MLS #VAFX2335164 Report a problem | ||
| 9/15/2026 | Price change | $819,900-5.2%$318/sqft |
Source: Bright MLS #VAFX2335164 Report a problem | ||
| 9/11/2026 | Listed for sale | $864,900+19.7%$335/sqft |
Source: Bright MLS #VAFX2335164 Report a problem | ||
| 3/24/2006 | Sold | $722,662$280/sqft |
Source: Public Record Report a problem | ||
Public tax history
| Year | Property taxes | Tax assessment |
|---|---|---|
| 2026 | $8,579 +1% | $743,740 +1.2% |
| 2025 | $8,497 +7.9% | $735,000 +8.1% |
| 2024 | $7,878 +6.1% | $679,980 +3.3% |
| 2023 | $7,427 +6.8% | $658,130 +8.2% |
| 2022 | $6,955 | $608,250 +7.8% |
| 2021 | -- | $564,380 +2.6% |
| 2020 | $6,510 +2.8% | $550,090 +2.8% |
| 2019 | $6,332 +0.3% | $535,010 +0.3% |
| 2018 | $6,311 +7% | $533,260 +5% |
| 2017 | $5,896 +0.2% | $507,850 |
| 2016 | $5,883 +3.8% | $507,850 |
| 2015 | $5,668 +0.2% | $507,850 |
| 2014 | $5,655 | $507,850 +8.4% |
| 2013 | -- | $468,300 +3.1% |
| 2012 | -- | $454,270 +2.2% |
| 2011 | -- | $444,680 +3.1% |
| 2010 | -- | $431,230 -16.6% |
| 2009 | -- | $516,840 -12.1% |
| 2008 | -- | $587,930 -1.3% |
| 2007 | -- | $595,720 |
Find assessor info on the county website
Monthly payment
Est. payment
Payment breakdown
Explore the cost of this home by adjusting the details. Changes won't be saved.Climate risks
Neighborhood: 20171
Nearby schools
Schools provided by the listing agent
- District: Fairfax County Public Schools
Source: Bright MLS. This data may not be complete. We recommend contacting the local school district to confirm school assignments for this home.

Similar homes
- $669,9004 bd4 ba2.1k sqft13580 Flying Squirrel Dr, Herndon, VA 20171For Sale
 MLS ID #VAFX2345422, Raghava R Pallapolu, Fairfax Realty 50/66 LLC. Bright MLS
- $870,0005 bd5 ba3k sqft13011 Farthingale Dr, Herndon, VA 20171For Sale
 MLS ID #VAFX2346054, Omar Khatib, DMV Realty, INC.. Bright MLS
- $759,0004 bd4 ba2.1k sqft12753 Heron Ridge Dr, Fairfax, VA 22030For Sale
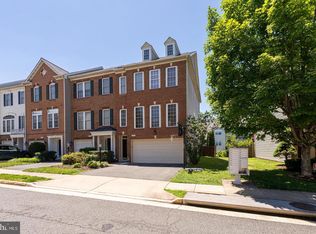 MLS ID #VAFX2349610, Jason Thomas, Compass. Bright MLS
- $965,0004 bd4 ba3k sqft3198 Kinross Cir, Herndon, VA 20171For Sale
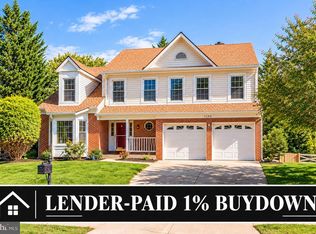 MLS ID #VAFX2345794, Amy O'Rourke, Compass. Bright MLS
- $549,9003 bd3 ba2.1k sqftCoppermine Crossing Cond, Oak Hill, VA 20171For SaleMLS ID #VAFX2312402, Jim Cheatle, CENTURY 21 New Millennium. Bright MLS
- $789,0003 bd3 ba2.4k sqft44401 Wedgeford Way, Ashburn, VA 20147For SaleMLS ID #VALO2139026, Christine O'Reilly, HomeSmart. Bright MLS
- $800,0004 bd4 ba3.2k sqft43117 Shore Sq, Ashburn, VA 20148For SaleMLS ID #VALO2128700, Sarah Metzfield, Real Broker, LLC. Bright MLS
- $750,0003 bd3 ba1.8k sqftLincoln Park Condo, Reston, VA 20190For SaleMLS ID #VAFX2344354, Margaret O'Gorman, Paul Wesley Real Estate. Bright MLS
- $750,0003 bd4 ba2.2k sqft12468 Sweet Leaf Ter, Fairfax, VA 22033For SaleMLS ID #VAFX2347214, Traci Brauner, Long & Foster Real Estate, Inc.. Bright MLS
- $617,9904 bd4 ba2.3k sqft20591 Banbury Sq, Sterling, VA 20165For SaleMLS ID #VALO2138636, Rot Ouy, Samson Properties. Bright MLS
- $799,0003 bd4 ba2.8k sqft43207 Somerset Hills Ter, Ashburn, VA 20147For SaleMLS ID #VALO2137952, Kristy Odendhal, Long & Foster. Bright MLS
- $849,0004 bd5 ba3k sqft18533 Perdido Bay Ter, Leesburg, VA 20176For SaleMLS ID #VALO2135372, Kelly Stock Bacon, Century 21 Redwood Realty. Bright MLS
- $765,0003 bd4 ba2.1k sqft25421 Peaceful Ter, Aldie, VA 20105For SaleMLS ID #VALO2135242, PJ Sikand, Long & Foster Real Estate, Inc.. Bright MLS
- $826,5003 bd4 ba3.5k sqft20880 Royal Villa Ter, Sterling, VA 20165For SaleMLS ID #VALO2138134, Nate Shapiro, Long & Foster Real Estate, Inc.. Bright MLS
- $735,0003 bd4 ba2.5k sqft41863 Cinnabar Sq, Aldie, VA 20105For SaleMLS ID #VALO2137254, Jean Garrell, Keller Williams Realty. Bright MLS
- $799,0004 bd4 ba2.3k sqft603 Gatestone St, Gaithersburg, MD 20878For SaleMLS ID #MDMC2248894, Charles Sullivan, Cabell Reid, LLC. Bright MLS
- $769,9993 bd4 ba2.7k sqft20086 Northville Hills Ter, Ashburn, VA 20147For SaleMLS ID #VALO2133700, Robin Wolters, Coldwell Banker Realty. Bright MLS
- $875,0003 bd4 ba2.6k sqft43776 Ballybunion Ter, Leesburg, VA 20176For SaleMLS ID #VALO2133658, Allyson Lenz, Compass. Bright MLS
- $670,0003 bd3 ba2.4k sqft20358 Ashcroft Ter, Sterling, VA 20165For SaleMLS ID #VALO2138214, Leah Molina, Samson Properties. Bright MLS
- $849,9003 bd4 ba2.3k sqft43804 Bent Creek Ter, Leesburg, VA 20176For SaleMLS ID #VALO2134294, Bill Scott, Yeonas & Shafran Real Estate, LLC. Bright MLS
