Experience modern luxury in this pristine brick-front home with over $100K in updates and renovations. This move-in-ready property features a two-car garage, bump-outs on all four finished levels, and over 2,600 square feet of living space. The home offers 3 bedrooms, 3.5 bathrooms, and immaculate interiors, including Brazilian cherry hardwood floors on the main level, crown molding, chair rails, and recessed lighting. Upgraded carpet and padding throughout on the home. Enjoy formal dining under a tray ceiling adorned with a sparkling dining room light. The main level boasts an open-concept kitchen and dining area that flows into a spacious family room with a cozy fireplace and abundant natural light from three large windows. The updated gourmet kitchen includes granite countertops, crisp white 42-inch plywood cabinetry, a contemporary island with a gas cooktop, stainless KitchenAid appliances, double ovens, and a beautiful tile backsplash. The upper level includes three large bedrooms, with the master suite boasting an oversized walk-in shower. Luxury master bathrooms are equipped with floor tiles, wall tiles, granite countertops, and crisp white cabinets. The first lower level features a recreation room and a full bathroom The second lower level offers versatile space perfect for a reading room, kids' playroom, gym, or office Outdoor living is enhanced by two expansive decks , patio , and a fully fenced yard backing onto trees for extra privacy. Low HOA fees, and a bus stop in front of the subdivision. Recent upgrades include a newer roof (2023), fresh paint throughout, modern bathrooms with upgraded vanities and fixtures, premium carpet with extra padding, and regularly serviced HVAC and water heater. Location, Location, Location: a prime location in the heart of Herndon, less than a mile from the Herndon Monroe Metro Station. The home is walkable to shopping, grocery stores, and restaurants, and is just minutes from Dulles Airport, Route 267, Route 50, and Route 28.
Sold for $780,000
$780,000
2455 Silk Ct, Herndon, VA 20171
3beds
2,600sqft
Townhouse
Built in 2006
1,650 Square Feet Lot
$787,400 Zestimate®
$300/sqft
$3,612 Estimated rent
Home value
$787,400
$748,000 - $827,000
$3,612/mo
Zestimate® history
Owner options
List your home for rent
$3,612/mo
Rent Zestimate®
Find your next renter with Zillow Rental Manager. Plus, with online applications, you can quickly screen prospective tenants – for free.
$3,612/mo
Rent Zestimate®
Refinance and save
$4,900/mo
Est. payment
Refinancing to a lower rate could help reduce your monthly payments and save thousands over the life of the loan.
$4,900/mo
Est. payment
Explore your selling options
Work with a Zillow partner agent
Leverage their expertise and Zillow's premium Showcase listings to get your home seen by more buyers.
Get startedList with your own agent
Get your home in front of millions of buyers by listing it on Zillow.
Learn how to do itSell it yourself
Take full control of how buyers see your home on Zillow by listing For Sale by Owner (FSBO).
List your homeWhat's special
Zillow last checked:
Listing updated:
Listed by:
Thuy Ly 703-627-9321,
K&T Realty Group, LLC,
Co-Listing Agent: Thuy N Ly 703-627-9321,
K&T Realty Group, LLC
Bought with:
Chris Craddock, 0225207192
EXP Realty, LLC
Belle Tunstall, 0225225721
EXP Realty, LLC
Source: Bright MLS,MLS#: VAFX2194142
Facts & features
Interior
Bedrooms & bathrooms
- Bedrooms: 3
- Bathrooms: 4
- Full bathrooms: 3
- 1/2 bathrooms: 1
- Main level bathrooms: 1
Rooms
- Room types: Living Room, Dining Room, Primary Bedroom, Bedroom 2, Bedroom 3, Kitchen, Great Room, Other, Recreation Room, Bathroom 2, Bathroom 3, Primary Bathroom, Half Bath
Basement
- Area: 696
Heating
- Central, Natural Gas
Cooling
- Central Air, Ceiling Fan(s), Electric
Appliances
- Included: Microwave, Cooktop, Dishwasher, Disposal, Dryer, Exhaust Fan, Oven, Double Oven, Refrigerator, Stainless Steel Appliance(s), Washer, Gas Water Heater
- Laundry: Upper Level
Features
- Ceiling Fan(s), Chair Railings, Crown Molding, Dining Area, Floor Plan - Traditional, Kitchen - Gourmet, Kitchen Island, Pantry, Recessed Lighting, Primary Bath(s), Walk-In Closet(s), 9'+ Ceilings, Tray Ceiling(s), Vaulted Ceiling(s)
- Flooring: Carpet, Ceramic Tile, Hardwood, Tile/Brick, Wood
- Doors: Sliding Glass
- Basement: Connecting Stairway
- Number of fireplaces: 1
Interior area
- Total structure area: 2,600
- Total interior livable area: 2,600 sqft
- Finished area above ground: 1,904
- Finished area below ground: 696
Property
Parking
- Total spaces: 4
- Parking features: Garage Faces Front, Public, Unassigned, Attached, Driveway, Other
- Attached garage spaces: 2
- Uncovered spaces: 2
Accessibility
- Accessibility features: Other
Features
- Levels: Four
- Stories: 4
- Patio & porch: Deck, Patio
- Exterior features: Bump-outs
- Pool features: None
- Fencing: Full
- Has view: Yes
- View description: Trees/Woods
Lot
- Size: 1,650 Square Feet
- Features: Backs to Trees
Details
- Additional structures: Above Grade, Below Grade
- Parcel number: 0251 28 0003
- Zoning: 308
- Special conditions: Standard
Construction
Type & style
- Home type: Townhouse
- Architectural style: Colonial
- Property subtype: Townhouse
Materials
- Brick, Brick Front, Vinyl Siding
- Foundation: Other
Condition
- Excellent
- New construction: No
- Year built: 2006
- Major remodel year: 2018
Utilities & green energy
- Sewer: Public Sewer
- Water: Public
Community & HOA
Community
- Subdivision: Parkside Village
HOA
- Has HOA: Yes
- Amenities included: None
- Services included: Common Area Maintenance, Snow Removal, Trash
- HOA fee: $42 monthly
- HOA name: PARKSIDE VILLAGE II HOA, INC
Location
- Region: Herndon
Financial & listing details
- Price per square foot: $300/sqft
- Tax assessed value: $637,530
- Annual tax amount: $7,386
- Date on market: 7/29/2024
- Listing agreement: Exclusive Right To Sell
- Listing terms: Cash,FHA,VA Loan,Conventional
- Ownership: Fee Simple
Price history
| Date | Event | Price |
|---|---|---|
| 8/29/2024 | Sold | $780,000+2%$300/sqft |
Source:  Bright MLS #VAFX2194142 Report a problem Bright MLS #VAFX2194142 Report a problem | ||
| 8/5/2024 | Pending sale | $765,000$294/sqft |
Source: Bright MLS #VAFX2194142 Report a problem | ||
| 7/30/2024 | Listed for sale | $765,000+39.1%$294/sqft |
Source: Bright MLS #VAFX2194142 Report a problem | ||
| 9/18/2006 | Sold | $550,000$212/sqft |
Source: Public Record Report a problem | ||
Public tax history
| Year | Property taxes | Tax assessment |
|---|---|---|
| 2025 | $8,615 +16.6% | $745,260 +16.9% |
| 2024 | $7,386 +6% | $637,530 +3.3% |
| 2023 | $6,966 +3.1% | $617,300 +4.5% |
| 2022 | $6,756 | $590,820 +7.9% |
| 2021 | -- | $547,510 +2.6% |
| 2020 | $6,314 +2.8% | $533,540 +2.8% |
| 2019 | $6,141 +0.3% | $518,860 +0.3% |
| 2018 | $6,120 +7.1% | $517,120 +5% |
| 2017 | $5,717 +0.2% | $492,400 |
| 2016 | $5,704 +3.8% | $492,400 |
| 2015 | $5,495 +0.2% | $492,400 |
| 2014 | $5,483 | $492,400 +8.6% |
| 2013 | -- | $453,600 +3.2% |
| 2012 | -- | $439,500 +2.2% |
| 2011 | -- | $430,190 +3.1% |
| 2010 | -- | $417,070 -17% |
| 2009 | -- | $502,710 -12.3% |
| 2008 | -- | $573,010 -1.2% |
| 2007 | -- | $580,100 |
Find assessor info on the county website
Neighborhood: 20171
Nearby homes
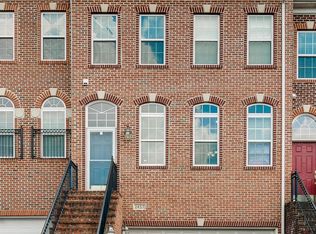
- $754,4003 bd4 ba2.6k sqft2457 Silk Ct, Herndon, VA 20171Off Market
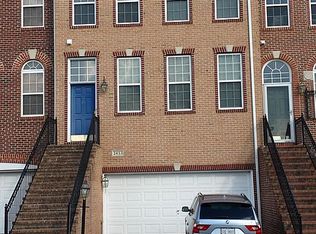
- $743,1003 bd3 ba2.8k sqft2453 Silk Ct, Oak Hill, VA 20171Off Market
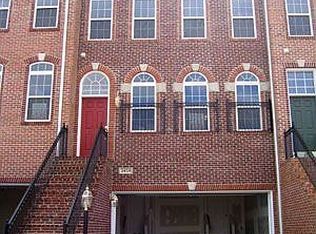
- $761,3003 bd4 ba2.6k sqft2459 Silk Ct, Oak Hill, VA 20171Off Market
- $705,6003 bd3 ba2.6k sqft2459 Silk Ct, Herndon, VA 20171Off Market
- $822,7004 bd5 ba3.3k sqft2451 Silk Ct, Oak Hill, VA 20171Off Market
- $758,0003 bd3 ba2.3k sqft2461 Silk Ct, Herndon, VA 20171Off Market
- $765,5003 bd2 ba2k sqft2463 Silk Ct, Oak Hill, VA 20171Off Market
- $779,9003 bd3 ba2k sqft2478 Silk Ct, Oak Hill, VA 20171Off Market
Nearby schools
GreatSchools rating
- 9/10Floris Elementary SchoolGrades: PK-6Distance: 1 mi
- 9/10Carson Middle SchoolGrades: 7-8Distance: 1.6 mi
- 4/10South Lakes High SchoolGrades: 9-12Distance: 3.2 mi
Schools provided by the listing agent
- Elementary: Floris
- Middle: Carson
- High: South Lakes
- District: Fairfax County Public Schools
Source: Bright MLS. This data may not be complete. We recommend contacting the local school district to confirm school assignments for this home.
Get a cash offer in 3 minutes
Find out how much your home could sell for in as little as 3 minutes with a no-obligation cash offer.
Estimated market value
$787,400
Get a cash offer in 3 minutes
Find out how much your home could sell for in as little as 3 minutes with a no-obligation cash offer.
Estimated market value
$787,400
- Virginia
- Fairfax County
- Herndon
- 20171
- 2455 Silk Ct
Nearby cities
Nearby neighborhoods
Nearby zip codes
Other Herndon Topics
