Beautifully updated four level townhome in an Exceptional Location — Less Than One Mile from Innovation Center Metro Station! A beautiful and spacious home featuring 4 bedrooms, 2 full bathrooms, and 2 half bathrooms, two car garage, with a versatile fourth level that can be used as an additional bedroom, private office, guest space, or bonus room. As an end unit, this home offers added privacy and a desirable setting. It features numerous upgrades, including a coat of fresh paint throughout, an updated kitchen with quartz countertops, stainless steel appliances, and gas cooking. Beautiful oak hardwood flooring on main level and most of upper level, updated bathrooms, and a recently replaced deck. Most of the windows have been replaced and come with a transferable warranty for the new owners. The roof is approximately nine years old. Step outside to the deck from main level ,and enjoy the peaceful, private setting backing to beautiful native Virginia trees. The natural surroundings provide a lovely backdrop and a wonderful sense of privacy. The upper third level features three bedrooms, spacious primary bedroom with vaulted ceilings, updated primary bathroom with double sinks, walk-in closet and a second closet. The washer and dryer is also located on the bedroom level for added convenience. The walk-out lower level features a 150 inch screen, 7.1 surround sound, and Onkyo receiver, that convey with the property, a valuable addition that makes the space ideal for movie nights and entertaining. Lower level also includes a convenient half bath, and access to a fenced-in patio area. Ideally located just minutes from Dulles International Airport, Reston Town Center, and One Loudoun, offering an excellent selection of shops, restaurants, and entertainment. Adding even more value to this home is the community’s impressive array of amenities, including tennis and pickleball courts, tot lots, playgrounds, and scenic jogging paths. Looking ahead, the planned Rivian development at Innovation Station is expected to bring exciting new mixed use spaces and more than 16 acres of outdoor recreation to the area, further enhancing the neighborhood’s appeal. This home offers an outstanding opportunity to enjoy the best of Herndon living!!!
For sale
$725,000
2115 Capstone Cir, Herndon, VA 20170
4beds
2,779sqft
Townhouse
Built in 2000
2,175 Square Feet Lot
$-- Zestimate®
$261/sqft
$144/mo HOA
What's special
Two car garageUpdated bathroomsGas cookingRecently replaced deckStainless steel appliances
- 12 days
- 577
- 60
Likely to sell faster than
Zillow last checked:
Listing updated:
Listed by:
Alina Bakhtamian 703-371-8995,
Weichert Company of Virginia (703) 850-4771
Source: Bright MLS,MLS#: VAFX2345752
Facts & features
Interior
Bedrooms & bathrooms
- Bedrooms: 4
- Bathrooms: 4
- Full bathrooms: 2
- 1/2 bathrooms: 2
- Main level bathrooms: 1
Basement
- Area: 509
Heating
- Central, Natural Gas
Cooling
- Central Air, Electric
Appliances
- Included: Microwave, Dishwasher, Disposal, Dryer, Oven/Range - Gas, Refrigerator, Stainless Steel Appliance(s), Cooktop, Washer, Gas Water Heater
- Laundry: Upper Level
Features
- Soaking Tub, Bathroom - Walk-In Shower, Ceiling Fan(s), Dining Area, Family Room Off Kitchen, Formal/Separate Dining Room, Kitchen Island, Pantry, Primary Bath(s), Upgraded Countertops, Walk-In Closet(s)
- Flooring: Hardwood, Tile/Brick, Carpet, Wood
- Windows: Double Hung, Screens, Window Treatments
- Basement: Full,Finished,Improved,Interior Entry,Exterior Entry,Rear Entrance,Walk-Out Access,Windows
- Has fireplace: No
Interior area
- Total structure area: 2,779
- Total interior livable area: 2,779 sqft
- Finished area above ground: 2,270
- Finished area below ground: 509
Property
Parking
- Total spaces: 4
- Parking features: Garage Faces Front, Garage Door Opener, Inside Entrance, Attached, Driveway, On Street
- Attached garage spaces: 2
- Uncovered spaces: 2
Accessibility
- Accessibility features: None
Features
- Levels: Four
- Stories: 4
- Patio & porch: Deck, Patio
- Pool features: None
- Has view: Yes
- View description: Trees/Woods
Lot
- Size: 2,175 Square Feet
Details
- Additional structures: Above Grade, Below Grade
- Parcel number: 0161 24 0097
- Zoning: 312
- Special conditions: Standard
Construction
Type & style
- Home type: Townhouse
- Architectural style: Colonial,Loft
- Property subtype: Townhouse
Materials
- Vinyl Siding
- Foundation: Other
Condition
- Excellent
- New construction: No
- Year built: 2000
Details
- Builder name: Craftstar
Utilities & green energy
- Electric: Other
- Sewer: Public Sewer
- Water: Public
Community & HOA
Community
- Subdivision: Rock Hill
HOA
- Has HOA: Yes
- HOA fee: $144 monthly
Location
- Region: Herndon
Financial & listing details
- Price per square foot: $261/sqft
- Tax assessed value: $617,610
- Annual tax amount: $7,125
- Date on market: 10/23/2026
- Listing agreement: Exclusive Right To Sell
- Listing terms: Cash,Conventional,FHA,VA Loan
- Ownership: Fee Simple
Estimated market value
Not available
Estimated sales range
Not available
Not available
Price history
| Date | Event | Price |
|---|---|---|
| 8/17/2010 | Sold | $390,000-2.5%$140/sqft |
Source: Public Record Report a problem | ||
| 7/17/2010 | Price change | $399,900-5.9%$144/sqft |
Source: ReMax Premier #FX7343932 Report a problem | ||
| 5/22/2010 | Listed for sale | $424,900-6.6%$153/sqft |
Source: Visual Tour #FX7343932 Report a problem | ||
| 1/11/2005 | Sold | $455,000+91.8%$164/sqft |
Source: Public Record Report a problem | ||
| 8/14/2000 | Sold | $237,229$85/sqft |
Source: Public Record Report a problem | ||
Public tax history
| Year | Property taxes | Tax assessment |
|---|---|---|
| 2026 | $7,124 +7.3% | $617,610 +7.6% |
| 2025 | $6,638 +0.6% | $574,190 +0.8% |
| 2024 | $6,601 +4.1% | $569,780 +1.4% |
| 2023 | $6,343 -1.1% | $562,050 +0.2% |
| 2022 | $6,414 | $560,930 +13% |
| 2021 | -- | $496,490 +8% |
| 2020 | $5,442 +2.7% | $459,840 +2.7% |
| 2019 | $5,300 +4.6% | $447,850 +4.6% |
| 2018 | $5,068 +1.9% | $428,230 |
| 2017 | $4,972 +2.2% | $428,230 +2% |
| 2016 | $4,863 +3.8% | $419,740 |
| 2015 | $4,684 -3.8% | $419,740 -4% |
| 2014 | $4,869 | $437,280 +8.5% |
| 2013 | -- | $403,160 +14.1% |
| 2012 | -- | $353,460 +1.8% |
| 2011 | -- | $347,180 +4.9% |
| 2010 | -- | $330,890 -15.3% |
| 2009 | -- | $390,440 -6.5% |
| 2008 | -- | $417,610 -9.3% |
| 2007 | -- | $460,210 +57.7% |
| 2003 | -- | $291,735 +8.2% |
| 2002 | -- | $269,715 +32.2% |
| 2001 | -- | $203,945 |
Find assessor info on the county website
Monthly payment
Est. payment
Payment breakdown
Explore the cost of this home by adjusting the details. Changes won't be saved.Climate risks
Neighborhood: Hutchison
Nearby schools
Schools provided by the listing agent
- Elementary: Hutchison
- Middle: Herndon
- High: Herndon
- District: Fairfax County Public Schools
Source: Bright MLS. This data may not be complete. We recommend contacting the local school district to confirm school assignments for this home.
Similar homes
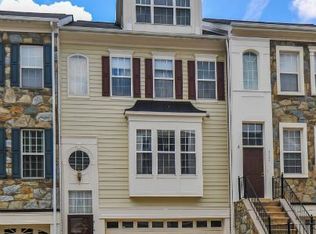
- $795,0003 bd5 ba2.7k sqft13041 Hattontown Sq, Herndon, VA 20171For Sale
 MLS ID #VAFX2323328, Ganesh Pandey, Samson Properties. Bright MLS
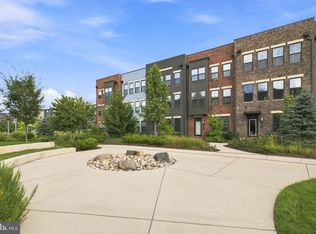
- from $745,9904 bd5 ba2.4k sqftTally 20-R2-RT Plan, Arpina Valley, Herndon, VA 20171New Construction
 Van Metre Homes
- $655,0003 bd5 ba1.9k sqft2684 Jetstream Rd, Herndon, VA 20171For Sale
 MLS ID #VAFX2340464, Sreedhar Maram, Maram Realty, LLC. Bright MLS
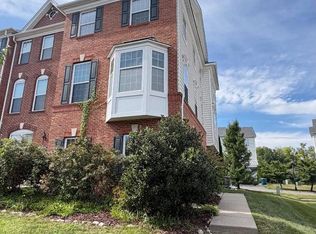
- $675,0004 bd4 ba1.9k sqft43196 Whelplehill Ter, Ashburn, VA 20148For Sale
 MLS ID #VALO2127104, Rocio Cossich, Samson Properties. Bright MLS
- $749,9003 bd3 ba2.3k sqft13716 Aviation Pl, Herndon, VA 20171New ConstructionBright MLS
- $870,0003 bd4 ba3.5k sqft43750 Castle Pines Ter, Ashburn, VA 20147For SaleMLS ID #VALO2139084, Greg Wells, Keller Williams Realty. Bright MLS
- $599,9993 bd3 ba1.9k sqft20548 Blue Heron Ter, Sterling, VA 20165For SaleMLS ID #VALO2137050, Kristin Higy, Dandridge Realty Group, LLC. Bright MLS
- $829,0004 bd5 ba3.4k sqft43451 Charitable St, Ashburn, VA 20148For SaleMLS ID #VALO2138140, Rama Chiruvella, Datta Homes. Bright MLS
- $625,0004 bd4 ba2.5k sqft643 McLeary Sq SE, Leesburg, VA 20175For SaleMLS ID #VALO2136998, Masoud Kavianpour, Metropolitan Properties. Bright MLS
- $664,9903 bd4 ba2k sqft43407 Southland St, Ashburn, VA 20148For SaleMLS ID #VALO2134308, Jin Wickwire, EXP Realty, LLC. Bright MLS
- $708,9003 bd4 ba3.1k sqft16052 Simon Kenton Rd, Haymarket, VA 20169For SaleMLS ID #VAPW2133132, Larry Lessin, Homes By Owner, Inc.. Bright MLS
- $799,9004 bd4 ba2.6k sqft42947 Running Creek Sq, Leesburg, VA 20175For SaleMLS ID #VALO2133670, Nesha Khargie, Pearson Smith Realty, LLC. Bright MLS
- $650,0003 bd4 ba2k sqft14551 Oakmere Dr, Centreville, VA 20120For SaleMLS ID #VAFX2344148, DUANE MERRILL, DMV Realty, INC.. Bright MLS
- $654,9903 bd3 ba2.4k sqft42641 Darala Dr, Ashburn, VA 20147New ConstructionBright MLS
- $659,9953 bd4 ba1.6k sqft4267 Fox Lake Dr, Fairfax, VA 22033For SaleMLS ID #VAFX2344664, Babak Binesh, Samson Properties. Bright MLS
- $829,0006 bd4 ba3.2k sqft10180 Ponderosa Pine Ct, Manassas, VA 20110For SaleMLS ID #VAMN2012152, Mohmeet Choudhary, Real Broker, LLC. Bright MLS
- $768,0004 bd5 ba2.3k sqft25017 Rosslare Harbour Ter, Chantilly, VA 20152New ConstructionBright MLS
- $840,9903 bd5 ba2.8k sqft4 Picasso Sq #22-F2, Ashburn, VA 20148New ConstructionBright MLS
- $859,9003 bd4 ba3.8k sqft42956 Chancery Ter, Ashburn, VA 20148For SaleMLS ID #VALO2118414, Sheila Pack, RE/MAX Roots. Bright MLS
- $764,9994 bd4 ba2.2k sqft42088 Picasso Sq, Ashburn, VA 20148For SaleMLS ID #VALO2138258, Jin Wickwire, EXP Realty, LLC. Bright MLS
