Beautifully appointed, only 1 year old, 3 level townhome offering 4 bedrooms, 3.5 baths, and 2,209 square feet of living space, complemented by a two-car rear-load garage and abundant additional parking along the side and rear of the home. Modern finishes and thoughtful upgrades are showcased throughout, including light oak-toned LVP flooring throughout, natural oak stairs, and stylish contemporary lighting. The entry level features a bedroom and full bath upgraded with quartz counters & stylish tiling, offering excellent flexibility for guests, a home office, or additional living space. The main living level boasts an open and inviting layout, with spacious living and dining areas flanking a centrally located kitchen. The kitchen features striking black quartz countertops, an upgraded refrigerator, vent hood, and five-burner cooktop. Wine fridge conveys. Step outside to the deck, perfect for relaxing or entertaining. A convenient powder room completes this level. An electric fireplace in the living room conveys. The upper level offers a spacious primary suite featuring an electric fireplace, contemporary tile flooring and shower finishes, black quartz countertops, and dual vanities. Additional bedrooms share a beautifully finished hall bath with quartz countertops and upgraded floor and shower tile. A convenient laundry closet with front-loading washer and dryer adds everyday practicality. Enjoy the convenience of plentiful parking and a dog park located just behind the home. With its modern aesthetic, versatile three-level layout, and upgraded finishes throughout, this townhome offers a wonderful combination of style, comfort, and functionality! This is a fabulous and sought-after neighborhood with fantastic amenities including 5 pools throughout the community, Legacy Park with playgrounds, tennis courts, volleyball courts, basketball courts, tons of walking/jogging trails, and Brambleton Town Center that includes shops, restaurants, movie theatre and a modern library. Great location close to Dulles Greenway and Dulles Airport! *Exterior Ring doorbell camera at the front entrance has audio and video surveillance and recording capabilities.
For sale
$764,999
42088 Picasso Sq, Ashburn, VA 20148
4beds
2,209sqft
Townhouse
Built in 2025
1,742 Square Feet Lot
$759,000 Zestimate®
$346/sqft
$237/mo HOA
What's special
Stylish contemporary lightingModern finishesOpen and inviting layoutCentrally located kitchenPlentiful parkingThoughtful upgradesWine fridge conveys
- 3 days
- 240
- 21
Zillow last checked:
Listing updated:
Listed by:
Jin Wickwire 703-625-4779,
EXP Realty, LLC 8668257169
Source: Bright MLS,MLS#: VALO2138258
Facts & features
Interior
Bedrooms & bathrooms
- Bedrooms: 4
- Bathrooms: 4
- Full bathrooms: 3
- 1/2 bathrooms: 1
- Main level bathrooms: 1
Basement
- Area: 0
Heating
- Forced Air, Natural Gas
Cooling
- Central Air, Electric
Appliances
- Included: Gas Water Heater
Features
- Has basement: No
- Has fireplace: No
Interior area
- Total structure area: 2,209
- Total interior livable area: 2,209 sqft
- Finished area above ground: 2,209
- Finished area below ground: 0
Video & virtual tour
Property
Parking
- Total spaces: 4
- Parking features: Garage Faces Rear, Attached, Driveway
- Attached garage spaces: 2
- Uncovered spaces: 2
Accessibility
- Accessibility features: None
Features
- Levels: Three
- Stories: 3
- Pool features: Community
Lot
- Size: 1,742 Square Feet
Details
- Additional structures: Above Grade, Below Grade
- Parcel number: 200278517000
- Zoning: PDH4
- Special conditions: Standard
Construction
Type & style
- Home type: Townhouse
- Architectural style: Contemporary
- Property subtype: Townhouse
Materials
- Masonry, Vinyl Siding, Aluminum Siding
- Foundation: Slab
Condition
- New construction: No
- Year built: 2025
Utilities & green energy
- Sewer: Public Sewer
- Water: Public
Community & HOA
Community
- Subdivision: Brambleton
HOA
- Has HOA: Yes
- Amenities included: Basketball Court, Bike Trail, Jogging Path, Pool, Tennis Court(s), Tot Lots/Playground, Volleyball Courts
- Services included: Common Area Maintenance, Cable TV, Internet, Pool(s), Sewer, Trash
- HOA fee: $237 monthly
Location
- Region: Ashburn
Financial & listing details
- Price per square foot: $346/sqft
- Tax assessed value: $744,410
- Annual tax amount: $5,992
- Date on market: 10/15/2026
- Listing agreement: Exclusive Right To Sell
- Ownership: Fee Simple
Estimated market value
$759,000
$721,000 - $797,000
$3,657/mo
Price history
| Date | Event | Price |
|---|---|---|
| 10/15/2026 | Listed for sale | $764,999+0.7%$346/sqft |
Source:  Bright MLS #VALO2138258 Report a problem | ||
| 8/7/2025 | Sold | $759,550-0.3%$344/sqft |
Source: Public Record Report a problem | ||
| 5/30/2025 | Listed for sale | $762,050$345/sqft |
Source:  Van Metre Homes Report a problem | ||
Public tax history
| Year | Property taxes | Tax assessment |
|---|---|---|
| 2026 | $5,993 +197.8% | $744,410 +197.8% |
| 2025 | $2,013 -3.1% | $250,000 +4.2% |
| 2024 | $2,076 | $240,000 |
| 2023 | -- | -- |
Find assessor info on the county website
Monthly payment
Est. payment
Payment breakdown
Explore the cost of this home by adjusting the details. Changes won't be saved.Climate risks
Neighborhood: 20148
Nearby schools
Schools provided by the listing agent
- District: Loudoun County Public Schools
Source: Bright MLS. This data may not be complete. We recommend contacting the local school district to confirm school assignments for this home.


Similar homes
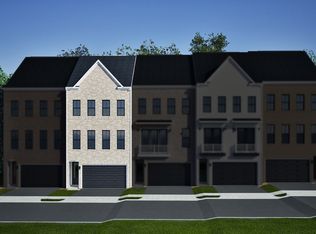
- $872,4904 bd5 ba2.8k sqft42199 Shining Star Sq Homesite 4541, Ashburn, VA 20148New Construction
 Van Metre Homes
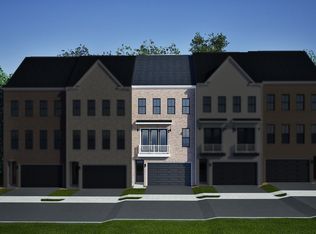
- $875,4904 bd5 ba2.8k sqft42197 Shining Star Sq Homesite 4540, Ashburn, VA 20148New Construction
 Van Metre Homes
- $889,4904 bd5 ba2.8k sqft42195 Shining Star Sq Homesite 4539, Ashburn, VA 20148New Construction
 Van Metre Homes
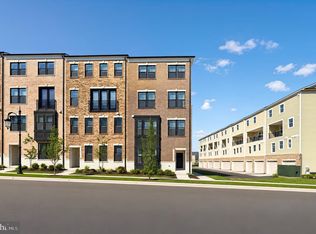
- $654,9903 bd3 ba2.4k sqft42641 Darala Dr, Ashburn, VA 20147New Construction
 Bright MLS
- $899,9904 bd4 ba2.5k sqft42119 Tendulkar Ct Homesite 36, Aldie, VA 20105New ConstructionBright MLS
- $640,0003 bd2 ba1.9k sqftSummit At Birchwood Condo, Ashburn, VA 20148For SaleMLS ID #VALO2130694, LOURDES VAZIRI, Spring Hill Real Estate, LLC.. Bright MLS
- $789,9903 bd3 ba2.4k sqftRhapsody Ter Homesite 36, Ashburn, VA 20147New ConstructionBright MLS
- $890,9903 bd4 ba2.7k sqft13752 Aviation Pl Homesite 14, Herndon, VA 20171New ConstructionBright MLS
- $719,9903 bd3 ba2.3k sqftAtwater Dr Homesite 8, Ashburn, VA 20147New ConstructionBright MLS
- $847,9904 bd5 ba2.9k sqft2 Curiosity Drive 24 #R2, Herndon, VA 20171New ConstructionBright MLS
- $891,7403 bd4 ba2.7k sqft13764 Aviation Pl Homesite 8, Herndon, VA 20171New ConstructionBright MLS
- $589,9903 bd3 ba1.6k sqft42665 Darala Dr, Ashburn, VA 20147New ConstructionBright MLS
- $695,0004 bd5 ba2k sqft46275 Mount Kellogg Ter, Sterling, VA 20164For SaleMLS ID #VALO2137182, Vie Nguyen, Serhant. Bright MLS
- $926,9903 bd4 ba2.7k sqft13768 Aviation Pl Homesite 6, Herndon, VA 20171New ConstructionBright MLS
