Build your dream Everen Collection home in Toll Brothers at West Park, the brand-new single-family community in the heart of Brambleton. The Everen Collection features two open concept floorplans, the Baret and Burbank. These stunning homes offer a spacious 2,119 square feet over three levels, including 3 Bedrooms and 2.5 Baths. A rear garage offers the ability to enjoy your front porch, overlooking beautiful community spaces. The Everen Collection features attractive structural options like a rear deck, additional bedroom, and more! With four exterior design options, and countless interior fixtures and finishing options through the Toll Brothers Design Studio, you can make the Everen truly yours. Toll Brothers at West Park homeowners will enjoy access to premier amenities including pools, clubhouses, walking trails, sport courts, and more! Don't miss the opportunity to be one of the first to call West Park home!
New construction
$780,995
20148 Marigold Brook Ln, Ashburn, VA 20148
4beds
2,119sqft
Single Family Residence
Built in 2026
3,060 Square Feet Lot
$-- Zestimate®
$369/sqft
$256/mo HOA
What's special
Rear garageFour exterior design options
- --
- on Zillow
- 76
- views
- 6
- saves
Zillow last checked:
Listing updated:
Listed by:
Carla Brown 703-623-3462,
Toll Brothers Real Estate Inc. 7036233462
Source: Bright MLS,MLS#: VALO2139692
Facts & features
Interior
Bedrooms & bathrooms
- Bedrooms: 4
- Bathrooms: 4
- Full bathrooms: 3
- 1/2 bathrooms: 1
- Main level bathrooms: 1
Rooms
- Room types: Dining Room, Primary Bedroom, Bedroom 2, Bedroom 4, Kitchen, Foyer, Great Room, Bathroom 3
Primary bedroom
- Features: Flooring - Carpet, Attached Bathroom, Walk-In Closet(s)
- Level: Upper
Bedroom 2
- Features: Flooring - Carpet
- Level: Upper
Bedroom 4
- Level: Lower
Bathroom 3
- Features: Flooring - Carpet
- Level: Upper
Dining room
- Features: Flooring - HardWood
- Level: Main
Foyer
- Features: Flooring - HardWood
- Level: Main
Great room
- Features: Flooring - HardWood, Fireplace - Gas
- Level: Main
Kitchen
- Features: Flooring - HardWood, Kitchen Island
- Level: Main
Heating
- Forced Air, Electric
Cooling
- Central Air, Electric
Appliances
- Included: Cooktop, Dishwasher, Disposal, Oven, Ice Maker, Microwave, Range Hood, Refrigerator, Tankless Water Heater
- Laundry: Upper Level, Hookup
Features
- Recessed Lighting, Dining Area, Pantry, Family Room Off Kitchen, Open Floorplan, Kitchen - Gourmet, Kitchen Island, 9'+ Ceilings, Dry Wall, Tray Ceiling(s)
- Flooring: Carpet, Ceramic Tile, Hardwood
- Doors: Insulated, Sliding Glass
- Windows: Screens
- Basement: Front Entrance,Garage Access,Concrete
- Has fireplace: No
Interior area
- Total structure area: 2,119
- Total interior livable area: 2,119 sqft
- Finished area above ground: 2,119
Property
Parking
- Total spaces: 4
- Parking features: Garage Faces Rear, Asphalt, Attached, Driveway
- Attached garage spaces: 2
- Uncovered spaces: 2
Accessibility
- Accessibility features: None
Features
- Levels: Three
- Stories: 3
- Patio & porch: Porch
- Exterior features: Sidewalks
- Pool features: None
- Has view: Yes
- View description: Garden
Lot
- Size: 3,060 Square Feet
Details
- Additional structures: Above Grade
- Parcel number: N/A
- Zoning: N/A
- Special conditions: Standard
Construction
Type & style
- Home type: SingleFamily
- Architectural style: Craftsman
- Property subtype: Single Family Residence
Materials
- Asphalt, Batts Insulation, Blown-In Insulation, Concrete, Fiber Cement, Frame, HardiPlank Type, Rough-In Plumbing, Spray Foam Insulation, Stone, Tile, Vinyl Siding
- Foundation: Passive Radon Mitigation, Slab
- Roof: Architectural Shingle
Condition
- Excellent
- New construction: Yes
- Year built: 2026
Details
- Builder model: Baret Fairview
Utilities & green energy
- Sewer: Public Sewer
- Water: Public
Community & HOA
Community
- Security: Smoke Detector(s), Carbon Monoxide Detector(s), Security System
- Subdivision: Toll Brothers At West Park
HOA
- Has HOA: Yes
- HOA fee: $256 monthly
Location
- Region: Ashburn
Financial & listing details
- Price per square foot: $369/sqft
- Date on market: 11/5/2026
- Listing agreement: Exclusive Right To Sell
- Ownership: Fee Simple
Estimated market value
Not available
Estimated sales range
Not available
Not available
Price history
Price history is unavailable.
Public tax history
Tax history is unavailable.
Monthly payment
Est. payment
Payment breakdown
Explore the cost of this home by adjusting the details. Changes won't be saved.Climate risks
Neighborhood: 20148
Nearby schools
Schools provided by the listing agent
- Elementary: Sycolin Creek
- Middle: Brambleton
- High: Independence
- District: Loudoun County Public Schools
Source: Bright MLS. This data may not be complete. We recommend contacting the local school district to confirm school assignments for this home.
- $1,529,0006 bd6 ba4.4k sqft22685 Hillside Farm Dr, Ashburn, VA 20148New Construction
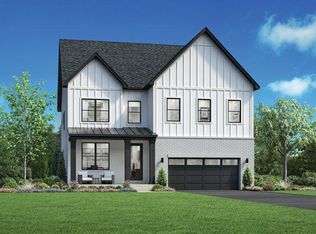
- from $1,309,9954 bd4 ba4.1k sqftMcClintock Plan, Toll Brothers at West Park - Vanoe Collection, Ashburn, VA 20148New Construction
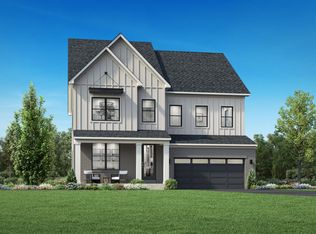
- from $1,339,9954 bd5 ba4.1k sqftMendel Plan, Toll Brothers at West Park - Vanoe Collection, Ashburn, VA 20148New Construction
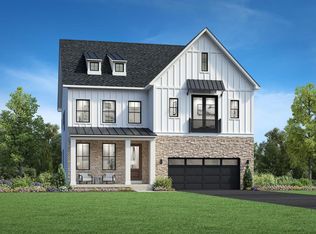
- $3,302,7004 bd3 ba4.3k sqft41929 Ryan Rd, Ashburn, VA 20148Off Market
Similar homes
- $--4 bd4 ba2.9k sqft42666 Frontier Dr, Ashburn, VA 20148Auction
 Auction.com 2
- $724,8003 bd4 ba2.3k sqft42276 Peregrine Ter, Ashburn, VA 20148For Sale
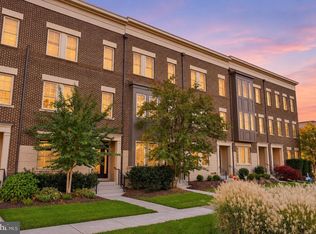
 MLS ID #VALO2139182, RUPALI BHARGAVA, Samson Properties. Bright MLS
- from $775,9953 bd3 ba2.1k sqftBaret Plan, Toll Brothers at West Park - Everen Collection, Ashburn, VA 20148New Construction
 Toll Brothers Inc.
- from $790,9953 bd4 ba2.1k sqftBurbank Plan, Toll Brothers at West Park - Everen Collection, Ashburn, VA 20148New Construction
 Toll Brothers Inc.
- $891,0006 bd5 ba2.1k sqft41867 Marigold Brook Ln, Ashburn, VA 20148New ConstructionBright MLS
- $760,0004 bd4 ba2.1k sqft23458 Madison Heights Ter, Ashburn, VA 20148For SaleMLS ID #VALO2139140, Matt Kasun, Pearson Smith Realty, LLC. Bright MLS
- $735,0004 bd4 ba2.4k sqft42464 Regal Wood Dr, Ashburn, VA 20148For SaleMLS ID #VALO2138658, Stephanie Young, CENTURY 21 New Millennium. Bright MLS
- $725,0004 bd4 ba2.2k sqft22305 Seabring Ter, Ashburn, VA 20148For SaleMLS ID #VALO2139376, Areizo Anderson, Long & Foster Real Estate, Inc.. Bright MLS
- $780,0003 bd3 ba2.7k sqft22421 Verde Gate Ter, Ashburn, VA 20148For SaleMLS ID #VALO2135184, Venugopal Ravva, Maram Realty, LLC. Bright MLS
- $764,9994 bd4 ba2.2k sqft42088 Picasso Sq, Ashburn, VA 20148For SaleMLS ID #VALO2138258, Jin Wickwire, EXP Realty, LLC. Bright MLS
- $1,019,0005 bd5 ba3k sqft41866 Marigold Brook Ln, Ashburn, VA 20148New ConstructionBright MLS
- $785,9903 bd4 ba2.7k sqft3 Picasso Square Tyce #24-F2, Ashburn, VA 20148New ConstructionBright MLS
- $699,0004 bd4 ba1.8k sqft23085 Sunbury St, Ashburn, VA 20148For SaleMLS ID #VALO2139196, Viktorija Piano, Keller Williams Realty. Bright MLS
- $820,9903 bd4 ba2.7k sqft42166 Picasso Sq Homesite 4352, Ashburn, VA 20148New ConstructionBright MLS
- $560,0003 bd3 ba2.4k sqftResidences At Brambleton Condo, Ashburn, VA 20148For SaleMLS ID #VALO2139502, Ritu Desai, Samson Properties. Bright MLS
- $725,0004 bd4 ba2.1k sqft23343 Milltown Knoll Sq, Ashburn, VA 20148For SaleMLS ID #VALO2138406, Raghava R Pallapolu, Fairfax Realty 50/66 LLC. Bright MLS
- $870,9904 bd5 ba2.8k sqft42211 Shining Star Sq Homesite 4546, Ashburn, VA 20148New ConstructionBright MLS
