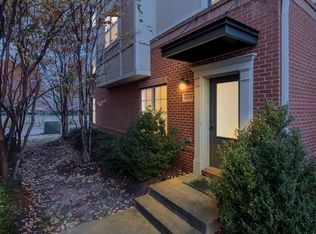
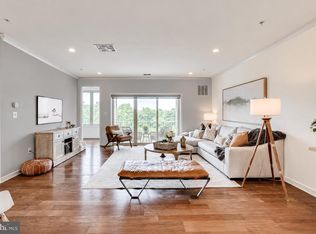
Welcome to this beautifully maintained and spacious home in the highly desirable Brambleton community of Ashburn! Offering an impressive combination of modern style, generous living space, and exceptional outdoor living, this home is designed for both comfortable everyday living and effortless entertaining. Step inside to a bright, open-concept floor plan filled with natural light and featuring beautiful hardwood flooring, recessed lighting, and contemporary finishes throughout. The heart of the home is the stunning gourmet kitchen, showcasing abundant cabinetry, granite countertops, stainless steel appliances, a stylish backsplash, and an expansive center island with plenty of seating. The kitchen flows seamlessly into the dining and living areas, creating the perfect setting for gatherings with family and friends. The spacious living areas offer plenty of room to relax and entertain, while large windows provide abundant natural light and pleasant community views. Upstairs, the primary suite provides a private retreat with generous closet space and a well-appointed en-suite bathroom. Additional bedrooms offer flexibility for family, guests, a home office, or additional living space. One of the home's standout features is the large covered outdoor terrace, offering wonderful elevated views of the surrounding neighborhood and beyond. With plenty of space for both outdoor dining and lounge furniture, this impressive terrace is ideal for morning coffee, evening relaxation, entertaining guests, or simply enjoying the view. Located in sought-after Brambleton, residents enjoy access to an exceptional community lifestyle with pools, parks, playgrounds, walking and biking trails, recreational amenities, shopping, dining, and entertainment nearby. Convenient access to major commuter routes, Dulles International Airport, and the Silver Line Metro makes this an excellent location for Northern Virginia commuters. Beautifully designed, spacious, and ideally located—22421 Verde Gate Ter offers the perfect combination of modern living, outdoor space, and the highly sought-after Brambleton lifestyle. Schedule your private showing today and make this exceptional home yours!
For sale
$780,000
22421 Verde Gate Ter, Ashburn, VA 20148
3beds
2,712sqft
Townhouse
Built in 2012
3,049 Square Feet Lot
$768,900 Zestimate®
$288/sqft
$237/mo HOA
What's special
Modern stylePleasant community viewsContemporary finishes throughoutBright open-concept floor planGenerous living spaceBeautiful hardwood flooringGranite countertops
- 28 days
- 258
- 18
Zillow last checked:
Listing updated:
Listed by:
Venugopal Ravva 571-294-7339,
Maram Realty, LLC 7039531752
Source: Bright MLS,MLS#: VALO2135184
Facts & features
Interior
Bedrooms & bathrooms
- Bedrooms: 3
- Bathrooms: 3
- Full bathrooms: 2
- 1/2 bathrooms: 1
- Main level bathrooms: 1
Basement
- Area: 0
Heating
- Forced Air, Natural Gas
Cooling
- Ceiling Fan(s), Central Air, Electric
Appliances
- Included: Electric Water Heater
Features
- Basement: Full
- Has fireplace: No
Interior area
- Total structure area: 2,712
- Total interior livable area: 2,712 sqft
- Finished area above ground: 2,712
- Finished area below ground: 0
Property
Parking
- Total spaces: 2
- Parking features: Garage Faces Rear, Attached
- Attached garage spaces: 2
Accessibility
- Accessibility features: None
Features
- Levels: Four
- Stories: 4
- Pool features: Community
Lot
- Size: 3,049 Square Feet
Details
- Additional structures: Above Grade, Below Grade
- Parcel number: 158150448000
- Zoning: PDH4
- Special conditions: Standard
Construction
Type & style
- Home type: Townhouse
- Architectural style: Other
- Property subtype: Townhouse
Materials
- Masonry
- Foundation: Concrete Perimeter
Condition
- New construction: No
- Year built: 2012
Utilities & green energy
- Sewer: Other
- Water: Other
Community & HOA
Community
- Subdivision: Brambleton
HOA
- Has HOA: Yes
- Services included: Cable TV, Internet
- HOA fee: $237 monthly
Location
- Region: Ashburn
Financial & listing details
- Price per square foot: $288/sqft
- Tax assessed value: $710,260
- Annual tax amount: $5,717
- Date on market: 9/17/2026
- Listing agreement: Exclusive Right To Sell
- Ownership: Fee Simple
Estimated market value
$768,900
$730,000 - $807,000
$3,404/mo
Price history
| Date | Event | Price |
|---|---|---|
| 9/24/2026 | Listed for sale | $780,000+44.7%$288/sqft |
Source:  Bright MLS #VALO2135184 Report a problem Bright MLS #VALO2135184 Report a problem | ||
| 6/3/2019 | Sold | $539,000$199/sqft |
Source: Public Record Report a problem | ||
| 6/1/2019 | Listed for sale | $539,000$199/sqft |
Source: RE/MAX Gateway #VALO381066 Report a problem | ||
| 4/25/2019 | Pending sale | $539,000$199/sqft |
Source: RE/MAX Gateway #VALO381066 Report a problem | ||
| 4/18/2019 | Listed for sale | $539,000+13.6%$199/sqft |
Source: RE/MAX Gateway #VALO381066 Report a problem | ||
| 8/31/2012 | Sold | $474,463$175/sqft |
Source: Public Record Report a problem | ||
Public tax history
| Year | Property taxes | Tax assessment |
|---|---|---|
| 2026 | $5,718 -1.7% | $710,260 -1.7% |
| 2025 | $5,817 +0.4% | $722,590 +7.9% |
| 2024 | $5,794 +7.5% | $669,780 +8.7% |
| 2023 | $5,392 +1.5% | $616,190 +3.3% |
| 2022 | $5,311 +3.4% | $596,710 +13.8% |
| 2021 | $5,137 -5.7% | $524,230 -0.4% |
| 2020 | $5,450 +0% | $526,530 +4.9% |
| 2019 | $5,450 +2.4% | $502,140 +2.4% |
| 2018 | $5,320 -0.9% | $490,350 +2.8% |
| 2017 | $5,366 +0.1% | $476,970 -0.4% |
| 2016 | $5,358 | $478,960 +45.8% |
| 2015 | $5,358 +6.9% | $328,580 +7.6% |
| 2014 | $5,010 | $305,270 |
Find assessor info on the county website
Monthly payment
Est. payment
Payment breakdown
Explore the cost of this home by adjusting the details. Changes won't be saved.Climate risks
Neighborhood: 20148
Nearby schools
Schools provided by the listing agent
- District: Loudoun County Public Schools
Source: Bright MLS. This data may not be complete. We recommend contacting the local school district to confirm school assignments for this home.


Similar homes
- $829,0004 bd5 ba3.4k sqft43451 Charitable St, Ashburn, VA 20148For Sale

 MLS ID #VALO2138140, Rama Chiruvella, Datta Homes. Bright MLS
 - $699,9003 bd4 ba3.2k sqft22582 Scattersville Gap Ter, Ashburn, VA 20148For Sale
 MLS ID #VALO2134234, Casey Margenau, Casey Margenau Fine Homes and Estates LLC. Bright MLS
 - $685,0003 bd3 ba2.7k sqft23623 Waterford Downs Terrace, Ashburn, VA 20147For Sale
 MLS ID #VALO2131812, Mary Tunstall, CENTURY 21 New Millennium. Bright MLS
 - $742,0004 bd4 ba2.4k sqft41060 Dorati Sq, Leesburg, VA 20175For Sale
 MLS ID #VALO2136372, Ashley Santer, Pearson Smith Realty, LLC. Bright MLS
 - $769,9003 bd3 ba2.3k sqft43789 Metro Ter, Ashburn, VA 20147For SaleMLS ID #VALO2136434, Darrin D'Amico, Samson Properties. Bright MLS
- $798,0003 bd4 ba3k sqft19309 Brookwater Ter, Leesburg, VA 20175For SaleMLS ID #VALO2137350, Jessica Jenner, Coldwell Banker Realty. Bright MLS
- $789,9903 bd3 ba2.4k sqftRhapsody Ter Homesite 36, Ashburn, VA 20147New ConstructionBright MLS
- $984,0804 bd5 ba2.8k sqft42614 Waxpool Rd, Ashburn, VA 20148New ConstructionMLS ID #VALO2136754, Shawn Evans, Monument Sotheby's International Realty. Bright MLS
- $624,9903 bd3 ba2.4k sqft42657 Darala Dr, Ashburn, VA 20147New ConstructionBright MLS
- $799,9004 bd4 ba2.6k sqft42947 Running Creek Sq, Leesburg, VA 20175For SaleMLS ID #VALO2133670, Nesha Khargie, Pearson Smith Realty, LLC. Bright MLS
- $640,0003 bd2 ba1.9k sqftSummit At Birchwood Condo, Ashburn, VA 20148For SaleMLS ID #VALO2130694, LOURDES VAZIRI, Spring Hill Real Estate, LLC.. Bright MLS
- $799,0003 bd5 ba2.7k sqft13041 Hattontown Sq, Herndon, VA 20171For SaleMLS ID #VAFX2323328, Ganesh Pandey, Samson Properties. Bright MLS
- $719,9903 bd3 ba2.3k sqftAtwater Dr Homesite 8, Ashburn, VA 20147New ConstructionBright MLS
- $749,9005 bd4 ba2.5k sqft19410 Paiute Ter, Leesburg, VA 20175For SaleMLS ID #VALO2138090, Carolyn Young, Samson Properties. Bright MLS
- $894,8884 bd3 ba2.2k sqft401 Crestwood St SW, Leesburg, VA 20175For SaleMLS ID #VALO2138444, Chris Zarou, Pearson Smith Realty, LLC. Bright MLS
- $847,9904 bd5 ba2.9k sqft2 Curiosity Drive 24 #R2, Herndon, VA 20171New ConstructionBright MLS
- $587,0003 bd4 ba2.1k sqft42623 Nubbins Ter, Ashburn, VA 20147For SaleMLS ID #VALO2134592, Shub Sawhney, Pearson Smith Realty, LLC. Bright MLS
- $599,9903 bd3 ba2.4k sqft24274 Thurso Sq, Sterling, VA 20166For SaleMLS ID #VALO2130786, Priya Meka, Franklin Realty LLC. Bright MLS
- $710,0003 bd4 ba2.9k sqft6725 Pinchot Ln, Haymarket, VA 20169For SaleMLS ID #VAPW2126338, Matias Leiva, Keller Williams Realty. Bright MLS
