Welcome to a beautifully designed end-unit townhouse that exudes charm and character from the moment you step inside. Perfect for buyers looking to enjoy the best of Brambleton living, this home offers an inviting blend of style and comfort. An updated, trendy townhouse in a phenomenal location under $700,000... what more could you ask for? One of the standout features of this residence is the stunning exposed brick wall in the living area, creating a warm and stylish ambiance. This unique touch adds character and a modern, urban feel, making it a perfect backdrop for family gatherings, quiet evenings, or entertaining friends. Thanks to its end-unit location, the home is drenched in natural light streaming through tons of windows. In fact, this home offers one of the most windows of any home in the neighborhood. Every room feels bright, open, and welcoming, providing a serene atmosphere that’s hard to find. The spacious floor plan includes multiple living areas, allowing for versatile arrangements to suit your lifestyle. Whether you're enjoying a quiet morning coffee or hosting a gathering, you'll love the seamless blend of indoor and outdoor spaces. The kitchen is fully equipped with modern stainless steel appliances, ample counter space, a generous island, and solid wood cabinetry designed to make cooking and storage a breeze. Located in Brambleton, this home provides easy access to parks, trails, shopping, dining, and top-rated schools, all within a vibrant community setting. Enjoy neighborhood amenities like pools, tennis courts, and entertainment options, making it easy to feel at home and part of the community. Featuring the world-class Brambleton amenities, including cable, internet, walking trails, pools, playgrounds, and more! 42414 Great Heron Square is more than a home; it’s an opportunity to create lasting memories in a space that truly reflects your lifestyle. Reach out to schedule a private tour and see firsthand how this home brings together design, convenience, and a perfect location! OFFER DEADLINE Monday 1/27 @ 12PM
Sold for $700,000
$700,000
42414 Great Heron Sq, Ashburn, VA 20148
3beds
2,068sqft
Townhouse
Built in 2012
3,049 Square Feet Lot
$708,800 Zestimate®
$338/sqft
$3,238 Estimated rent
Home value
$708,800
$673,000 - $744,000
$3,238/mo
Zestimate® history
Owner options
List your home for rent
$3,238/mo
Rent Zestimate®
Find your next renter with Zillow Rental Manager. Plus, with online applications, you can quickly screen prospective tenants – for free.
$3,238/mo
Rent Zestimate®
Refinance and save
$4,458/mo
Est. payment
Refinancing to a lower rate could help reduce your monthly payments and save thousands over the life of the loan.
$4,458/mo
Est. payment
Explore your selling options
Work with a Zillow partner agent
Leverage their expertise and Zillow's premium Showcase listings to get your home seen by more buyers.
Get startedList with your own agent
Get your home in front of millions of buyers by listing it on Zillow.
Learn how to do itSell it yourself
Take full control of how buyers see your home on Zillow by listing For Sale by Owner (FSBO).
List your homeWhat's special
Spacious floor planAmple counter spaceExposed brick wallTons of windowsNatural lightGenerous islandSolid wood cabinetry
Zillow last checked:
Listing updated:
Listed by:
MJ Frazier 571-263-4154,
Real Broker, LLC,
Listing Team: Razr Group, Co-Listing Team: Razr Group,Co-Listing Agent: Lacey Taylor Folweiler 570-225-5497,
Real Broker, LLC
Bought with:
Brandi Dillon
The Agency DC
Source: Bright MLS,MLS#: VALO2082252
Facts & features
Interior
Bedrooms & bathrooms
- Bedrooms: 3
- Bathrooms: 3
- Full bathrooms: 2
- 1/2 bathrooms: 1
- Main level bathrooms: 1
Rooms
- Room types: Living Room, Dining Room, Primary Bedroom, Bedroom 2, Bedroom 3, Kitchen, Basement
Basement
- Area: 0
Heating
- Forced Air, Natural Gas
Cooling
- Central Air, Electric
Appliances
- Included: Microwave, Dishwasher, Disposal, Dryer, Refrigerator, Cooktop, Washer, Gas Water Heater
- Laundry: Upper Level
Features
- Family Room Off Kitchen, Open Floorplan, Kitchen Island, Recessed Lighting, Soaking Tub, Bathroom - Stall Shower, Bathroom - Tub Shower, Ceiling Fan(s), Kitchen - Gourmet, Primary Bath(s), Upgraded Countertops, Walk-In Closet(s), Tray Ceiling(s)
- Flooring: Hardwood, Wood, Carpet
- Basement: Other
- Has fireplace: No
Interior area
- Total structure area: 2,068
- Total interior livable area: 2,068 sqft
- Finished area above ground: 2,068
- Finished area below ground: 0
Property
Parking
- Total spaces: 2
- Parking features: Garage Faces Rear, Asphalt, Driveway, Private, Attached, On Street
- Attached garage spaces: 2
- Has uncovered spaces: Yes
Accessibility
- Accessibility features: None
Features
- Levels: Three
- Stories: 3
- Patio & porch: Deck
- Exterior features: Sidewalks, Street Lights
- Pool features: Community
Lot
- Size: 3,049 Square Feet
- Features: Backs - Open Common Area, Backs to Trees
Details
- Additional structures: Above Grade, Below Grade
- Parcel number: 158150753000
- Zoning: 01
- Special conditions: Standard
Construction
Type & style
- Home type: Townhouse
- Architectural style: Other
- Property subtype: Townhouse
Materials
- Masonry
- Foundation: Brick/Mortar
- Roof: Metal
Condition
- New construction: No
- Year built: 2012
Details
- Builder model: Ventura
Utilities & green energy
- Sewer: Public Septic
- Water: Public
Community & HOA
Community
- Features: Pool
- Subdivision: Brambleton Overlook
HOA
- Has HOA: Yes
- Amenities included: Tot Lots/Playground, Lake, Basketball Court, Bike Trail, Cable TV, Clubhouse, Fitness Center, Pool, Picnic Area, Tennis Court(s), Water/Lake Privileges
- Services included: Common Area Maintenance, Lawn Care Front, Snow Removal, Trash, Health Club, Internet, Pool(s), Maintenance Grounds, Recreation Facility, Road Maintenance
- HOA fee: $219 monthly
- HOA name: BRAMBLETON OVERLOOK
Location
- Region: Ashburn
Financial & listing details
- Price per square foot: $338/sqft
- Tax assessed value: $488,420
- Annual tax amount: $4,786
- Date on market: 11/7/2024
- Listing agreement: Exclusive Right To Sell
- Listing terms: Conventional,Cash
- Ownership: Fee Simple
Price history
| Date | Event | Price |
|---|---|---|
| 2/13/2025 | Sold | $700,000+0%$338/sqft |
Source:  Bright MLS #VALO2082252 Report a problem Bright MLS #VALO2082252 Report a problem | ||
| 1/27/2025 | Contingent | $699,900$338/sqft |
Source: Bright MLS #VALO2082252 Report a problem | ||
| 1/23/2025 | Listed for sale | $699,9000%$338/sqft |
Source: Bright MLS #VALO2082252 Report a problem | ||
| 12/4/2024 | Listing removed | $700,000$338/sqft |
Source: Bright MLS #VALO2082252 Report a problem | ||
| 11/7/2024 | Listed for sale | $700,000+21.7%$338/sqft |
Source: Bright MLS #VALO2082252 Report a problem | ||
| 6/17/2021 | Sold | $575,000+4.6%$278/sqft |
Source: Public Record Report a problem | ||
| 5/24/2021 | Contingent | $549,900$266/sqft |
Source: Bright MLS #VALO437858 Report a problem | ||
| 5/18/2021 | Listed for sale | $549,900+25%$266/sqft |
Source: Bright MLS #VALO437858 Report a problem | ||
| 7/7/2017 | Sold | $440,000+9.7%$213/sqft |
Source: Public Record Report a problem | ||
| 9/19/2012 | Sold | $401,000$194/sqft |
Source: Public Record Report a problem | ||
Public tax history
| Year | Property taxes | Tax assessment |
|---|---|---|
| 2025 | $5,435 +0.3% | $675,180 +7.7% |
| 2024 | $5,420 +7.9% | $626,620 +9.2% |
| 2023 | $5,022 +1.3% | $573,930 +3% |
| 2022 | $4,957 +3.6% | $557,020 +14% |
| 2021 | $4,787 -4.4% | $488,420 +1% |
| 2020 | $5,004 +0% | $483,500 +5.2% |
| 2019 | $5,004 +6.4% | $459,540 +6% |
| 2018 | $4,702 -1% | $433,370 +2.6% |
| 2017 | $4,750 -1.8% | $422,260 +1.4% |
| 2016 | $4,839 | $416,550 +47.3% |
| 2015 | $4,839 +7.1% | $282,880 +7.6% |
| 2014 | $4,520 | $262,820 |
Find assessor info on the county website
Neighborhood: 20148
Nearby homes
- $660,6003 bd2 ba2k sqft42412 Great Heron Sq, Ashburn, VA 20148Off Market
- $753,7004 bd5 ba2.4k sqft22431 Verde Gate Ter, Ashburn, VA 20148Off Market
- $717,3003 bd4 ba2.4k sqft22429 Verde Gate Ter, Ashburn, VA 20148Off Market

- $706,8003 bd3 ba2.7k sqft22421 Verde Gate Ter, Ashburn, VA 20148Off Market
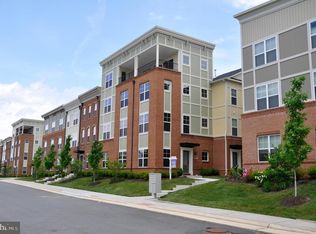
- $651,6003 bd2 ba1.9k sqft42413 Great Heron Sq, Ashburn, VA 20148Off Market
- $757,8003 bd3 ba2.7k sqft42415 Great Heron Sq, Ashburn, VA 20148Off Market
- $662,5003 bd3 ba1.9k sqft22419 Verde Gate Ter, Ashburn, VA 20148Off Market
- $3,8004 bd5 ba2.4k sqft22447 Verde Gate Ter, Ashburn, VA 20148For Rent
Nearby schools
GreatSchools rating
- 10/10Waxpool ElementaryGrades: PK-5Distance: 1.9 mi
- 10/10Eagle Ridge Middle SchoolGrades: 6-8Distance: 2.1 mi
- 9/10Briar Woods High SchoolGrades: PK,9-12Distance: 0.4 mi
Schools provided by the listing agent
- District: Loudoun County Public Schools
Source: Bright MLS. This data may not be complete. We recommend contacting the local school district to confirm school assignments for this home.
Get a cash offer in 3 minutes
Find out how much your home could sell for in as little as 3 minutes with a no-obligation cash offer.
Estimated market value
$708,800
Get a cash offer in 3 minutes
Find out how much your home could sell for in as little as 3 minutes with a no-obligation cash offer.
Estimated market value
$708,800
- Virginia
- Loudoun County
- Ashburn
- 20148
- 42414 Great Heron Sq
Nearby cities
Nearby neighborhoods
Nearby zip codes
Other Ashburn Topics
