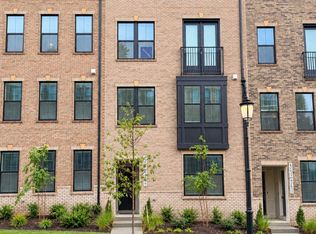
Contemporary Luxury Townhome with Innovative Open-Concept in Brambleton, with 4 Bedrooms 4 & Half Bathrooms, 2 Car Garage. 3 Bedroom suites upper levels plus one bedroom with full bath in Entry/Lower Level. Conveniently located in the highly sought-after Brambleton neighborhood. Wide open living spaces with modern , custom, designer touches and abundant natural light. Newer LVP flooring on the main living area (2nd floor), custom office built-in, powder room, custom walk-in closets, spacious living and dining areas leading to the chef's kitchen. Stainless steel appliances, double ovens, and a large Quartz counter island - perfect for entertaining with a walkout to a cozy balcony, great for grilling, right off the kitchen! Looks out to green space . All Upper Level Bedroom suites with private bathrooms and walk-in closets, laundry room, large custom walk-in closet, and a linen closet. Spacious owner's suite, with a wet bar/mini fridge. Enjoy your morning coffee or evening wine with spectacular sunsets from the large rooftop terrace located off the owner's suite. Newer roof, Newer carpets. The community boasts of FIOS Basic cable and internet, multiple pools, basketball & volleyball courts, play areas, clubhouse, bike and walking paths, parks. Close to Brambleton Town Center offering Shopping, Dining, Movie hall and entertainment opportunities, as well as easy access to major commuter routes, Dulles Toll Rd, Loudoun County Pkwy, Dulles Airport & Silver Line Metro. Long & Foster Realtors Online Application to Apply.
Townhouse for rent
Townhouse
Available now
Cats, dogs OK
Air conditioner, central air, electric, zoned
Dryer in unit laundry
4 Attached garage spaces parking
Forced air, natural gas
What's special
Modern custom designer touchesInnovative open-conceptNewer carpetsLarge custom walk-in closetWide open living spacesCustom office built-inLaundry room
- 100 days |
- -- |
- -- |
Zillow last checked:
Listing updated:
Travel times

Let’s turn your rent into credit progress
Build credit history with every on-time payment and get credit for the payment you’re already making.
Facts & features
Interior
Bedrooms & bathrooms
- Bedrooms: 4
- Bathrooms: 5
- Full bathrooms: 4
- 1/2 bathrooms: 1
Rooms
- Room types: Bathroom 1, Bathroom 2, Bathroom 3, Bedroom 1, Bedroom 2, Bedroom 3, Dining Room, Half Bath, Kitchen, Laundry, Living Room, Office, Primary Bathroom, Primary Bedroom, Utility Room
Heating
- Forced Air, Natural Gas
Cooling
- Air Conditioner, Central Air, Electric, Zoned
Appliances
- Included: Dishwasher, Dryer, Garbage Disposal, Gas Water Heater, Microwave Oven, Oven/Range - Gas, Refrigerator, Stainless Steel Appliance(s), Washer
- Laundry: Dryer In Unit, In Unit, Laundry Room, Upper Level, Washer In Unit
Features
- Bar, Breakfast Area, Ceiling Fan(s), Ceiling Fan(s), Combination Kitchen/Dining, Crown Molding, Dining Area, Dry Wall, Entry Level Bedroom, Kitchen - Efficiency, Kitchen - Gourmet, Kitchen Island, Open Floorplan, Primary Bath(s), Recessed Lighting, Tray Ceiling(s), Upgraded Countertops, Walk In Closet, Walk-In Closet(s), Wet/Dry Bar
- Flooring: Carpet, Ceramic, Luxury Vinyl Plank
- Has basement: Yes
- Has fireplace: Yes
Interior area
- Total interior livable area: 2,400 sqft
Property
Parking
- Total spaces: 4
- Parking features: Attached, Driveway, Garage, Open
- Has attached garage: Yes
- Has uncovered spaces: Yes
- Details: Contact manager
Features
- Exterior features: Backs To Trees, Basement, Basketball Court, Breakfast Area, Combination Kitchen/Dining, Common Grounds, Community Center, Dining Area, Dry Wall, Jogging Path, Kitchen - Efficiency, Kitchen - Gourmet, Lighting, Primary Bath(s), Tennis Court(s), Upgraded Countertops
- Pool features: Community, Pool
Lot
- Features: Level
Details
- Additional structures: Garage(s), Tennis Court(s)
- Parcel number: 158151365000
Construction
Type & style
- Home type: Townhouse
- Architectural style: Contemporary
- Property subtype: Townhouse
Condition
- Year built: 2011
Building
Management
- Pets allowed: Yes
Community & HOA
Community
- Features: Clubhouse, Pool, Sidewalks, Tennis Court(s)
HOA
- Amenities included: Basketball Court, Clubhouse, Party Room, Tennis Court(s)
Location
- Region: Ashburn
Financial & listing details
- Lease term: Contact For Details
Nearby apartments for rent



Price history
| Date | Event | Price |
|---|---|---|
| 10/8/2026 | Price change | $3,400-5.6%$1/sqft |
Source: Bright MLS #VALO2129880 Report a problem | ||
| 9/16/2026 | Price change | $3,600-5.3%$2/sqft |
Source: Bright MLS #VALO2129880 Report a problem | ||
| 7/29/2026 | Price change | $3,800-2.6%$2/sqft |
Source: Bright MLS #VALO2129880 Report a problem | ||
| 7/10/2026 | Price change | $3,900-2.5%$2/sqft |
Source: Bright MLS #VALO2129880 Report a problem | ||
| 6/30/2026 | Listed for rent | $4,000+5.3%$2/sqft |
Source: Bright MLS #VALO2129880 Report a problem | ||
| 6/24/2023 | Listing removed | -- |
Source: Zillow Rentals #VALO2051408 Report a problem | ||
| 6/7/2023 | Listed for rent | $3,800$2/sqft |
Source: Zillow Rentals #VALO2051408 Report a problem | ||
| 4/6/2023 | Sold | $747,000+3%$311/sqft |
Source:  Bright MLS #VALO2043652 Report a problem Bright MLS #VALO2043652 Report a problem | ||
| 3/7/2023 | Pending sale | $724,900$302/sqft |
Source: Bright MLS #VALO2043652 Report a problem | ||
| 3/3/2023 | Listed for sale | $724,900+55.7%$302/sqft |
Source: Bright MLS #VALO2043652 Report a problem | ||
| 12/20/2011 | Sold | $465,439$194/sqft |
Source: Public Record Report a problem | ||