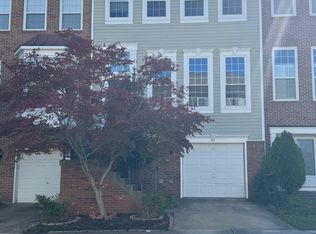
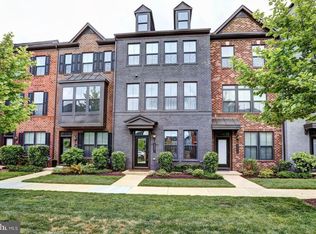
Brand-new 2026 construction in Goose Creek Village never lived in and ready for its first tenant! This stylish 3-bedroom, 2.5-bath two-level townhome-style condo features approximately 1,602 square feet of modern living space with an open floor plan, recessed lighting and luxury vinyl plank flooring throughout the main level. The beautiful kitchen showcases Iced White quartz countertops, slate-toned cabinetry, Arctic White backsplash, under-cabinet lighting, satin-nickel hardware, pendant lighting and stainless steel appliances. Upstairs, the primary suite features a tray ceiling, walk-in closet, luxury bath with double vanity and walk-in shower, plus access to a private covered balcony. A flexible loft area, two additional bedrooms, full hall bath and upper-level laundry complete the second level. Additional highlights include an attached one-car garage with private driveway, EV charger rough-in, smart thermostat, Ring video doorbell and Schlage smart lock. Enjoy community amenities including pool, clubhouse, fitness center and tennis courts, all conveniently located near shopping, dining and commuter routes. Available for immediate occupancy!
Townhouse for rent
Townhouse
Available now
Cats, dogs OK
Air conditioner, central air, electric
1 Attached garage space parking
Forced air, natural gas
What's special
Flexible loft areaOpen floor planIced white quartz countertopsRecessed lightingEv charger rough-inBeautiful kitchenWalk-in closet
- 33 days |
- -- |
- -- |
Zillow last checked:
Listing updated:
Travel times

Let’s turn your rent into credit progress
Build credit history with every on-time payment and get credit for the payment you’re already making.
Facts & features
Interior
Bedrooms & bathrooms
- Bedrooms: 3
- Bathrooms: 3
- Full bathrooms: 2
- 1/2 bathrooms: 1
Heating
- Forced Air, Natural Gas
Cooling
- Air Conditioner, Central Air, Electric
Appliances
- Included: Gas Water Heater
Features
- Walk In Closet
Interior area
- Total interior livable area: 1,602 sqft
Property
Parking
- Total spaces: 1
- Parking features: Attached, Garage
- Has attached garage: Yes
- Details: Contact manager
Features
- Pool features: Community
Details
- Additional structures: Garage(s)
Construction
Type & style
- Home type: Townhouse
- Property subtype: Townhouse
Condition
- Year built: 2026
Building
Management
- Pets allowed: Yes
Community & HOA
Location
- Region: Ashburn
Financial & listing details
- Lease term: Contact For Details
Nearby apartments for rent




Price history
| Date | Event | Price |
|---|---|---|
| 9/21/2026 | Listed for rent | $3,195-4.6%$2/sqft |
Source: Bright MLS #VALO2137026 Report a problem | ||
| 9/4/2026 | Listing removed | $3,350$2/sqft |
Source: Bright MLS #VALO2132638 Report a problem | ||
| 8/17/2026 | Price change | $3,350-4.3%$2/sqft |
Source: Bright MLS #VALO2132638 Report a problem | ||
| 7/31/2026 | Sold | $550,000-3.5%$343/sqft |
Source:  Bright MLS #VALO2122970 Report a problem Bright MLS #VALO2122970 Report a problem | ||
| 7/29/2026 | Listed for rent | $3,499$2/sqft |
Source: Bright MLS #VALO2132638 Report a problem | ||
| 7/8/2026 | Pending sale | $569,990$356/sqft |
Source: Bright MLS #VALO2122970 Report a problem | ||
| 6/17/2026 | Price change | $569,990+0%$356/sqft |
Source: Bright MLS #VALO2122970 Report a problem | ||
| 6/3/2026 | Price change | $569,900-1.7%$356/sqft |
Source:  Lennar Homes Report a problem Lennar Homes Report a problem | ||
| 5/7/2026 | Price change | $579,9000%$362/sqft |
Source: Lennar Homes Report a problem | ||
| 5/1/2026 | Listed for sale | $579,990$362/sqft |
Source: Bright MLS #VALO2122970 Report a problem | ||