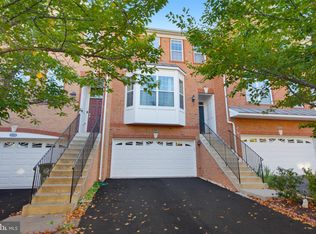
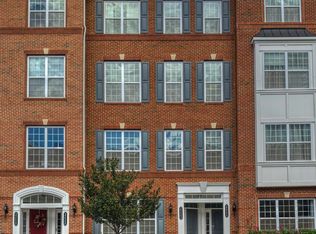
Impeccably maintained, 3-finished levels. 4bed 2/2bath. Hardwood + Tile + Carpet. Main level hardwood just refinished, and carpets freshly cleaned. 1-car garage, large Deck on main level has stairs to 2nd deck on lower level. Back overlooks trees & common ground. Recently painted, and believe me, it looks even better in person than in the pictures!! HURRY!...won't last! Available Oct 1st....possibly a few days before. Landlord requires 720+ credit.
Townhouse for rent
Accepts Zillow applications
$3,500/moFees may apply
20872 Ivymount Ter, Ashburn, VA 20147
4beds
2,308sqft
Price may not include required fees and charges. Learn more|
Townhouse
Available Thu Oct 1 2026
No pets
Air conditioner, central air, electric
Has laundry laundry
2 Attached garage spaces parking
Central, forced air, natural gas
What's special
Carpets freshly cleanedRecently painted
- 11 days |
- -- |
- -- |
Zillow last checked:
Listing updated:
Travel times
Facts & features
Interior
Bedrooms & bathrooms
- Bedrooms: 4
- Bathrooms: 4
- Full bathrooms: 2
- 1/2 bathrooms: 2
Heating
- Central, Forced Air, Natural Gas
Cooling
- Air Conditioner, Central Air, Electric
Appliances
- Included: Dishwasher, Dryer, Exhaust Fan, Garbage Disposal, Gas Water Heater, Ice Maker, Microwave Oven, Oven/Range - Gas, Range, Refrigerator, Washer, Water Heater
- Laundry: Has Laundry, In Unit, Lower Level
Features
- Breakfast Area, Ceiling Fan(s), Ceiling Fan(s), Combination Dining/Living, Combination Kitchen/Dining, Combination Kitchen/Living, Eat-in Kitchen, Exhaust Fan, Family Room Off Kitchen, Kitchen - Table Space, Kitchen Island, Walk-In Closet(s)
- Flooring: Carpet, Wood
- Has basement: Yes
Interior area
- Total interior livable area: 2,308 sqft
Property
Parking
- Total spaces: 2
- Parking features: Attached, Driveway, Garage, Open, Unassigned
- Has attached garage: Yes
- Has uncovered spaces: Yes
- Details: Contact manager
Features
- Exterior features: Basement, Breakfast Area, Combination Dining/Living, Combination Kitchen/Dining, Combination Kitchen/Living, Common Grounds, Family Room Off Kitchen, Kitchen - Table Space
- Pool features: Community
Details
- Additional structures: Garage(s)
- Parcel number: 117468623000
Construction
Type & style
- Home type: Townhouse
- Property subtype: Townhouse
Condition
- Year built: 1996
Utilities & green energy
- Utilities for property: Garbage
Building
Management
- Pets allowed: No
Community & HOA
Community
- Features: Sidewalks, Street Lights
Location
- Region: Ashburn
Financial & listing details
- Lease term: Contact For Details
Nearby apartments for rent



Price history
| Date | Event | Price |
|---|---|---|
| 9/11/2026 | Listed for rent | $3,500$2/sqft |
Source: Bright MLS #VALO2136266 Report a problem | ||
| 10/15/2003 | Sold | $309,900+28.6%$134/sqft |
Source: Public Record Report a problem | ||
| 6/27/2001 | Sold | $241,000+30.8%$104/sqft |
Source: Public Record Report a problem | ||
| 7/29/1996 | Sold | $184,250$80/sqft |
Source: Public Record Report a problem | ||
Neighborhood: 20147
Nearby schools
GreatSchools rating
- 8/10Sanders Corner Elementary SchoolGrades: PK-5Distance: 0.2 mi
- 10/10Trailside Middle SchoolGrades: 6-8Distance: 1.1 mi
- 9/10Stone Bridge High SchoolGrades: 9-12Distance: 0.7 mi