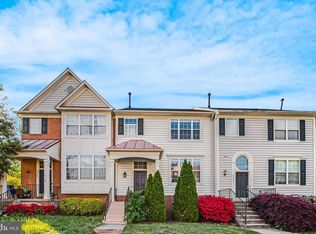
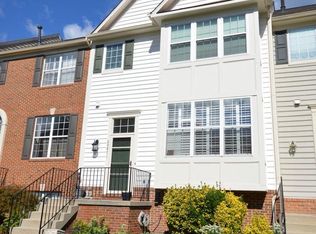
OFFERS DUE MONDAY AT 6 PM! Welcome to this beautifully remodeled Ashburn Farm townhouse, where modern convenience meets comfortable living. Spanning nearly 2,500 sqft, this home features 4 bedrooms and 2.5 baths, perfectly situated on a tranquil no-through road and backing onto lush trees. Located at the end of the neighborhood, it offers a rare blend of seclusion and accessibility, with VA-267 and VA-7 just minutes away for effortless travel to surrounding counties and Washington D.C. Enjoy the ease of walking to the nearby elementary school, and take advantage of numerous dining and shopping options right around the corner. In less than a 10-minute drive, you'll find One Loudoun, Goose Creek Village, Historic Downtown Leesburg, and more, ensuring you’re never far from entertainment and amenities. Step inside to be greeted by refinished hardwood floors that lead you from the welcoming living room to the spacious kitchen. This culinary haven is designed for both functionality and style, featuring new quartz countertops, stainless steel appliances, a farmhouse sink, updated cabinetry, and a kitchen island with a breakfast bar. With ample space for dining, this kitchen is ideal for both daily living and entertaining. The lower level offers a sprawling recreation room with a cozy fireplace and a walk-out to the backyard, perfect for gatherings. Additionally, a 4th bedroom and rough-in for a third full bath provide flexibility for a private guest area, office, or rental potential. Upstairs, the expansive primary suite is a tranquil retreat, complete with vaulted ceilings, a walk-in closet, and a luxurious full bath featuring a dual vanity, soaking tub, and stall shower. Two additional bedrooms and a guest bath round out the upper floor, offering comfortable accommodations for family and guests alike. Recent updates include the roof, HVAC (2014), water heater (2020), farmhouse sink and faucet (2024), fridge (2022), with the stove, microwave, and dishwasher all replaced in 2024, upper level carpet (2022), lower level carpet (2024), fresh paint throughout (2024), LVP in kitchen and baths (2024), tile in primary bath (2024), light fixtures (2024), powder room (2024). With its beautiful interior and prime location, this townhouse is a perfect blend of modern elegance and convenience.
Sold for $616,750
Zillow last checked:
Listing updated:
Bought with:
Michelle Gildea, 0225222065
Samson Properties
Source: Bright MLS,MLS#: VALO2076736
Price history
| Date | Event | Price |
|---|---|---|
| 10/8/2024 | Listing removed | $2,850-5%$1/sqft |
Source: Bright MLS #VALO2078344 Report a problem | ||
| 8/21/2024 | Sold | $616,750$267/sqft |
Source:  Bright MLS #VALO2076736 Report a problem Bright MLS #VALO2076736 Report a problem | ||
| 8/21/2024 | Listed for rent | $3,000$1/sqft |
Source: Bright MLS #VALO2078344 Report a problem | ||
| 8/6/2024 | Pending sale | $616,750+0.1%$267/sqft |
Source: Bright MLS #VALO2076736 Report a problem | ||
| 8/1/2024 | Listed for sale | $615,999+318.5%$267/sqft |
Source: Bright MLS #VALO2076736 Report a problem | ||
| 10/31/1996 | Sold | $147,200$64/sqft |
Source: Public Record Report a problem | ||

Get a cash offer in 3 minutes
Find out how much your home could sell for in as little as 3 minutes with a no-obligation cash offer.
Estimated market value
$642,900
