Skip main navigation
For sale
  • $659,000

    20877 Ivymount Ter, Ashburn, VA 20147

    4beds
    2,156sqft
    : 
    Loading
    Get pre-qualified
    Townhouse
    Built in 1996
    1,742 Square Feet Lot
    $-- Zestimate®
    $306/sqft
    $122/mo HOA

    What's special

    Light-filled main levelFresh neutral paintStunning quartz countertopsBeautifully updated en-suite bathTwo additional well-proportioned bedroomsCenter islandMeandering stream
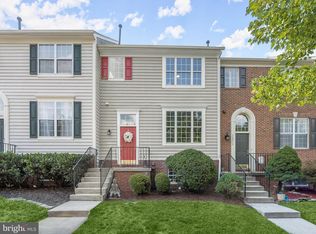
    Over $40,000 in recent upgrades make this beautifully refreshed Franklin model townhome truly move-in ready. Thoughtfully updated throughout, the home features luxury vinyl plank flooring on all levels, fresh neutral paint, refinished kitchen cabinetry, stunning quartz countertops and a beautifully updated primary bath with a luxurious, spa-inspired feel. Major system updates provide added peace of mind, including a newer roof and HVAC system, both replaced within the last six years. Tucked within the established and highly sought-after Ashburn Farm community, which is also zoned for the most prestigious schools in Loudon County, this spacious Franklin model offers more than 2,100 square feet of finished living space across three levels, including a fully finished walk-out lower level. The light-filled main level is designed for both everyday comfort and entertaining, featuring generous living and dining spaces, abundant natural light, and a functional floor plan that flows seamlessly throughout. The updated kitchen showcases refinished cabinetry, elegant quartz countertops, a center island, and an adjoining dining area ideal for gathering with family and friends. Just off the main living area, a spacious deck overlooks one of the home's most desirable features - a peaceful backdrop of mature trees, a meandering stream, and Ashburn Farm's extensive walking trail system. Whether enjoying morning coffee or unwinding at the end of the day, this private outdoor setting offers a rare combination of tranquility and convenience. Upstairs, the spacious primary suite is highlighted by vaulted ceilings and a beautifully updated en-suite bath, while two additional well-proportioned bedrooms and another full bath complete the upper level. The finished walk-out lower level provides exceptional flexibility with a large recreation room, full bath, and bedroom that can easily serve as a guest space, home office, gym, or multi-purpose room, with access to the rear yard and natural surroundings. Beyond the home itself, residents enjoy all that Ashburn Farm has to offer, including three community pools, nearly 30 miles of walking and biking trails, tennis and pickleball courts, basketball courts, playgrounds, ponds, recreational fields, and beautifully maintained green spaces. Conveniently located near major commuter routes, shopping, dining, top-rated schools, and everyday conveniences, this home presents a compelling opportunity for buyers seeking updated living space, exceptional community amenities, and a private wooded setting in the heart of Ashburn. Some photos have been virtually staged to help illustrate the potential use and layout of the spaces
    32 days
    |
    1,036
    |
    91
    |

    Zillow last checked:

    Listing updated:

    Listed by:

    Michael Gillies 540-300-1578,

    EXP Realty, LLC,

    Co-Listing Agent: Dimitri Ivan Albritton 703-585-6558,

    EXP Realty, LLC

    Source: Bright MLS,MLS#: VALO2115150MLS Logo

    Loading...

      Facts & features

      Interior

      Bedrooms & bathrooms
      • Bedrooms: 4
      • Bathrooms: 4
      • Full bathrooms: 3
      • 1/2 bathrooms: 1
      • Main level bathrooms: 1
      Rooms
      • Room types: Living Room, Dining Room, Primary Bedroom, Bedroom 2, Bedroom 3, Kitchen, Foyer, Bedroom 1, Recreation Room, Utility Room, Primary Bathroom, Full Bath, Half Bath
      Primary bedroom
      • Features: Cathedral/Vaulted Ceiling, Walk-In Closet(s), Flooring - Luxury Vinyl Tile
      • Level: Upper
      Bedroom 1
      • Features: Flooring - Luxury Vinyl Plank
      • Level: Upper
      Bedroom 2
      • Features: Flooring - Luxury Vinyl Tile
      • Level: Upper
      Bedroom 3
      • Features: Flooring - Luxury Vinyl Plank
      • Level: Lower
      Primary bathroom
      • Features: Bathroom - Walk-In Shower, Attached Bathroom, Flooring - Luxury Vinyl Plank, Soaking Tub
      • Level: Upper
      Dining room
      • Features: Flooring - Luxury Vinyl Tile
      • Level: Main
      Foyer
      • Features: Flooring - Luxury Vinyl Tile
      • Level: Main
      Other
      • Features: Flooring - Ceramic Tile, Bathroom - Tub Shower
      • Level: Upper
      Other
      • Features: Flooring - Ceramic Tile
      • Level: Lower
      Half bath
      • Features: Flooring - Ceramic Tile
      • Level: Main
      Kitchen
      • Features: Kitchen Island, Countertop(s) - Quartz, Flooring - Luxury Vinyl Plank
      • Level: Main
      Living room
      • Features: Flooring - Luxury Vinyl Tile
      • Level: Main
      Recreation room
      • Features: Basement - Finished, Flooring - Luxury Vinyl Tile
      • Level: Lower
      Utility room
      • Level: Lower
      Heating
      • Forced Air, Natural Gas
      Cooling
      • Central Air, Electric
      Appliances
      • Included: Refrigerator, Microwave, Oven/Range - Gas, Dishwasher, Disposal, Washer, Dryer, Water Heater, Gas Water Heater
      • Laundry: Washer In Unit, Dryer In Unit
      Features
      • Breakfast Area, Dining Area, Primary Bath(s), Floor Plan - Traditional, Soaking Tub, Bathroom - Tub Shower, Bathroom - Walk-In Shower, Ceiling Fan(s), Kitchen - Gourmet, Kitchen Island, Walk-In Closet(s), Pantry, Upgraded Countertops, 9'+ Ceilings, Vaulted Ceiling(s)
      • Flooring: Luxury Vinyl, Hardwood, Wood
      • Doors: Sliding Glass
      • Basement: Full,Finished,Walk-Out Access
      • Number of fireplaces: 1
      • Fireplace features: Gas/Propane
      Interior area
      • Total structure area: 2,156
      • Total interior livable area: 2,156 sqft
      • Finished area above ground: 1,584
      • Finished area below ground: 572

      Property

      Parking
      • Total spaces: 2
      • Parking features: Assigned, Parking Lot
      • Details: Assigned Parking
      Accessibility
      • Accessibility features: None
      Features
      • Levels: Three
      • Stories: 3
      • Patio & porch: Deck, Patio
      • Exterior features: Lighting, Rain Gutters
      • Pool features: Community
      • Has view: Yes
      • View description: Trees/Woods
      Lot
      • Size: 1,742 Square Feet
      • Features: Backs to Trees, Landscaped, Stream/Creek
      Details
      • Additional structures: Above Grade, Below Grade
      • Parcel number: 117467328000
      • Zoning: PDH4
      • Special conditions: Standard

      Construction

      Type & style
      • Home type: Townhouse
      • Architectural style: Colonial
      • Property subtype: Townhouse
      Materials
      • Aluminum Siding
      • Foundation: Concrete Perimeter
      • Roof: Architectural Shingle
      Condition
      • Excellent
      • New construction: No
      • Year built: 1996
      Details
      • Builder model: Franklin

      Utilities & green energy

      • Sewer: Public Sewer
      • Water: Public

      Community & HOA

      Community
      • Subdivision: Ashburn Farm
      HOA
      • Has HOA: Yes
      • Amenities included: Basketball Court, Jogging Path, Pool, Tot Lots/Playground
      • Services included: Pool(s), Road Maintenance, Snow Removal, Trash
      • HOA fee: $122 monthly
      • HOA name: ASHBURN FARM ASSOCIATION
      Location
      • Region: Ashburn

      Financial & listing details

      • Price per square foot: $306/sqft
      • Tax assessed value: $584,610
      • Annual tax amount: $4,706
      • Date on market: 6/11/2026
      • Listing agreement: Exclusive Right To Sell
      • Ownership: Fee Simple

        Estimated market value

        Not available

        Estimated sales range

        Not available

        Not available

        Price history

        DateEventPrice
        6/11/2026Listed for sale$659,000+135.2%$306/sqft
        Source: Bright MLS #VALO2115150 Report a problem
        3/17/2022Listing removed--
        Source: Zillow Rental Manager Report a problem
        3/16/2022Listed for rent$2,600+15.6%$1/sqft
        Source: Zillow Rental Manager Report a problem
        3/24/2021Listing removed--
        Source: Owner Report a problem
        5/6/2018Listing removed$2,250$1/sqft
        Source: Owner Report a problem
        5/2/2018Listed for rent$2,250$1/sqft
        Source: Owner Report a problem
        9/9/2015Listing removed$2,250$1/sqft
        Source: Owner Report a problem
        8/10/2015Listed for rent$2,250$1/sqft
        Source: Owner Report a problem
        7/29/2011Sold$280,200-6.6%$130/sqft
        Source: Public Record Report a problem
        5/2/2011Listed for sale$300,000-20%$139/sqft
        Source: RE/MAX Olympic Realty #LO7573454 Report a problem
        7/2/2007Sold$375,000+36.4%$174/sqft
        Source: Public Record Report a problem
        8/1/2003Sold$275,000+22.3%$128/sqft
        Source: Public Record Report a problem
        7/3/2001Sold$224,900+42.4%$104/sqft
        Source: Public Record Report a problem
        2/28/1997Sold$157,930$73/sqft
        Source: Public Record Report a problem

        Public tax history

        YearProperty taxesTax assessment
        2025$4,706 -4.5%$584,610 +2.6%
        2024$4,929 +8.4%$569,870 +9.6%
        2023$4,548 +8.6%$519,790 +10.4%
        2022$4,189 -2.2%$470,670 +7.7%
        2021$4,282 +2.5%$436,890 +8.2%
        2020$4,177 $403,610 +7.2%
        2019$4,177 +5.3%$376,470 +2.9%
        2018$3,969 +1.2%$365,780 +4.9%
        2017$3,922 -4.2%$348,590 +0.5%
        2016$4,093 $346,890 +47.2%
        2015$4,093 +1.1%$235,600 +4.4%
        2014$4,050 $225,660
        2010-- --
        2009-- $284,200 -20.4%
        2008-- $357,000 -8.9%
        2007-- $391,800 -9%
        2006-- $430,600 +39.1%
        2005-- $309,600 -0.9%
        2004-- $312,400 +21.3%
        2003-- $257,600 +24.7%
        2002-- $206,500 -0.9%
        2001-- $208,400
        Find assessor info on the county website

        Monthly payment

        Est. payment

        Payment breakdown

        Explore the cost of this home by adjusting the details. Changes won't be saved.
        All calculations are estimates and provided by Zillow, Inc. for informational purposes only. Actual amounts may vary.
        HOA fees may include property taxes on listings classified as Co-Ops. Contact the listing agent and/or owner for fee details.
        Mortgage interest rates are dependent on a number of factors, including credit score, down payment, and repayment length. Interest rate data provided by Zillow Group Marketplace, Inc. as of 1/1/1970 from various mortgage lenders with which we have lead or other similar arrangements; the Estimated Payment is an average of those rates.
        See how much you could borrow to make a competitive offer.

        Climate risks

        Neighborhood: 20147

        Getting around

        42 / 100
        Car-Dependent
        37 / 100
        Somewhat Bikeable

        Nearby schools

        GreatSchools rating
        Schools provided by the listing agent
        • Elementary: Sanders Corner
        • Middle: Trailside
        • High: Stone Bridge
        • District: Loudoun County Public Schools

        Source: Bright MLS. This data may not be complete. We recommend contacting the local school district to confirm school assignments for this home.

        A local agent can set up tours, give advice and negotiate with sellers.

        Browse local experts

        Similar homes