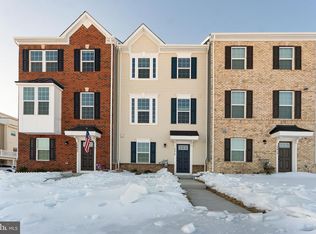
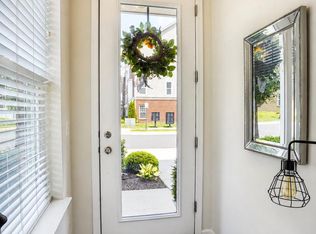
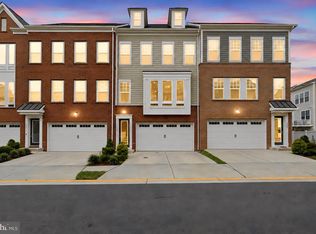
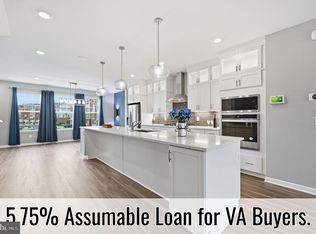
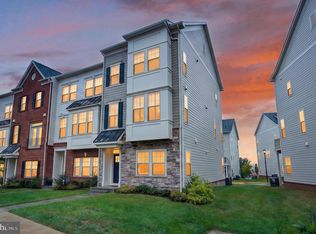
Welcome to 19410 Paiute Terrace, a beautifully designed nearly new 4-level end-unit townhome in the sought-after Tuscarora Crossing community of Leesburg, offering modern comfort, flexible living space, and abundant natural light throughout. The entry level features a private bedroom with a full bath, ideal for guests, a home office, or multigenerational living, along with additional storage space. Upstairs, the open-concept main living level is perfect for both everyday living and entertaining, highlighted by a stunning kitchen with quartz countertops, high-end appliances, generous cabinetry, pantry storage, and an oversized center island with seating. The adjoining dining area opens to a rear deck, creating a seamless indoor-outdoor space for relaxing or dining al fresco. The upper level includes a spacious primary suite with a walk-in closet and a well-appointed en-suite bath featuring a soaking tub, separate shower, and dual vanity, along with two additional bedrooms, a full hall bath, and a conveniently located laundry room with utility sink. The top level offers exceptional flexibility with a fifth bedroom or bonus living space, an additional full bath, and access to the rooftop terrace, perfect for enjoying open views and fresh air. Extra side windows enhance the home with abundant natural light, and oak staircases across all three interior stair levels add a timeless design touch. Ideally located just minutes from Village at Leesburg, major commuter routes including Route 7 and the Dulles Greenway, plus shopping, dining, and everyday conveniences, this home combines style, space, and accessibility in one exceptional opportunity. Schedule your showing today and discover the ease of modern Leesburg living!
For sale
$749,900
19410 Paiute Ter, Leesburg, VA 20175
5beds
2,520sqft
Townhouse
Built in 2024
2,614 Square Feet Lot
$746,400 Zestimate®
$298/sqft
$140/mo HOA
What's special
Open-concept main living levelTwo additional bedroomsAdditional storage spacePantry storageAbundant natural light throughoutFull hall bathHigh-end appliances
- 12 days
- 320
- 11
Zillow last checked:
Listing updated:
Listed by:
Carolyn Young 703-783-4940,
Samson Properties 7033788810,
Listing Team: The Carolyn Young Team, Co-Listing Team: The Carolyn Young Team,Co-Listing Agent: Hans Schenk 703-261-9190,
Samson Properties
Source: Bright MLS,MLS#: VALO2138090
Facts & features
Interior
Bedrooms & bathrooms
- Bedrooms: 5
- Bathrooms: 4
- Full bathrooms: 3
- 1/2 bathrooms: 1
Rooms
- Room types: Living Room, Dining Room, Primary Bedroom, Bedroom 2, Bedroom 3, Bedroom 5, Kitchen, Primary Bathroom, Full Bath, Additional Bedroom
Primary bedroom
- Level: Upper
Other
- Level: Upper
Bedroom 2
- Level: Upper
Bedroom 3
- Level: Upper
Bedroom 5
- Level: Lower
Primary bathroom
- Level: Upper
Dining room
- Level: Main
Other
- Level: Upper
Other
- Level: Upper
Other
- Level: Lower
Kitchen
- Level: Main
Living room
- Level: Main
Heating
- Forced Air, Natural Gas
Cooling
- Central Air, Electric
Appliances
- Included: Microwave, Dishwasher, Disposal, Refrigerator, Ice Maker, Oven/Range - Gas, Stainless Steel Appliance(s), Gas Water Heater
- Laundry: Hookup, Upper Level
Features
- Soaking Tub, Bathroom - Stall Shower, Bathroom - Tub Shower, Bathroom - Walk-In Shower, Breakfast Area, Combination Kitchen/Dining, Combination Kitchen/Living, Dining Area, Entry Level Bedroom, Open Floorplan, Formal/Separate Dining Room, Family Room Off Kitchen, Kitchen Island, Kitchen - Table Space, Recessed Lighting, Pantry, Upgraded Countertops, Walk-In Closet(s), 9'+ Ceilings, Dry Wall
- Flooring: Carpet, Ceramic Tile, Luxury Vinyl
- Doors: Six Panel
- Windows: Double Hung, Double Pane Windows, Energy Efficient, Low Emissivity Windows, Palladian, Vinyl Clad
- Basement: English,Full,Garage Access,Heated,Improved,Interior Entry,Exterior Entry,Rear Entrance,Shelving,Side Entrance,Space For Rooms,Sump Pump,Walk-Out Access,Windows
- Has fireplace: No
Interior area
- Total structure area: 2,520
- Total interior livable area: 2,520 sqft
- Finished area above ground: 2,520
- Finished area below ground: 0
Property
Parking
- Total spaces: 2
- Parking features: Garage Door Opener, Garage Faces Rear, Inside Entrance, Asphalt, Concrete, Driveway, Paved, Private, Secured, Attached
- Attached garage spaces: 2
- Has uncovered spaces: Yes
- Details: Garage Sqft: 400
Accessibility
- Accessibility features: None
Features
- Levels: Four
- Stories: 4
- Patio & porch: Deck, Roof, Roof Deck
- Exterior features: Balcony
- Pool features: None
- Has view: Yes
- View description: Street, Courtyard, Garden
Lot
- Size: 2,614 Square Feet
- Features: Corner Lot, Suburban
Details
- Additional structures: Above Grade, Below Grade
- Parcel number: 191208160000
- Zoning: PDH4
- Special conditions: Standard
Construction
Type & style
- Home type: Townhouse
- Architectural style: Colonial
- Property subtype: Townhouse
Materials
- Masonry, Vinyl Siding
- Foundation: Slab
- Roof: Architectural Shingle
Condition
- Excellent
- New construction: No
- Year built: 2024
Details
- Builder model: STRAUSS E W/ATTIC
- Builder name: Ryan Homes
Utilities & green energy
- Sewer: Public Sewer
- Water: Public
- Utilities for property: Underground Utilities
Community & HOA
Community
- Subdivision: Tuscarora Village
HOA
- Has HOA: Yes
- Amenities included: Jogging Path, Tot Lots/Playground, Common Grounds
- Services included: Common Area Maintenance, Reserve Funds, Road Maintenance, Snow Removal, Trash
- HOA fee: $140 monthly
- HOA name: TUSCARORA CROSSING HOA
Location
- Region: Leesburg
Financial & listing details
- Price per square foot: $298/sqft
- Tax assessed value: $737,540
- Annual tax amount: $5,658
- Date on market: 10/9/2026
- Listing agreement: Exclusive Right To Sell
- Listing terms: Cash,Conventional,FHA,VA Loan
- Ownership: Fee Simple
- Road surface type: Black Top, Concrete, Paved
Estimated market value
$746,400
$709,000 - $784,000
$3,801/mo
Price history
| Date | Event | Price |
|---|---|---|
| 10/9/2026 | Listed for sale | $749,900$298/sqft |
Source:  Bright MLS #VALO2138090 Report a problem Bright MLS #VALO2138090 Report a problem | ||
| 10/8/2026 | Listing removed | $749,900$298/sqft |
Source: Bright MLS #VALO2127314 Report a problem | ||
| 8/30/2026 | Price change | $749,900-3.2%$298/sqft |
Source: Bright MLS #VALO2127314 Report a problem | ||
| 6/5/2026 | Listed for sale | $775,000-1.3%$308/sqft |
Source: Bright MLS #VALO2127314 Report a problem | ||
| 5/28/2026 | Listing removed | $785,000$312/sqft |
Source: Bright MLS #VALO2120016 Report a problem | ||
| 5/6/2026 | Price change | $785,000-1.9%$312/sqft |
Source: Bright MLS #VALO2120016 Report a problem | ||
| 4/3/2026 | Listed for sale | $800,000-7.5%$317/sqft |
Source: Bright MLS #VALO2120016 Report a problem | ||
| 12/20/2025 | Listing removed | $864,999$343/sqft |
Source: Bright MLS #VALO2092506 Report a problem | ||
| 9/16/2025 | Price change | $864,999-1.1%$343/sqft |
Source: Bright MLS #VALO2092506 Report a problem | ||
| 7/2/2025 | Price change | $875,000-1.1%$347/sqft |
Source: Bright MLS #VALO2092506 Report a problem | ||
| 5/6/2025 | Price change | $885,000-1.6%$351/sqft |
Source: Bright MLS #VALO2092506 Report a problem | ||
| 4/4/2025 | Listed for sale | $899,000+19.9%$357/sqft |
Source: Bright MLS #VALO2092506 Report a problem | ||
| 4/10/2024 | Sold | $749,714$298/sqft |
Source: Public Record Report a problem | ||
Public tax history
| Year | Property taxes | Tax assessment |
|---|---|---|
| 2026 | $5,937 +4.9% | $737,540 +4.9% |
| 2025 | $5,658 +1.5% | $702,910 +1.9% |
| 2024 | $5,573 +167% | $689,610 +189.1% |
| 2023 | $2,087 | $238,500 |
Find assessor info on the county website
Monthly payment
Est. payment
Payment breakdown
Explore the cost of this home by adjusting the details. Changes won't be saved.Climate risks
Neighborhood: 20175
Nearby schools
Schools provided by the listing agent
- Elementary: John W. Tolbert Jr.
- Middle: Harper Park
- High: Heritage
- District: Loudoun County Public Schools
Source: Bright MLS. This data may not be complete. We recommend contacting the local school district to confirm school assignments for this home.
Similar homes
- $799,9004 bd4 ba2.6k sqft42947 Running Creek Sq, Leesburg, VA 20175For Sale
 MLS ID #VALO2133670, Nesha Khargie, Pearson Smith Realty, LLC. Bright MLS
 - $798,0003 bd4 ba3k sqft19309 Brookwater Ter, Leesburg, VA 20175For Sale
 MLS ID #VALO2137350, Jessica Jenner, Coldwell Banker Realty. Bright MLS
 - $799,9003 bd4 ba3k sqft19328 Brookwater Ter, Leesburg, VA 20175For Sale
 MLS ID #VALO2134978, Valerie Ovalle, Real Broker, LLC. Bright MLS
 - $724,9003 bd4 ba2.2k sqft830 Sawback Sq NE, Leesburg, VA 20176For Sale
 MLS ID #VALO2136662, John McNamara, TTR Sotheby's International Realty. Bright MLS
 - $744,9994 bd4 ba1.9k sqft19677 Sepia Sq, Ashburn, VA 20147New ConstructionBright MLS
- $684,7503 bd5 ba2.2k sqft803 Sawback Sq NE, Leesburg, VA 20176For SaleMLS ID #VALO2135276, Rob Carter, TTR Sotheby's International Realty. Bright MLS
- $578,9953 bd3 ba2.5k sqftTuscarora Village At Leegate, Leesburg, VA 20175For SaleMLS ID #VALO2123594, Zemede Bezuneh, Z Realtor LLC. Bright MLS
- $694,9003 bd4 ba1.9k sqft813 Sawback Sq NE, Leesburg, VA 20176For SaleMLS ID #VALO2129494, Jill Adler, Hunt Country Sotheby's International Realty. Bright MLS
- $739,9004 bd4 ba2.7k sqft43731 Hay Rd, Ashburn, VA 20147For SaleMLS ID #VALO2134360, Kelly Gaitten, Berkshire Hathaway HomeServices PenFed Realty. Bright MLS
- $1,099,0004 bd4 ba3.2k sqft1010 Coubertin Dr SE, Leesburg, VA 20175For SaleMLS ID #VALO2137294, Lauren Buchman, Pearson Smith Realty, LLC. Bright MLS
- $641,9003 bd3 ba2.6k sqftPotomac Station Market Condo, Leesburg, VA 20176For SaleMLS ID #VALO2129674, Kathleen Stakem, RE/MAX Gateway, LLC. Bright MLS
- $829,0004 bd5 ba3.4k sqft43451 Charitable St, Ashburn, VA 20148For SaleMLS ID #VALO2138140, Rama Chiruvella, Datta Homes. Bright MLS
- $785,9903 bd4 ba2.7k sqft3 Picasso Square Tyce #24-F2, Ashburn, VA 20148New ConstructionBright MLS
- $674,9994 bd3 ba2.5k sqft19765 Sepia Sq, Ashburn, VA 20147New ConstructionBright MLS
- $835,9903 bd5 ba2.8k sqft4 Picasso Sq #22-F2, Ashburn, VA 20148New ConstructionBright MLS
- $715,0004 bd4 ba2k sqft24550 Pommel Ter, Sterling, VA 20166For SaleMLS ID #VALO2134090, Maura Stevens, Century 21 Redwood Realty. Bright MLS
- $795,0004 bd5 ba2.1k sqft12994 Hattontown Sq, Herndon, VA 20171For SaleMLS ID #VAFX2338944, Jin Wickwire, EXP Realty, LLC. Bright MLS
- $839,9004 bd4 ba3.2k sqft42717 Burbank Ter, Sterling, VA 20166For SaleMLS ID #VALO2138092, Maheen Pirzada, RE/MAX Galaxy. Bright MLS
- $715,0003 bd4 ba2.1k sqft42532 Tiber Falls Sq, Sterling, VA 20166For SaleMLS ID #VALO2134796, Jorge Carlos Guillen, EXP Realty, LLC. Bright MLS
- $565,0003 bd3 ba1.6k sqft20970 Killawog Ter, Ashburn, VA 20147For SaleMLS ID #VALO2138470, Dina Shaminova, TTR Sotheby's International Realty. Bright MLS
