*** ASSUMABLE VA LOAN WITH 5.75% INTEREST RATE AVAILABLE FOR ELIGIBLE VETERANS *** Why wait for new construction when you can own this home today? This gorgeous 2022-built home features 9' ceilings, and a 10' extension on all three levels, with more than $200,000 in upgrades totaling more than 3,000 SF. Ideally located on a premium lot backing to a nature preserve and Goose Creek. The open floor plan on the main level provides a generous space to entertain, dine, and play in the kitchen, living, and dining area featuring quartz countertops, glass subway tile, upgraded appliances, and views of wildlife all around. Extensive hardwood and LVP flooring, and upgraded plush carpeting in the secondary bedrooms, with designer light fixtures, and ceiling fans are just a few of the many thoughtful enhancements. The front-entry two car garage features epoxy flooring and bonus storage, with direct access to the lower-level recreation room. This versatile space is an entertainer's dream, featuring a full bath, walk-in closet, impressive custom wet bar, and walk-out access to the patio. Outside, enjoy the tranquility of the natural surroundings from the stamped concrete patio, complemented by extensive gardening and beautiful nature views leading to walking trails. Other premium features include a Sonos audio system, a hard-wired security system, and an upgraded heating and cooling system featuring multiple thermostats and an electric damper keeping each level of this home at precise temperatures year round. Ideally located just minutes from Route 7, the Dulles Greenway, major commuter routes, the Village at Leesburg, and historic downtown Leesburg, with its vibrant restaurants, boutique shops, entertainment, and conveniences. Enjoy easy access to the W&OD Trail, nearby wineries and breweries, and Dulles International Airport. This is the best of Leesburg!
For sale
Price cut: $10.1K (9/18)
$799,900
19328 Brookwater Ter, Leesburg, VA 20175
3beds
3,056sqft
Townhouse
Built in 2022
1,742 Square Feet Lot
$-- Zestimate®
$262/sqft
$126/mo HOA
What's special
Beautiful nature viewsFront-entry two car garageCeiling fansExtensive gardeningUpgraded appliancesDesigner light fixturesQuartz countertops
- 42 days
- 440
- 35
Zillow last checked:
Listing updated:
Listed by:
Valerie Ovalle 703-609-9618,
Real Broker, LLC 8504500442,
Listing Team: The Platinum Group, LLC.,Co-Listing Team: The Platinum Group, LLC.,Co-Listing Agent: Jodi L Hooper 703-625-4667,
Real Broker, LLC
Source: Bright MLS,MLS#: VALO2134978
Facts & features
Interior
Bedrooms & bathrooms
- Bedrooms: 3
- Bathrooms: 4
- Full bathrooms: 3
- 1/2 bathrooms: 1
- Main level bathrooms: 1
Basement
- Area: 0
Heating
- Forced Air, Programmable Thermostat, Natural Gas
Cooling
- Central Air, Programmable Thermostat, Ceiling Fan(s), Electric
Appliances
- Included: Microwave, Built-In Range, Cooktop, Dishwasher, Disposal, Dryer, Energy Efficient Appliances, Oven, Range Hood, Refrigerator, Stainless Steel Appliance(s), Washer, Gas Water Heater
- Laundry: Upper Level
Features
- Soaking Tub, Bathroom - Walk-In Shower, Built-in Features, Ceiling Fan(s), Dining Area, Open Floorplan, Kitchen - Gourmet, Kitchen Island, Sound System, Upgraded Countertops, Walk-In Closet(s), Bar, 9'+ Ceilings
- Flooring: Ceramic Tile, Hardwood, Luxury Vinyl, Carpet, Wood
- Doors: Sliding Glass, ENERGY STAR Qualified Doors
- Windows: Screens, Sliding, Double Pane Windows, Window Treatments
- Basement: Full,Finished,Garage Access,Walk-Out Access,Exterior Entry
- Has fireplace: No
Interior area
- Total structure area: 3,056
- Total interior livable area: 3,056 sqft
- Finished area above ground: 3,056
- Finished area below ground: 0
Property
Parking
- Total spaces: 4
- Parking features: Garage Faces Front, Garage Door Opener, Inside Entrance, Storage, Concrete, Attached, Driveway, Parking Lot
- Attached garage spaces: 2
- Uncovered spaces: 2
Accessibility
- Accessibility features: None
Features
- Levels: Three
- Stories: 3
- Patio & porch: Deck, Patio
- Exterior features: Lighting
- Pool features: None
- Has view: Yes
- View description: Trees/Woods
- Waterfront features: Creek/Stream
Lot
- Size: 1,742 Square Feet
- Features: Backs - Open Common Area, Backs to Trees, Level, Premium, Rear Yard
Details
- Additional structures: Above Grade, Below Grade
- Parcel number: 113352129000
- Zoning: PDH6
- Zoning description: PLANNED DEVELOPMENT HOUSING 6
- Special conditions: Standard
Construction
Type & style
- Home type: Townhouse
- Architectural style: Contemporary
- Property subtype: Townhouse
Materials
- Masonry
- Foundation: Slab
Condition
- Excellent
- New construction: No
- Year built: 2022
Details
- Builder model: Highland
- Builder name: Dream Finders Homes
Utilities & green energy
- Sewer: Public Sewer
- Water: Public
- Utilities for property: Natural Gas Available, Water Available, Sewer Available, Electricity Available, Fiber Optic
Community & HOA
Community
- Security: Electric Alarm, Exterior Cameras, Fire Alarm, Main Entrance Lock, Monitored, Security System, Smoke Detector(s)
- Subdivision: Woodlands At Goose Creek
HOA
- Has HOA: Yes
- Amenities included: Basketball Court, Tot Lots/Playground, Common Grounds, Jogging Path, Other
- Services included: Common Area Maintenance, Lawn Care Front, Lawn Care Rear, Maintenance Grounds, Snow Removal, Trash
- HOA fee: $126 monthly
- HOA name: GOOSE CREEK CLUB HOMEOWNERS ASSOCIATION
Location
- Region: Leesburg
Financial & listing details
- Price per square foot: $262/sqft
- Tax assessed value: $773,480
- Annual tax amount: $6,226
- Date on market: 9/9/2026
- Listing agreement: Exclusive Right To Sell
- Listing terms: Assumable,VA Loan,Conventional,Cash,FHA
- Ownership: Fee Simple
- Road surface type: Paved
Estimated market value
Not available
Estimated sales range
Not available
Not available
Price history
| Date | Event | Price |
|---|---|---|
| 9/18/2026 | Price change | $799,900-1.2%$262/sqft |
Source:  Bright MLS #VALO2134978 Report a problem Bright MLS #VALO2134978 Report a problem | ||
| 9/9/2026 | Listed for sale | $810,000-0.6%$265/sqft |
Source: Bright MLS #VALO2134978 Report a problem | ||
| 8/13/2026 | Listing removed | $815,000$267/sqft |
Source: Bright MLS #VALO2129280 Report a problem | ||
| 7/14/2026 | Price change | $815,000-4%$267/sqft |
Source: Bright MLS #VALO2129280 Report a problem | ||
| 6/30/2026 | Price change | $849,000-2.3%$278/sqft |
Source: Bright MLS #VALO2129280 Report a problem | ||
| 6/23/2026 | Listed for sale | $869,000+4.7%$284/sqft |
Source: Bright MLS #VALO2129280 Report a problem | ||
| 10/21/2022 | Sold | $829,730+24%$272/sqft |
Source: Bright MLS #VALO2012370 Report a problem | ||
| 1/25/2022 | Pending sale | $669,240$219/sqft |
Source: Bright MLS #VALO2012370 Report a problem | ||
| 11/29/2021 | Listed for sale | $669,240$219/sqft |
Source: Bright MLS #VALO2012370 Report a problem | ||
Public tax history
| Year | Property taxes | Tax assessment |
|---|---|---|
| 2026 | $6,227 +0.5% | $773,480 +0.5% |
| 2025 | $6,196 -4.8% | $769,630 +2.3% |
| 2024 | $6,510 -4.4% | $752,640 -3.3% |
| 2023 | $6,813 +219% | $778,680 +224.4% |
| 2022 | $2,136 +21.1% | $240,000 +33.3% |
| 2021 | $1,764 +72.2% | $180,000 +81.8% |
| 2020 | $1,025 0% | $99,000 |
| 2019 | $1,025 | $99,000 |
Find assessor info on the county website
Monthly payment
Est. payment
Payment breakdown
Explore the cost of this home by adjusting the details. Changes won't be saved.Climate risks
Neighborhood: 20175
Nearby schools
Schools provided by the listing agent
- Elementary: Cool Spring
- Middle: Harper Park
- High: Heritage
- District: Loudoun County Public Schools
Source: Bright MLS. This data may not be complete. We recommend contacting the local school district to confirm school assignments for this home.

Similar homes
- $799,9004 bd4 ba2.6k sqft42947 Running Creek Sq, Leesburg, VA 20175For Sale
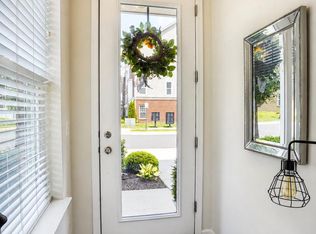
 MLS ID #VALO2133670, Nesha Khargie, Pearson Smith Realty, LLC. Bright MLS
 - $798,0003 bd4 ba3k sqft19309 Brookwater Ter, Leesburg, VA 20175For Sale
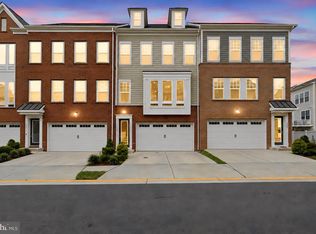 MLS ID #VALO2137350, Jessica Jenner, Coldwell Banker Realty. Bright MLS
 - $749,9005 bd4 ba2.5k sqft19410 Paiute Ter, Leesburg, VA 20175For Sale
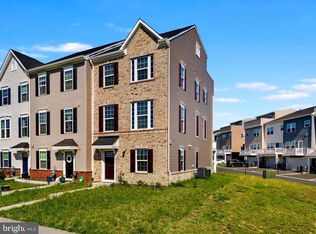 MLS ID #VALO2138090, Carolyn Young, Samson Properties. Bright MLS
 - $795,0003 bd4 ba2.8k sqft1700 Mocking Jay Ter NE, Leesburg, VA 20176For Sale
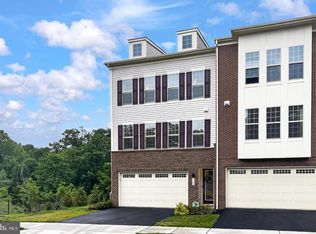 MLS ID #VALO2137746, Debbie Wicker, Real Broker, LLC. Bright MLS
 - $819,9003 bd4 ba3.1k sqft1629 Field Sparrow Ter NE, Leesburg, VA 20176For SaleMLS ID #VALO2137404, Ben Heisler, Pearson Smith Realty, LLC. Bright MLS
- $830,0004 bd4 ba3.1k sqft1615 Field Sparrow Ter NE, Leesburg, VA 20176For SaleMLS ID #VALO2136302, Megan Worek, RE/MAX Gateway, LLC. Bright MLS
- $799,0003 bd4 ba3.1k sqft43451 Sweet Brandy Ter, Ashburn, VA 20147For SaleMLS ID #VALO2133518, Marc Infeld, Long & Foster Real Estate, Inc.. Bright MLS
- $724,9003 bd4 ba2.2k sqft830 Sawback Sq NE, Leesburg, VA 20176For SaleMLS ID #VALO2136662, John McNamara, TTR Sotheby's International Realty. Bright MLS
- $847,5003 bd4 ba2.5k sqft18526 Bear Creek Ter, Leesburg, VA 20176For SaleMLS ID #VALO2130010, Eve Weber, Long & Foster Real Estate, Inc.. Bright MLS
- $684,7503 bd5 ba2.2k sqft803 Sawback Sq NE, Leesburg, VA 20176For SaleMLS ID #VALO2135276, Rob Carter, TTR Sotheby's International Realty. Bright MLS
- $694,9003 bd4 ba1.9k sqft813 Sawback Sq NE, Leesburg, VA 20176For SaleMLS ID #VALO2129494, Jill Adler, Hunt Country Sotheby's International Realty. Bright MLS
- $829,0004 bd5 ba3.4k sqft43451 Charitable St, Ashburn, VA 20148For SaleMLS ID #VALO2138140, Rama Chiruvella, Datta Homes. Bright MLS
- $578,9953 bd3 ba2.5k sqftTuscarora Village At Leegate, Leesburg, VA 20175For SaleMLS ID #VALO2123594, Zemede Bezuneh, Z Realtor LLC. Bright MLS
- $641,9003 bd3 ba2.6k sqftPotomac Station Market Condo, Leesburg, VA 20176For SaleMLS ID #VALO2129674, Kathleen Stakem, RE/MAX Gateway, LLC. Bright MLS
- $785,9903 bd4 ba2.7k sqft3 Picasso Square Tyce #24-F2, Ashburn, VA 20148New ConstructionBright MLS
- $1,099,0004 bd4 ba3.2k sqft1010 Coubertin Dr SE, Leesburg, VA 20175For SaleMLS ID #VALO2137294, Lauren Buchman, Pearson Smith Realty, LLC. Bright MLS
- $739,9004 bd4 ba2.7k sqft43731 Hay Rd, Ashburn, VA 20147For SaleMLS ID #VALO2134360, Kelly Gaitten, Berkshire Hathaway HomeServices PenFed Realty. Bright MLS
- $1,085,0003 bd4 ba3.1k sqftCrescent Station, Leesburg, VA 20175For SaleMLS ID #VALO2132422, Blair Strejeck, Keller Williams Realty. Bright MLS
- $835,9903 bd5 ba2.8k sqft4 Picasso Sq #22-F2, Ashburn, VA 20148New ConstructionBright MLS
- $839,9004 bd4 ba3.2k sqft42717 Burbank Ter, Sterling, VA 20166For SaleMLS ID #VALO2138092, Maheen Pirzada, RE/MAX Galaxy. Bright MLS
