Welcome home to this stunning four level beautifully appointed luxury townhome built in 2023 in the East Quarter community of Leesburg! This spacious property offers over 3,100 square feet of living space, 3 bedrooms, 2 full & 2 half baths, 2-car garage & multiple outdoor living spaces. The open concept main level living space is expansive & functional. Large great room opens to gourmet kitchen with upgraded 42” white cabinetry, Quartz countertops, large 10ft island, pantry & stainless steel appliances. Dining room with upgraded lighting, electric fireplace with built-in surround and access to the rear deck. Spacious primary suite with oversized walk- closet & spa-inspired bathroom featuring oversized shower, Quartz countertops & dual vanities. The bedroom level features two spacious secondary bedrooms, upgraded second full bath & laundry room. Bonus fourth floor features a flex space with many possibilities and opens to the sky lanai. The lower level features an inviting entry, recreation room, powder room, storage closet & access to the oversized two car garage. Peacefully situated backing to common area with trees & nearby community playground. This home was tastefully upgraded with oak staircases, wide plank LVP flooring, neutral paint, neutral carpet, custom lighting & more! Tons of guest parking too! Conveniently located near downtown Leesburg, local shopping, dining, entertainment, schools & commuter routes!
For sale
$819,900
1629 Field Sparrow Ter NE, Leesburg, VA 20176
3beds
3,102sqft
Townhouse
Built in 2023
2,178 Square Feet Lot
$814,400 Zestimate®
$264/sqft
$185/mo HOA
What's special
Nearby community playgroundStorage closetRecreation roomNeutral paintNeutral carpetWide plank lvp flooringInviting entry
- 23 days
- 283
- 12
Zillow last checked:
Listing updated:
Listed by:
Ben Heisler 703-727-7950,
Pearson Smith Realty, LLC 571-386-1075
Source: Bright MLS,MLS#: VALO2137404
Facts & features
Interior
Bedrooms & bathrooms
- Bedrooms: 3
- Bathrooms: 4
- Full bathrooms: 2
- 1/2 bathrooms: 2
- Main level bathrooms: 1
Rooms
- Room types: Dining Room, Bedroom 2, Bedroom 3, Kitchen, Den, Bedroom 1, Great Room, Recreation Room
Bedroom 1
- Level: Upper
- Area: 288 Square Feet
- Dimensions: 18 X 16
Bedroom 2
- Level: Upper
- Area: 144 Square Feet
- Dimensions: 12 X 12
Bedroom 3
- Level: Upper
- Area: 156 Square Feet
- Dimensions: 12 X 13
Den
- Level: Upper
- Area: 322 Square Feet
- Dimensions: 14 X 23
Dining room
- Level: Main
- Area: 238 Square Feet
- Dimensions: 14 X 17
Great room
- Level: Main
- Area: 299 Square Feet
- Dimensions: 13 X 23
Kitchen
- Level: Main
- Area: 270 Square Feet
- Dimensions: 15 X 18
Recreation room
- Level: Lower
- Area: 323 Square Feet
- Dimensions: 17 X 19
Heating
- Forced Air, Natural Gas
Cooling
- Central Air, Electric
Appliances
- Included: Microwave, Cooktop, Disposal, Dishwasher, Dryer, Oven, Refrigerator, Washer, Electric Water Heater
- Laundry: Dryer In Unit, Has Laundry, Upper Level, Washer In Unit
Features
- Bathroom - Tub Shower, Bathroom - Walk-In Shower, Breakfast Area, Chair Railings, Dining Area, Family Room Off Kitchen, Open Floorplan, Formal/Separate Dining Room, Kitchen - Galley, Kitchen - Gourmet, Kitchen Island, Primary Bath(s), Recessed Lighting, Upgraded Countertops, Walk-In Closet(s)
- Flooring: Carpet, Wood
- Basement: Finished,Walk-Out Access
- Number of fireplaces: 1
- Fireplace features: Electric
Interior area
- Total structure area: 3,102
- Total interior livable area: 3,102 sqft
- Finished area above ground: 3,102
- Finished area below ground: 0
Video & virtual tour
Property
Parking
- Total spaces: 2
- Parking features: Garage Faces Rear, Attached
- Attached garage spaces: 2
Accessibility
- Accessibility features: None
Features
- Levels: Four
- Stories: 4
- Patio & porch: Deck
- Exterior features: Balcony
- Pool features: None
- Has view: Yes
- View description: Trees/Woods
Lot
- Size: 2,178 Square Feet
- Features: Backs - Open Common Area, Backs to Trees, Landscaped, Premium
Details
- Additional structures: Above Grade, Below Grade
- Parcel number: 147459381000
- Zoning: LB:PRN
- Special conditions: Standard
Construction
Type & style
- Home type: Townhouse
- Architectural style: Colonial
- Property subtype: Townhouse
Materials
- Masonry
- Foundation: Slab
Condition
- Excellent
- New construction: No
- Year built: 2023
Details
- Builder name: Dream Finders
Utilities & green energy
- Sewer: Public Sewer
- Water: Public
Community & HOA
Community
- Subdivision: East Quarter
HOA
- Has HOA: Yes
- Amenities included: Common Grounds, Tot Lots/Playground, Picnic Area
- Services included: Common Area Maintenance, Snow Removal, Trash, Maintenance Grounds
- HOA fee: $185 monthly
Location
- Region: Leesburg
Financial & listing details
- Price per square foot: $264/sqft
- Tax assessed value: $827,840
- Annual tax amount: $8,132
- Date on market: 9/28/2026
- Listing agreement: Exclusive Right To Sell
- Ownership: Fee Simple
Estimated market value
$814,400
$774,000 - $855,000
$3,959/mo
Price history
| Date | Event | Price |
|---|---|---|
| 9/28/2026 | Listed for sale | $819,900-3%$264/sqft |
Source:  Bright MLS #VALO2137404 Report a problem | ||
| 7/2/2026 | Listing removed | $845,000$272/sqft |
Source: eXp Realty #VALO2126260 Report a problem | ||
| 6/11/2026 | Price change | $845,000-1.7%$272/sqft |
Source: Bright MLS #VALO2126260 Report a problem | ||
| 6/4/2026 | Listed for sale | $859,990-1.7%$277/sqft |
Source: Bright MLS #VALO2126260 Report a problem | ||
| 5/20/2026 | Listing removed | $875,000$282/sqft |
Source: Bright MLS #VALO2119266 Report a problem | ||
| 3/26/2026 | Listed for sale | $875,000$282/sqft |
Source: Bright MLS #VALO2119266 Report a problem | ||
| 3/10/2026 | Listing removed | $875,000$282/sqft |
Source: Bright MLS #VALO2116712 Report a problem | ||
| 2/27/2026 | Listed for sale | $875,000+0.7%$282/sqft |
Source: Bright MLS #VALO2116712 Report a problem | ||
| 12/12/2025 | Listing removed | -- |
Source: Owner Report a problem | ||
| 11/13/2025 | Listed for sale | $869,000-2.2%$280/sqft |
Source: Owner Report a problem | ||
| 9/29/2025 | Listing removed | $889,000$287/sqft |
Source: Bright MLS #VALO2102608 Report a problem | ||
| 7/18/2025 | Listed for sale | $889,000+4.2%$287/sqft |
Source: Bright MLS #VALO2102608 Report a problem | ||
| 7/13/2024 | Listing removed | -- |
Source: Zillow Rentals Report a problem | ||
| 6/28/2024 | Listed for rent | $3,900$1/sqft |
Source: Zillow Rentals Report a problem | ||
| 1/25/2024 | Sold | $853,309$275/sqft |
Source: Bright MLS #VALO2057984 Report a problem | ||
| 1/3/2024 | Pending sale | $853,309$275/sqft |
Source: Bright MLS #VALO2057984 Report a problem | ||
| 10/27/2023 | Price change | $853,309-2.3%$275/sqft |
Source: Bright MLS #VALO2057984 Report a problem | ||
| 9/17/2023 | Listed for sale | $873,309+0.2%$282/sqft |
Source: Bright MLS #VALO2057984 Report a problem | ||
| 6/20/2023 | Listing removed | $871,924$281/sqft |
Source: Bright MLS #VALO2050724 Report a problem | ||
| 5/27/2023 | Listed for sale | $871,924$281/sqft |
Source: Bright MLS #VALO2050724 Report a problem | ||
Public tax history
| Year | Property taxes | Tax assessment |
|---|---|---|
| 2026 | $6,664 +0.1% | $827,840 +0.1% |
| 2025 | $6,656 -0.6% | $826,880 +6.9% |
| 2024 | $6,693 +292.3% | $773,780 +296.8% |
| 2023 | $1,706 +9.6% | $195,000 +11.4% |
| 2022 | $1,558 | $175,000 |
| 2021 | -- | -- |
Find assessor info on the county website
Monthly payment
Est. payment
Payment breakdown
Explore the cost of this home by adjusting the details. Changes won't be saved.Climate risks
Neighborhood: 20176
Nearby schools
Schools provided by the listing agent
- Elementary: Ball's Bluff
- Middle: Smart's Mill
- High: Tuscarora
- District: Loudoun County Public Schools
Source: Bright MLS. This data may not be complete. We recommend contacting the local school district to confirm school assignments for this home.

Similar homes
- $795,0003 bd4 ba2.8k sqft1700 Mocking Jay Ter NE, Leesburg, VA 20176For Sale
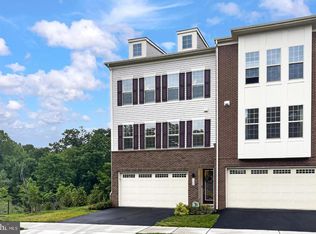
 MLS ID #VALO2137746, Debbie Wicker, Real Broker, LLC. Bright MLS
- $830,0004 bd4 ba3.1k sqft1615 Field Sparrow Ter NE, Leesburg, VA 20176For Sale
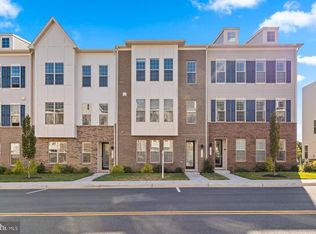 MLS ID #VALO2136302, Megan Worek, RE/MAX Gateway, LLC. Bright MLS
- $798,0003 bd4 ba3k sqft19309 Brookwater Ter, Leesburg, VA 20175For Sale
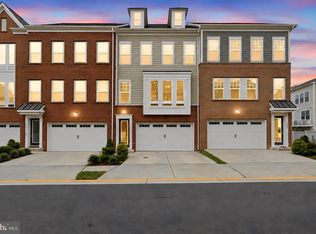 MLS ID #VALO2137350, Jessica Jenner, Coldwell Banker Realty. Bright MLS
- $724,9003 bd4 ba2.2k sqft830 Sawback Sq NE, Leesburg, VA 20176For Sale
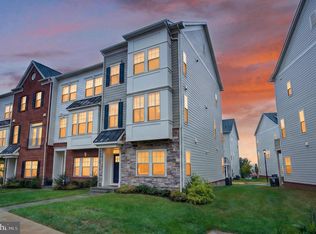 MLS ID #VALO2136662, John McNamara, TTR Sotheby's International Realty. Bright MLS
- $847,5003 bd4 ba2.5k sqft18526 Bear Creek Ter, Leesburg, VA 20176For SaleMLS ID #VALO2130010, Eve Weber, Long & Foster Real Estate, Inc.. Bright MLS
- $799,9003 bd4 ba3k sqft19328 Brookwater Ter, Leesburg, VA 20175For SaleMLS ID #VALO2134978, Valerie Ovalle, Real Broker, LLC. Bright MLS
- $684,7503 bd5 ba2.2k sqft803 Sawback Sq NE, Leesburg, VA 20176For SaleMLS ID #VALO2135276, Rob Carter, TTR Sotheby's International Realty. Bright MLS
- $975,0004 bd4 ba3.2k sqft108 Haversack Ct NE, Leesburg, VA 20176For SaleMLS ID #VALO2137464, Lisa Moffett, Coldwell Banker Realty. Bright MLS
- $694,9003 bd4 ba1.9k sqft813 Sawback Sq NE, Leesburg, VA 20176For SaleMLS ID #VALO2129494, Jill Adler, Hunt Country Sotheby's International Realty. Bright MLS
- $649,0003 bd4 ba2.3k sqft18775 Trident Sq, Leesburg, VA 20176For SaleMLS ID #VALO2133656, Jorden Booth, Samson Properties. Bright MLS
- $590,0003 bd4 ba2k sqft545 Sparkleberry Ter NE, Leesburg, VA 20176For SaleMLS ID #VALO2135370, Gio Hudson, Crossroads, Realtors. Bright MLS
- $769,9993 bd4 ba2.7k sqft20086 Northville Hills Ter, Ashburn, VA 20147For SaleMLS ID #VALO2133700, Robin Wolters, Coldwell Banker Realty. Bright MLS
- $945,0005 bd5 ba3.9k sqft43928 Maritime Song Ter, Leesburg, VA 20176For SaleMLS ID #VALO2132480, Anita Mason, Weichert, REALTORS. Bright MLS
- $829,0004 bd5 ba3.4k sqft43451 Charitable St, Ashburn, VA 20148For SaleMLS ID #VALO2138140, Rama Chiruvella, Datta Homes. Bright MLS
- $735,0004 bd4 ba2.4k sqft42464 Regal Wood Dr, Ashburn, VA 20148For SaleMLS ID #VALO2138658, Stephanie Young, CENTURY 21 New Millennium. Bright MLS
- $839,9004 bd4 ba3.2k sqft42717 Burbank Ter, Sterling, VA 20166For SaleMLS ID #VALO2138092, Maheen Pirzada, RE/MAX Galaxy. Bright MLS
- $850,0003 bd4 ba3.2k sqft42300 Crawford Ter, Ashburn, VA 20148For SaleMLS ID #VALO2133208, Jennifer Young, Keller Williams Realty. Bright MLS
- $849,9003 bd4 ba3k sqft90 Sharpstead Ln, Gaithersburg, MD 20878For SaleMLS ID #MDMC2255584, Gary Gestson, Long & Foster Real Estate, Inc.. Bright MLS
- $739,9004 bd4 ba2.7k sqft43731 Hay Rd, Ashburn, VA 20147For SaleMLS ID #VALO2134360, Kelly Gaitten, Berkshire Hathaway HomeServices PenFed Realty. Bright MLS
- $874,9003 bd4 ba3.1k sqft542 Market St E, Gaithersburg, MD 20878For SaleMLS ID #MDMC2258146, Tina Nader, TTR Sotheby's International Realty. Bright MLS
