***OPEN HOUSE THIS SATURDAY 10-17 FROM 1-3 PM*** Welcome to 151 Alpine Drive SE, a beautifully maintained and extensively updated home located in the desirable Evergreen Meadows community of Leesburg. Offering approximately 4,084 square feet of finished living space across three levels, this spacious home features 5 bedrooms, 4 renovated bathrooms, a fully finished walkout basement, and an attached 2-car garage equipped with a Tesla charger. Freshly updated in 2026, the home features new carpet throughout and professionally resanded and refinished hardwood floors, creating a fresh, move-in-ready interior. The main level offers an inviting and functional layout highlighted by a beautiful stone fireplace and a spacious kitchen featuring double ovens, stainless-steel appliances, a walk-in pantry, and generous space for entertaining. A convenient laundry and mudroom adds to the home's everyday functionality. Upstairs, the generous primary suite provides a private retreat featuring a fully renovated primary bathroom and ample closet space. The additional bedrooms offer comfortable accommodations, including walk-in closets and access to updated bathrooms. The fully finished walkout basement is one of the home's most impressive features, offering exceptional space for entertainment, recreation, and guests. This level includes a dedicated theater room with surround sound, a wet bar, kitchenette, custom renovated full bathroom, and new luxury vinyl plank flooring. Whether hosting movie nights, entertaining guests, or enjoying additional living space, this versatile lower level offers outstanding functionality. Outside, enjoy a large composite deck overlooking the fenced backyard and peaceful wooded setting, providing an inviting outdoor space for relaxing and entertaining. Additional improvements include a roof replaced in 2019, water heater in 2023, HVAC system in 2016, garage door motors in 2021, and a blue-light dust-control system. The attached two-car garage also features a Tesla charger, providing added convenience for electric vehicle owners. Evergreen Meadows offers desirable community amenities, including a swimming pool, tennis courts, and clubhouse. Conveniently located near Historic Downtown Leesburg, Leesburg Premium Outlets, shopping, dining, and major commuter routes, this home combines generous living space, extensive updates, and an excellent Loudoun County location. With over 4,000 square feet of finished living space, a fully renovated primary bathroom, dedicated basement theater room, Tesla charging capability, and numerous recent improvements, 151 Alpine Drive SE offers exceptional comfort, versatility, and move-in-ready convenience. ***Get up to $4,000 with use of a preferred lender for closing cost assistance or use funds for a rate buy-down (restrictions apply and not all will qualify; contact the listing agent for details). **
For sale
$995,000
151 Alpine Dr SE, Leesburg, VA 20175
5beds
4,084sqft
Single Family Residence
Built in 2004
7,841 Square Feet Lot
$979,100 Zestimate®
$244/sqft
$104/mo HOA
What's special
Swimming poolPeaceful wooded settingBeautiful stone fireplaceConvenient laundry and mudroomFully finished walkout basementFenced backyardWet bar
- 3 days
- 368
- 27
Zillow last checked:
Listing updated:
Listed by:
Danny Humphreys 571-330-5308,
Real Broker, LLC 8504500442
Source: Bright MLS,MLS#: VALO2137720
Facts & features
Interior
Bedrooms & bathrooms
- Bedrooms: 5
- Bathrooms: 4
- Full bathrooms: 3
- 1/2 bathrooms: 1
- Main level bathrooms: 1
Basement
- Area: 1032
Heating
- Forced Air, Natural Gas
Cooling
- Central Air, Electric
Appliances
- Included: Cooktop, Dishwasher, Disposal, Dryer, Ice Maker, Double Oven, Oven, Refrigerator, Washer, Gas Water Heater
Features
- Attic, Family Room Off Kitchen, Kitchen - Gourmet, Kitchen Island, Dining Area, Upgraded Countertops, Crown Molding, Primary Bath(s), Open Floorplan, Walk-In Closet(s), Kitchenette, Soaking Tub
- Flooring: Wood
- Windows: Window Treatments
- Basement: Connecting Stairway,Rear Entrance,Full,Walk-Out Access
- Number of fireplaces: 1
Interior area
- Total structure area: 4,084
- Total interior livable area: 4,084 sqft
- Finished area above ground: 3,052
- Finished area below ground: 1,032
Video & virtual tour
Property
Parking
- Total spaces: 2
- Parking features: Garage Door Opener, Off Street, On Street, Attached
- Attached garage spaces: 2
- Has uncovered spaces: Yes
Accessibility
- Accessibility features: None
Features
- Levels: Three
- Stories: 3
- Pool features: None
Lot
- Size: 7,841 Square Feet
Details
- Additional structures: Above Grade, Below Grade
- Parcel number: 233481859000
- Zoning: LB:PRC
- Special conditions: Standard
Construction
Type & style
- Home type: SingleFamily
- Architectural style: Colonial
- Property subtype: Single Family Residence
Materials
- Combination, Brick
- Foundation: Permanent
Condition
- Very Good
- New construction: No
- Year built: 2004
Details
- Builder model: PRINCETON II
- Builder name: RICHMOND AMERICAN
Utilities & green energy
- Sewer: Public Sewer
- Water: Public
Community & HOA
Community
- Subdivision: Stowers
HOA
- Has HOA: Yes
- HOA fee: $104 monthly
- HOA name: EVERGREEN MEADOWS
Location
- Region: Leesburg
Financial & listing details
- Price per square foot: $244/sqft
- Tax assessed value: $851,980
- Annual tax amount: $8,369
- Date on market: 10/15/2026
- Listing agreement: Exclusive Right To Sell
- Exclusions: Movie Room Sofa And Tv
- Ownership: Fee Simple
Estimated market value
$979,100
$930,000 - $1.03M
$4,059/mo
Price history
| Date | Event | Price |
|---|---|---|
| 10/15/2026 | Listed for sale | $995,000+80.9%$244/sqft |
Source:  Bright MLS #VALO2137720 Report a problem | ||
| 6/25/2007 | Sold | $550,000+21.4%$135/sqft |
Source: Public Record Report a problem | ||
| 9/30/2004 | Sold | $452,865$111/sqft |
Source: Public Record Report a problem | ||
Public tax history
| Year | Property taxes | Tax assessment |
|---|---|---|
| 2026 | $6,858 -3.1% | $851,980 -3.1% |
| 2025 | $7,074 -2% | $878,800 +5.3% |
| 2024 | $7,220 +4.7% | $834,690 +5.9% |
| 2023 | $6,894 +8.4% | $787,840 +10.2% |
| 2022 | $6,361 +1.1% | $714,770 +11.4% |
| 2021 | $6,290 +8.8% | $641,820 +14.9% |
| 2020 | $5,781 -15.1% | $558,530 +1.6% |
| 2019 | $6,808 +22.5% | $550,000 +7.4% |
| 2018 | $5,559 -0.7% | $512,340 +3% |
| 2017 | $5,597 +509% | $497,510 +0.6% |
| 2016 | $919 | $494,420 +44.2% |
| 2015 | $919 +3% | $342,930 +4.4% |
| 2014 | $892 -84.3% | $328,370 +5.1% |
| 2013 | $5,690 | $312,410 |
| 2012 | -- | -- |
| 2011 | -- | -- |
| 2010 | -- | -- |
| 2009 | -- | $457,500 -9.7% |
| 2008 | -- | $506,600 -4.6% |
| 2007 | -- | $531,300 -4% |
| 2006 | -- | $553,500 +23.2% |
| 2005 | -- | $449,100 |
Find assessor info on the county website
Monthly payment
Est. payment
Payment breakdown
Explore the cost of this home by adjusting the details. Changes won't be saved.Climate risks
Neighborhood: 20175
Nearby schools
Schools provided by the listing agent
- Elementary: Evergreen Mill
- High: Loudoun County
- District: Loudoun County Public Schools
Source: Bright MLS. This data may not be complete. We recommend contacting the local school district to confirm school assignments for this home.
Similar homes
- $989,0004 bd4 ba4.4k sqft128 Max Ct SE, Leesburg, VA 20175For Sale

 MLS ID #VALO2136990, Shakil Khan, Lifestyle Realty, LLC.. Bright MLS
- $920,0005 bd4 ba3.8k sqft104 Alpine Dr SE, Leesburg, VA 20175For Sale
 MLS ID #VALO2134578, Sherry Salehi, Spring Hill Real Estate, LLC.. Bright MLS
- $1,099,0004 bd4 ba3.2k sqft1010 Coubertin Dr SE, Leesburg, VA 20175For Sale
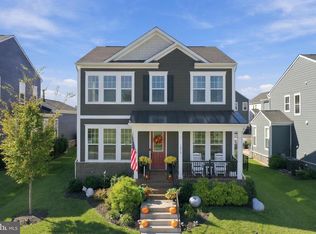 MLS ID #VALO2137294, Lauren Buchman, Pearson Smith Realty, LLC. Bright MLS
- $924,9004 bd3 ba3.2k sqft164 Alpine Dr SE, Leesburg, VA 20175For Sale
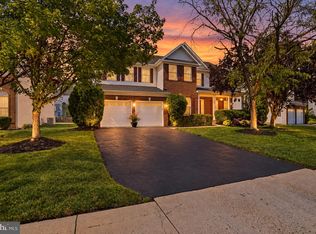 MLS ID #VALO2135712, Carolyn Young, Samson Properties. Bright MLS
- $925,0006 bd4 ba3.6k sqft109 Max Ct SE, Leesburg, VA 20175For SaleMLS ID #VALO2136670, Kanwar Sodhi, Keller Williams Realty. Bright MLS
- $894,8884 bd3 ba2.2k sqft401 Crestwood St SW, Leesburg, VA 20175For SaleMLS ID #VALO2138444, Chris Zarou, Pearson Smith Realty, LLC. Bright MLS
- $750,0005 bd4 ba3k sqft308 Whitehorse Ct SW, Leesburg, VA 20175For SaleMLS ID #VALO2137998, Geovany Melendez Arevalo, Weichert, REALTORS. Bright MLS
- $999,9994 bd5 ba2.8k sqft265 Crescent Station Ter SE, Leesburg, VA 20175For SaleMLS ID #VALO2137638, Tanya Johnson, Keller Williams Realty. Bright MLS
- $1,025,0005 bd5 ba4.3k sqft819 Banker Dr SW, Leesburg, VA 20175For SaleMLS ID #VALO2129640, Kim Spear, Keller Williams Realty. Bright MLS
- $850,0004 bd4 ba3k sqft201 Jennings Ct SE, Leesburg, VA 20175For SaleMLS ID #VALO2130032, Clark Smith, Samson Properties. Bright MLS
- $935,0005 bd4 ba3.2k sqft608 Shanks Evans Rd NE, Leesburg, VA 20176For SaleMLS ID #VALO2137804, Kathy Mayflower, Century 21 Redwood Realty. Bright MLS
- $999,9996 bd4 ba4.3k sqft1604 Woodbridge Ct NE, Leesburg, VA 20176For SaleMLS ID #VALO2136974, Chander Godwin, Real Broker, LLC. Bright MLS
- $895,0004 bd4 ba3.7k sqft606 Patrice Dr SE, Leesburg, VA 20175For SaleMLS ID #VALO2120884, John Lusk, Carter Real Estate, Inc.. Bright MLS
- $849,9904 bd4 ba3k sqft1711 Gray Shale Ter SE, Leesburg, VA 20175For SaleMLS ID #VALO2137612, Carolyn Young, Samson Properties. Bright MLS
- $975,0004 bd4 ba3.2k sqft108 Haversack Ct NE, Leesburg, VA 20176For SaleMLS ID #VALO2137464, Lisa Moffett, Coldwell Banker Realty. Bright MLS
- $1,050,0005 bd4 ba4k sqft303 Oakcrest Manor Dr NE, Leesburg, VA 20176For SaleMLS ID #VALO2136052, Jennette Taylor, Keller Williams Realty. Bright MLS
- $832,9903 bd3 ba2.1k sqft616 Durango Sq SE, Leesburg, VA 20175New ConstructionMLS ID #VALO2138592, Kaye Placeres, Urban Pace Polaris, Inc.. Bright MLS
- $935,0004 bd4 ba3.3k sqft702 Mount Holly Pl NE, Leesburg, VA 20176For SaleMLS ID #VALO2137506, Kathleen Stakem, RE/MAX Gateway, LLC. Bright MLS
- $935,0004 bd4 ba3.7k sqft43417 Spring Cellar Ct, Leesburg, VA 20176For SaleMLS ID #VALO2136954, Munish Batra, Pearson Smith Realty, LLC. Bright MLS
- $1,100,0004 bd4 ba4.3k sqft43280 John Danforth Ct, Ashburn, VA 20147For SaleMLS ID #VALO2138418, Reed Jimenez, LPT Realty, LLC. Bright MLS
