Welcome home to this beautiful brick front home in the convenient Ashbrook Village community of Ashburn featuring three finished levels of living space! The customized walkway greets you as you walk up to this home. A grand two story foyer opens to a formal living space & private home office ideal for working from home! The formal dining room leads into the spacious kitchen w/ center island, double wall oven, upgraded refrigerator & dishwasher as well as large eating area. Expansive family room with fireplace & wall of windows. Large primary suite features a luxurious bath with separate vanities, soaking tub, separate shower & large walk-in closet with window. The upper level features three additional bedrooms, an upgraded second full bath with dual sinks & conveniently located bedroom level laundry room. The finished basement offers ideal entertaining space with a huge recreation room, game room with bar, den/playroom & 3rd full bath. Custom rear patio with pergola overlooks fenced rear yard. Updated roof, hot water heater, nearby community pool & more. Incredible location near schools, dining, shopping, entertainment, One Loudoun & more!
For sale
Price cut: $25.1K (9/29)
$999,900
44226 Mohave Dr, Ashburn, VA 20147
4beds
3,684sqft
Single Family Residence
Built in 2004
7,841 Square Feet Lot
$989,300 Zestimate®
$271/sqft
$160/mo HOA
What's special
Private home officeBedroom level laundry roomFenced rear yardBrick front homeFormal living spaceGrand two story foyerUpdated roof
- 64 days
- 1,420
- 47
Likely to sell faster than
Zillow last checked:
Listing updated:
Listed by:
Ben Heisler 703-727-7950,
Pearson Smith Realty, LLC 571-386-1075
Source: Bright MLS,MLS#: VALO2134206
Facts & features
Interior
Bedrooms & bathrooms
- Bedrooms: 4
- Bathrooms: 4
- Full bathrooms: 3
- 1/2 bathrooms: 1
- Main level bathrooms: 1
Rooms
- Room types: Living Room, Dining Room, Bedroom 2, Bedroom 3, Bedroom 4, Kitchen, Game Room, Family Room, Den, Library, Foyer, Breakfast Room, Bedroom 1, Recreation Room
Bedroom 1
- Features: Flooring - Carpet
- Level: Upper
- Area: 288 Square Feet
- Dimensions: 16 X 18
Bedroom 2
- Features: Flooring - Carpet
- Level: Upper
- Area: 154 Square Feet
- Dimensions: 11 X 14
Bedroom 3
- Features: Flooring - Carpet
- Level: Upper
- Area: 156 Square Feet
- Dimensions: 12 X 13
Bedroom 4
- Features: Flooring - Carpet
- Level: Upper
- Area: 130 Square Feet
- Dimensions: 10 X 13
Breakfast room
- Features: Flooring - HardWood
- Level: Main
- Area: 209 Square Feet
- Dimensions: 11 X 19
Den
- Features: Flooring - Carpet
- Level: Lower
Dining room
- Features: Flooring - Carpet
- Level: Main
- Area: 143 Square Feet
- Dimensions: 11 X 13
Family room
- Features: Flooring - Carpet, Fireplace - Gas
- Level: Main
- Area: 340 Square Feet
- Dimensions: 20 X 17
Foyer
- Features: Flooring - HardWood
- Level: Main
Game room
- Features: Flooring - Carpet
- Level: Lower
Kitchen
- Features: Flooring - HardWood
- Level: Main
- Area: 160 Square Feet
- Dimensions: 10 X 16
Library
- Features: Flooring - Carpet
- Level: Main
- Area: 121 Square Feet
- Dimensions: 11 X 11
Living room
- Features: Flooring - Carpet
- Level: Main
- Area: 143 Square Feet
- Dimensions: 11 X 13
Recreation room
- Features: Flooring - Carpet
- Level: Lower
Heating
- Forced Air, Natural Gas
Cooling
- Central Air, Electric
Appliances
- Included: Cooktop, Dishwasher, Disposal, Dryer, Oven, Refrigerator, Washer, Gas Water Heater
- Laundry: Upper Level
Features
- Soaking Tub, Bathroom - Tub Shower, Bathroom - Walk-In Shower, Breakfast Area, Ceiling Fan(s), Chair Railings, Crown Molding, Family Room Off Kitchen, Floor Plan - Traditional, Formal/Separate Dining Room, Kitchen Island, Kitchen - Gourmet, Kitchen - Table Space, Pantry, Primary Bath(s), Recessed Lighting, Walk-In Closet(s)
- Flooring: Hardwood, Carpet, Wood
- Basement: Finished
- Number of fireplaces: 1
Interior area
- Total structure area: 3,684
- Total interior livable area: 3,684 sqft
- Finished area above ground: 2,710
- Finished area below ground: 974
Video & virtual tour
Property
Parking
- Total spaces: 2
- Parking features: Garage Faces Front, Attached
- Attached garage spaces: 2
Accessibility
- Accessibility features: None
Features
- Levels: Three
- Stories: 3
- Patio & porch: Patio
- Pool features: Community
- Fencing: Back Yard
Lot
- Size: 7,841 Square Feet
Details
- Additional structures: Above Grade, Below Grade
- Parcel number: 057353934000
- Zoning: PDH6
- Special conditions: Standard
Construction
Type & style
- Home type: SingleFamily
- Architectural style: Colonial
- Property subtype: Single Family Residence
Materials
- Masonry
- Foundation: Slab
Condition
- Very Good
- New construction: No
- Year built: 2004
Utilities & green energy
- Sewer: Public Sewer
- Water: Public
Community & HOA
Community
- Subdivision: Ashbrook Village
HOA
- Has HOA: Yes
- Amenities included: Pool
- Services included: Common Area Maintenance, Pool(s), Trash, Snow Removal
- HOA fee: $160 monthly
Location
- Region: Ashburn
Financial & listing details
- Price per square foot: $271/sqft
- Tax assessed value: $968,940
- Annual tax amount: $7,800
- Date on market: 8/21/2026
- Listing agreement: Exclusive Right To Sell
- Ownership: Fee Simple
Estimated market value
$989,300
$940,000 - $1.04M
$3,926/mo
Price history
| Date | Event | Price |
|---|---|---|
| 9/29/2026 | Price change | $999,900-2.4%$271/sqft |
Source:  Bright MLS #VALO2134206 Report a problem Bright MLS #VALO2134206 Report a problem | ||
| 8/21/2026 | Listed for sale | $1,025,000+155.5%$278/sqft |
Source: Bright MLS #VALO2134206 Report a problem | ||
| 2/27/2004 | Sold | $401,115$109/sqft |
Source: Public Record Report a problem | ||
Public tax history
| Year | Property taxes | Tax assessment |
|---|---|---|
| 2026 | $7,800 -1% | $968,940 -1% |
| 2025 | $7,882 +6% | $979,080 +13.9% |
| 2024 | $7,433 +4.6% | $859,270 +5.8% |
| 2023 | $7,103 +1.4% | $811,820 +3.1% |
| 2022 | $7,005 +6.1% | $787,070 +16.8% |
| 2021 | $6,603 +0.5% | $673,730 +6.1% |
| 2020 | $6,570 0% | $634,830 +2.7% |
| 2019 | $6,571 +1.7% | $617,950 +3.8% |
| 2018 | $6,461 +0.2% | $595,520 +3.9% |
| 2017 | $6,449 +1.7% | $573,230 -0.7% |
| 2016 | $6,343 | $577,560 +55.7% |
| 2015 | $6,343 -5.8% | $370,990 -8.4% |
| 2014 | $6,735 +3.5% | $405,230 +6.5% |
| 2013 | $6,506 | $380,650 |
| 2012 | -- | -- |
| 2011 | -- | -- |
| 2010 | -- | -- |
| 2009 | -- | $437,300 -22.5% |
| 2008 | -- | $564,600 -6.2% |
| 2007 | -- | $602,000 |
| 2006 | -- | $602,000 +33.9% |
| 2005 | -- | $449,700 +4.2% |
| 2004 | -- | $431,500 |
Find assessor info on the county website
Monthly payment
Est. payment
Payment breakdown
Explore the cost of this home by adjusting the details. Changes won't be saved.Climate risks
Neighborhood: 20147
Nearby schools
Schools provided by the listing agent
- Elementary: Ashburn
- Middle: Farmwell Station
- High: Broad Run
- District: Loudoun County Public Schools
Source: Bright MLS. This data may not be complete. We recommend contacting the local school district to confirm school assignments for this home.
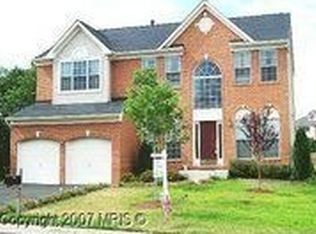
Similar homes
- $1,025,0004 bd4 ba3.2k sqftFarmwell Hunt Homeowners Assn., Ashburn, VA 20147For Sale
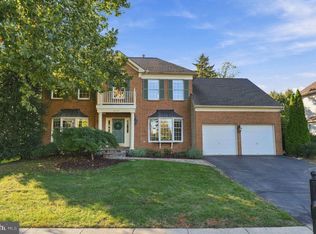
 MLS ID #VALO2134806, Vicky Noufal, Real Broker, LLC. Bright MLS
 - $1,100,0004 bd4 ba4.3k sqft43280 John Danforth Ct, Ashburn, VA 20147For Sale
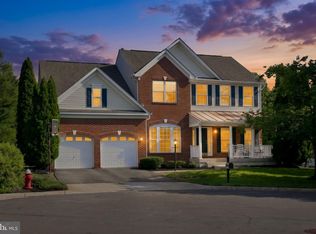 MLS ID #VALO2138418, Reed Jimenez, LPT Realty, LLC. Bright MLS
 - $969,9994 bd4 ba3.4k sqft20828 Cross Timber Dr, Ashburn, VA 20147For Sale
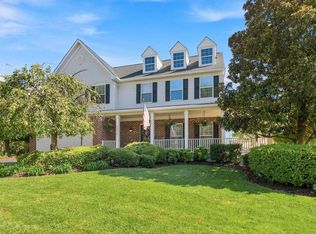 MLS ID #VALO2133234, Sandy Brill, Century 21 Redwood Realty. Bright MLS
 - $899,9004 bd4 ba3.5k sqft43848 Glenhazel Dr, Ashburn, VA 20147For Sale
 MLS ID #VALO2137172, Kelly Ettrich, Century 21 Redwood Realty. Bright MLS
 - $985,0004 bd4 ba3k sqft21614 Goodwin Ct, Ashburn, VA 20148For SaleMLS ID #VALO2134218, Kelly Stock Bacon, Century 21 Redwood Realty. Bright MLS
- $889,0003 bd3 ba2.8k sqft43760 Cog Hill Ter, Ashburn, VA 20147For SaleMLS ID #VALO2136064, Kathleen Guszak, Samson Properties. Bright MLS
- $965,0004 bd4 ba3k sqft3198 Kinross Cir, Herndon, VA 20171For SaleMLS ID #VAFX2345794, Amy O'Rourke, Compass. Bright MLS
- $935,0004 bd4 ba3.3k sqft702 Mount Holly Pl NE, Leesburg, VA 20176For SaleMLS ID #VALO2137506, Kathleen Stakem, RE/MAX Gateway, LLC. Bright MLS
- $975,0004 bd4 ba3.2k sqft108 Haversack Ct NE, Leesburg, VA 20176For SaleMLS ID #VALO2137464, Lisa Moffett, Coldwell Banker Realty. Bright MLS
- $1,349,9996 bd5 ba5.4k sqft21467 Estate Pl, Ashburn, VA 20147For SaleMLS ID #VALO2134012, Page Corbo, Pearson Smith Realty, LLC. Bright MLS
- $799,0003 bd4 ba2.8k sqft43207 Somerset Hills Ter, Ashburn, VA 20147For SaleMLS ID #VALO2137952, Kristy Odendhal, Long & Foster. Bright MLS
- $935,0005 bd4 ba3.2k sqft608 Shanks Evans Rd NE, Leesburg, VA 20176For SaleMLS ID #VALO2137804, Kathy Mayflower, Century 21 Redwood Realty. Bright MLS
- $1,100,0004 bd5 ba4.9k sqft42831 Delphinium Cir, Leesburg, VA 20176For SaleMLS ID #VALO2135644, Lindsey Michaels, Century 21 Redwood Realty. Bright MLS
- $924,9004 bd3 ba3.2k sqft164 Alpine Dr SE, Leesburg, VA 20175For SaleMLS ID #VALO2135712, Carolyn Young, Samson Properties. Bright MLS
- $1,050,0005 bd4 ba4k sqft303 Oakcrest Manor Dr NE, Leesburg, VA 20176For SaleMLS ID #VALO2136052, Jennette Taylor, Keller Williams Realty. Bright MLS
- $1,149,9004 bd5 ba4.6k sqft43320 Barnstead Dr, Ashburn, VA 20148For SaleMLS ID #VALO2131508, Suresh Vemulapalli, Ikon Realty - Ashburn. Bright MLS
- $950,0004 bd4 ba3.4k sqft25501 Frosty Meadow Ln, Aldie, VA 20105For SaleMLS ID #VALO2132814, Jeanette Johnson, Long & Foster Real Estate, Inc.. Bright MLS
- $1,275,0004 bd5 ba5.2k sqft14505 Cervantes Ave, Germantown, MD 20874For SaleMLS ID #MDMC2260844, Valerie Fuster, Long & Foster Real Estate, Inc.. Bright MLS
- $874,9004 bd4 ba2.9k sqft20915 Chippoaks Forest Cir, Sterling, VA 20165For SaleMLS ID #VALO2129466, Carolyn Young, Samson Properties. Bright MLS
- $950,0005 bd3 ba3.6k sqft12511 Thunder Chase Dr, Reston, VA 20191For SaleMLS ID #VAFX2342064, Douglas Ruff, Long & Foster Real Estate, Inc.. Bright MLS
