Experience the luxury living in this rare find 5 bedrooms on upper level, Northeast facing Colonial home nestled in the prestigious Ashbrook community within a walking distance to One Loudoun. This meticulously maintained home, offering appx. 4400 sq. ft. of finished living space. Recent upgrades include new roof (2025), new flooring (2025), upgraded luxury carpet (your feet will thank you) on main and upper level. Upgraded kitchen and bathrooms with granite countertops. Custom paint throughout. The two-story foyer with custom chandelier welcomes you with living room on the right and formal dining on the left. Moving on, you find an office/guest room with a full luxury bathroom, then enter the expansive family room with a cozy fireplace, adorned with crown moldings and bathed in natural light. The gourmet kitchen is a chef's dream, featuring a spacious island, double ovens, and a butler's pantry, perfect for home cooking. The open-concept layout flows seamlessly from the family room, into the kitchen and dining areas. Upstairs retreat into the luxurious primary suite, complete with soaking tub, separate shower and walk-in closet. Four additional generously sized bedrooms for the family and guests with a shared bath. Fully finished basement with a full bathroom and a large gaming room, open area for entertainment and exercise, second large room for home office or home theater and a dedicated study corner perfect for focused work, study or exams. Step outside to enjoy family time in the fully fenced flat backyard with privacy trees, away from traffic or data centers noise. Just minutes from the Dulles airport, this home is perfect for those seeking both luxury and convenience with Harris-Teater anchored Ashbrook Commons Plaza, Onelife Fitness, Lidl, Planet Fitness, Bank, restaurants, coffee, Dunkin's and tons of entertainment venues nearby at One Loudoun. Don't miss the opportunity to make this exceptional property your own and indulge in a lifestyle of sophistication and comfort.
For sale
$1,289,000
44231 Mohave Dr, Ashburn, VA 20147
5beds
4,450sqft
Single Family Residence
Built in 2004
7,405 Square Feet Lot
$1,261,200 Zestimate®
$290/sqft
$160/mo HOA
What's special
Northeast facing colonial homeLarge gaming roomBathed in natural lightCrown moldingsCustom paint throughoutDouble ovensDedicated study corner
- 37 days
- 1,094
- 28
Zillow last checked:
Listing updated:
Listed by:
Sant Singh 703-489-6492,
Samson Properties 7033788810
Source: Bright MLS,MLS#: VALO2136892
Facts & features
Interior
Bedrooms & bathrooms
- Bedrooms: 5
- Bathrooms: 4
- Full bathrooms: 4
- Main level bathrooms: 1
Basement
- Area: 1400
Heating
- Central, Forced Air, Natural Gas
Cooling
- Ceiling Fan(s), Central Air, Electric
Appliances
- Included: Down Draft, Dishwasher, Disposal, Dryer, Energy Efficient Appliances, Double Oven, Washer, Water Heater, Gas Water Heater
Features
- Soaking Tub, Bathroom - Tub Shower, Bathroom - Walk-In Shower, Breakfast Area, Butlers Pantry, Ceiling Fan(s), Crown Molding, Dining Area, Eat-in Kitchen, Kitchen - Gourmet, Kitchen Island, 2 Story Ceilings, 9'+ Ceilings, Tray Ceiling(s)
- Flooring: Luxury Vinyl, Carpet
- Basement: Full,Finished,Rear Entrance
- Number of fireplaces: 1
Interior area
- Total structure area: 4,450
- Total interior livable area: 4,450 sqft
- Finished area above ground: 3,050
- Finished area below ground: 1,400
Property
Parking
- Total spaces: 4
- Parking features: Built In, Garage Faces Front, Garage Door Opener, Asphalt, Attached, Driveway, On Street
- Attached garage spaces: 2
- Uncovered spaces: 2
Accessibility
- Accessibility features: None
Features
- Levels: Three
- Stories: 3
- Pool features: Community
Lot
- Size: 7,405 Square Feet
- Features: Level, Rear Yard
Details
- Additional structures: Above Grade, Below Grade
- Parcel number: 057353917000
- Zoning: PDH6
- Special conditions: Standard
Construction
Type & style
- Home type: SingleFamily
- Architectural style: Colonial
- Property subtype: Single Family Residence
Materials
- Brick Front, Vinyl Siding
- Foundation: Slab
- Roof: Asphalt
Condition
- Very Good
- New construction: No
- Year built: 2004
- Major remodel year: 2025
Utilities & green energy
- Sewer: Public Sewer
- Water: Public
- Utilities for property: Fiber Optic, Cable
Community & HOA
Community
- Security: Smoke Detector(s)
- Subdivision: Ashbrook
HOA
- Has HOA: Yes
- Amenities included: Pool
- Services included: Management, Pool(s), Trash, Snow Removal, Common Area Maintenance
- HOA fee: $160 monthly
Location
- Region: Ashburn
Financial & listing details
- Price per square foot: $290/sqft
- Tax assessed value: $977,340
- Annual tax amount: $7,867
- Date on market: 9/18/2026
- Listing agreement: Exclusive Agency
- Listing terms: Cash,Conventional
- Ownership: Fee Simple
Estimated market value
$1,261,200
$1.20M - $1.32M
$4,269/mo
Price history
| Date | Event | Price |
|---|---|---|
| 9/18/2026 | Listed for sale | $1,289,000+107.9%$290/sqft |
Source:  Bright MLS #VALO2136892 Report a problem | ||
| 3/1/2007 | Sold | $620,000+50.9%$139/sqft |
Source: Public Record Report a problem | ||
| 5/3/2004 | Sold | $411,000$92/sqft |
Source: Public Record Report a problem | ||
Public tax history
| Year | Property taxes | Tax assessment |
|---|---|---|
| 2026 | $7,868 -1.1% | $977,340 -1.1% |
| 2025 | $7,953 +6.1% | $987,990 +14% |
| 2024 | $7,498 +4.6% | $866,790 +5.8% |
| 2023 | $7,166 +1.4% | $818,940 +3.1% |
| 2022 | $7,067 +6.1% | $794,000 +16.8% |
| 2021 | $6,660 +0.5% | $679,630 +6.1% |
| 2020 | $6,629 +0% | $640,530 +2.7% |
| 2019 | $6,629 +1.9% | $623,410 +3.9% |
| 2018 | $6,508 +0.6% | $599,850 +4.4% |
| 2017 | $6,467 +2% | $574,820 -0.8% |
| 2016 | $6,337 | $579,180 +56.2% |
| 2015 | $6,337 -5.8% | $370,710 -8.4% |
| 2014 | $6,728 +3.5% | $404,920 +6.4% |
| 2013 | $6,502 | $380,420 |
| 2012 | -- | -- |
| 2011 | -- | -- |
| 2010 | -- | -- |
| 2009 | -- | $440,900 -22.6% |
| 2008 | -- | $570,000 -5.6% |
| 2007 | -- | $603,700 +4.3% |
| 2006 | -- | $578,900 +32.7% |
| 2005 | -- | $436,200 |
| 2004 | -- | $436,200 |
Find assessor info on the county website
Monthly payment
Est. payment
Payment breakdown
Explore the cost of this home by adjusting the details. Changes won't be saved.Climate risks
Neighborhood: 20147
Nearby schools
Schools provided by the listing agent
- Elementary: Ashburn
- Middle: Farmwell Station
- High: Broad Run
- District: Loudoun County Public Schools
Source: Bright MLS. This data may not be complete. We recommend contacting the local school district to confirm school assignments for this home.

Similar homes
- $1,279,0005 bd4 ba4.8k sqft21329 Comus Ct, Ashburn, VA 20147For Sale
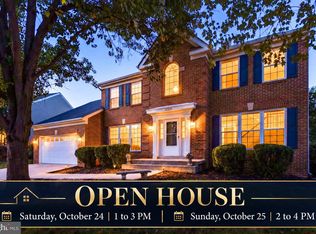
 MLS ID #VALO2138430, Sherine Monir, Compass. Bright MLS
- $1,265,0005 bd5 ba4.9k sqft43252 Preston Ct, Ashburn, VA 20147For Sale
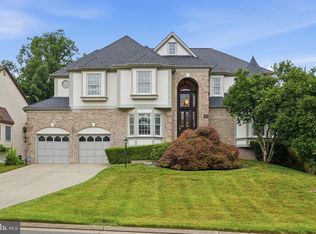 MLS ID #VALO2128628, Peter Engel, Keller Williams Realty Dulles. Bright MLS
- $1,100,0004 bd4 ba3.8k sqft43760 Raymond Way, Ashburn, VA 20147For Sale
 MLS ID #VALO2126428, Tania Gonda, Weichert, REALTORS. Bright MLS
- $1,199,0005 bd4 ba3.6k sqft44642 Petersham Dr, Ashburn, VA 20147For Sale
 MLS ID #VALO2137246, Maureen Dabkowski, Coldwell Banker Realty. Bright MLS
- $999,9004 bd4 ba3.6k sqft44226 Mohave Dr, Ashburn, VA 20147For SaleMLS ID #VALO2134206, Ben Heisler, Pearson Smith Realty, LLC. Bright MLS
- $1,349,9996 bd5 ba5.4k sqft21467 Estate Pl, Ashburn, VA 20147For SaleMLS ID #VALO2134012, Page Corbo, Pearson Smith Realty, LLC. Bright MLS
- $1,100,0004 bd4 ba4.3k sqft43280 John Danforth Ct, Ashburn, VA 20147For SaleMLS ID #VALO2138418, Reed Jimenez, LPT Realty, LLC. Bright MLS
- $1,025,0004 bd4 ba3.2k sqftFarmwell Hunt Homeowners Assn., Ashburn, VA 20147For SaleMLS ID #VALO2134806, Vicky Noufal, Real Broker, LLC. Bright MLS
- $1,348,5604 bd5 ba5.4k sqft43257 Augustine Pl, Ashburn, VA 20147For SaleMLS ID #VALO2127774, Allison Welch Taylor, Redfin Corporation. Bright MLS
- $1,125,0004 bd5 ba4.4k sqft43640 Cather Ct, Ashburn, VA 20147For SaleMLS ID #VALO2130630, Tania Gonda, Weichert, REALTORS. Bright MLS
- $1,325,0005 bd6 ba5.1k sqft44140 Riverpoint Dr, Leesburg, VA 20176For SaleMLS ID #VALO2138190, Jean Garrell, Keller Williams Realty. Bright MLS
- $1,549,0004 bd5 ba6k sqft19944 Interlachen Cir, Ashburn, VA 20147For SaleMLS ID #VALO2120972, Jean Garrell, Keller Williams Realty. Bright MLS
- $899,9004 bd4 ba3.5k sqft20035 Valhalla Sq, Ashburn, VA 20147For SaleMLS ID #VALO2138832, Tyler Beale, Douglas Elliman of Metro DC, LLC - McLean. Bright MLS
- $895,0003 bd3 ba2.8k sqft44513 Blueridge Meadows Dr, Ashburn, VA 20147For SaleMLS ID #VALO2138188, Jean Garrell, Keller Williams Realty. Bright MLS
- $899,9004 bd4 ba3.5k sqft43848 Glenhazel Dr, Ashburn, VA 20147For SaleMLS ID #VALO2137172, Kelly Ettrich, Century 21 Redwood Realty. Bright MLS
- $980,0004 bd4 ba3.3k sqft44144 Merrywood Ct, Ashburn, VA 20147For SaleMLS ID #VALO2137672, Seti Tabatabai, Long & Foster Real Estate, Inc.. Bright MLS
- $1,395,0005 bd5 ba4.4k sqft44366 Hempland Dr, Ashburn, VA 20147For SaleMLS ID #VALO2137344, Nick Gill, Samson Properties. Bright MLS
- $1,599,9004 bd5 ba5.6k sqft19590 Saratoga Springs Pl, Ashburn, VA 20147For SaleMLS ID #VALO2124750, Ben Heisler, Pearson Smith Realty, LLC. Bright MLS
- $949,9004 bd3 ba2.9k sqft43016 Hedgeapple Ct, Ashburn, VA 20147For SaleMLS ID #VALO2136060, Kristy Moore, Local Expert Realty. Bright MLS
- $969,9994 bd4 ba3.4k sqft20828 Cross Timber Dr, Ashburn, VA 20147For SaleMLS ID #VALO2133234, Sandy Brill, Century 21 Redwood Realty. Bright MLS
