Renovated 5-bedroom, 3.5-bath brick-front Colonial on a cul-de-sac in Ashburn Village, Ashburn, Virginia, with direct, unobstructed views of the lake from the back of the house and the deck. This Rockwell model with a sunroom has about 4857 finished square feet on three levels: 3404 square feet on the main and upper floors plus a 1453 square foot finished basement. It sits on a 0.22-acre lot with extensive new landscaping and a two-car garage. The lake is the centerpiece of this home. The sunroom, breakfast area, family room, and dining room all face the back of the house and look straight out over the water. French doors from the sunroom open onto the rear deck, where you can sit outside with a direct view of the lake for morning coffee, dinner outdoors, or watching the sunset. A two-story entry with a stained-glass front door and sidelights opens to an oak staircase with wrought-iron railings. The main level has hardwood floors, crown molding, and wainscoting. To one side of the entry is a den with French doors that works as a home office. Across from it, the living room opens through columns to the formal dining room, which has a chandelier and a bay window overlooking the lake. The brand-new kitchen has white shaker cabinets, a navy blue island with seating, quartz countertops, and a full-height quartz backsplash. The island holds a gas cooktop with a downdraft vent. The kitchen also has black appliances, including a double wall oven, a built-in microwave, a side-by-side refrigerator with water and ice, and a dishwasher, plus recessed lighting and new waterproof luxury vinyl tile floors with a stone look. It is open to the breakfast area and the sunroom, which has a vaulted ceiling, two skylights, a ceiling fan, new luxury vinyl tile floors, and a wall of windows facing the lake. The family room has a vaulted ceiling, hardwood floors, a floor-to-ceiling stone wood-burning fireplace, and windows looking out to the deck and the lake. Upstairs, the primary bedroom has a fully renovated primary bathroom. New luxury vinyl plank floors run through the entire second floor. The finished basement has new flooring, a wet bar, the fifth bedroom, and a full bathroom. It works well for guests, a home office, or a recreation room. The whole house has been freshly painted and is move-in ready. Living in Ashburn Village gives you access to the Ashburn Village Sports Pavilion, with indoor and outdoor pools, a fitness center, a gym, and tennis, pickleball, and racquetball courts. The community also has neighborhood outdoor pools, lakes and ponds for catch-and-release fishing and canoeing, playgrounds, sports fields, and miles of walking and biking paths that connect to the W&OD Trail. Groceries, shops, and restaurants are at Ashburn Village Center. Route 7, Route 28, the Dulles Greenway, One Loudoun, the Ashburn Silver Line Metro station, and Dulles International Airport are all a short drive away. Direct lake views from the house and the deck, a renovated interior, and a cul-de-sac in the sought-after Ashburn Village community. look
For sale
$1,279,000
21329 Comus Ct, Ashburn, VA 20147
5beds
4,857sqft
Single Family Residence
Built in 1994
9,583 Square Feet Lot
$-- Zestimate®
$263/sqft
$144/mo HOA
What's special
Two-car garageRecessed lightingCul-de-sac in ashburn village
- --
- on Zillow
- 1,508
- views
- 99
- saves
Zillow last checked:
Listing updated:
Listed by:
Sherine Monir 202-536-4043,
Compass (202) 386-6330
Source: Bright MLS,MLS#: VALO2138430
Facts & features
Interior
Bedrooms & bathrooms
- Bedrooms: 5
- Bathrooms: 4
- Full bathrooms: 3
- 1/2 bathrooms: 1
- Main level bathrooms: 1
Basement
- Area: 1790
Heating
- Forced Air, Natural Gas
Cooling
- Central Air, Electric
Appliances
- Included: Microwave, Dishwasher, Down Draft, Disposal, Double Oven, Refrigerator, Gas Water Heater
- Laundry: Hookup
Features
- Attic, Bathroom - Walk-In Shower, Breakfast Area, Ceiling Fan(s), Crown Molding, Dining Area, Family Room Off Kitchen, Formal/Separate Dining Room, Eat-in Kitchen, Kitchen - Table Space, Kitchen Island, Pantry, Upgraded Countertops, Walk-In Closet(s), Bar
- Flooring: Hardwood, Luxury Vinyl, Vinyl, Wood
- Windows: Bay/Bow, Skylight(s), Window Treatments
- Basement: Partial,Full,Heated,Improved,Walk-Out Access,Windows,Interior Entry,Exterior Entry
- Number of fireplaces: 1
- Fireplace features: Wood Burning
Interior area
- Total structure area: 5,194
- Total interior livable area: 4,857 sqft
- Finished area above ground: 3,404
- Finished area below ground: 1,453
Property
Parking
- Total spaces: 4
- Parking features: Garage Faces Front, Garage Door Opener, Concrete, Attached, Driveway
- Attached garage spaces: 2
- Uncovered spaces: 2
- Details: Garage Sqft: 441
Accessibility
- Accessibility features: None
Features
- Levels: Three
- Stories: 3
- Patio & porch: Deck, Patio
- Pool features: Community
- Has spa: Yes
- Spa features: Bath
- Has view: Yes
- View description: Lake
- Has water view: Yes
- Water view: Lake
- Waterfront features: Lake
Lot
- Size: 9,583 Square Feet
- Features: Backs - Open Common Area, Cul-De-Sac, Front Yard, Rear Yard
Details
- Additional structures: Above Grade, Below Grade
- Parcel number: 087382492000
- Zoning: PDH4
- Special conditions: Standard
Construction
Type & style
- Home type: SingleFamily
- Architectural style: Colonial
- Property subtype: Single Family Residence
Materials
- Masonry, Vinyl Siding
- Foundation: Other
Condition
- New construction: No
- Year built: 1994
Utilities & green energy
- Sewer: Public Sewer
- Water: Public
Community & HOA
Community
- Features: Pool
- Subdivision: Ashburn Village
HOA
- Has HOA: Yes
- Amenities included: Clubhouse, Common Grounds, Community Center, Fitness Center, Lake, Indoor Pool, Pool
- Services included: Common Area Maintenance, Health Club, Management, Pool(s), Recreation Facility, Road Maintenance, Snow Removal, Trash
- HOA fee: $144 monthly
- HOA name: ASHBURN VILLAGE
Location
- Region: Ashburn
Financial & listing details
- Price per square foot: $263/sqft
- Tax assessed value: $965,340
- Annual tax amount: $7,771
- Date on market: 10/23/2026
- Listing agreement: Exclusive Right To Sell
- Listing terms: Cash,Conventional,VA Loan,Other
- Ownership: Fee Simple
Estimated market value
Not available
Estimated sales range
Not available
Not available
Price history
| Date | Event | Price |
|---|---|---|
| 2/6/2017 | Listing removed | $3,400$1/sqft |
Source: Zillow Rental Manager Report a problem | ||
| 2/5/2017 | Sold | $3,200-99%$1/sqft |
Source: Agent Provided Report a problem | ||
| 2/4/2017 | Price change | $3,400+4.6%$1/sqft |
Source: Zillow Rental Manager Report a problem | ||
| 1/20/2017 | Listed for rent | $3,250$1/sqft |
Source: Century 21 Redwood Realty #LO9836126 Report a problem | ||
| 12/28/1994 | Sold | $330,000$68/sqft |
Source: Public Record Report a problem | ||
Public tax history
| Year | Property taxes | Tax assessment |
|---|---|---|
| 2026 | $7,771 -0.9% | $965,340 -0.9% |
| 2025 | $7,840 -0.5% | $973,870 +6.9% |
| 2024 | $7,882 +4.7% | $911,250 +5.9% |
| 2023 | $7,526 +3.3% | $860,150 +5.1% |
| 2022 | $7,284 -0.9% | $818,430 +9.2% |
| 2021 | $7,347 +7.5% | $749,710 +13.5% |
| 2020 | $6,836 | $660,520 +1.9% |
| 2019 | $6,836 +6.6% | $647,960 +9.7% |
| 2018 | $6,411 -1.2% | $590,860 +2.5% |
| 2017 | $6,486 -1.7% | $576,500 -0.8% |
| 2016 | $6,595 | $581,290 +44.6% |
| 2015 | $6,595 +0.9% | $401,980 +3.9% |
| 2014 | $6,535 | $386,710 -48.4% |
| 2006 | -- | $748,900 +23.5% |
| 2005 | -- | $606,500 +3.4% |
| 2004 | -- | $586,400 +21.1% |
| 2003 | -- | $484,200 +16.9% |
| 2002 | -- | $414,200 +5.2% |
| 2001 | -- | $393,900 |
Find assessor info on the county website
Monthly payment
Est. payment
Payment breakdown
Explore the cost of this home by adjusting the details. Changes won't be saved.Climate risks
Neighborhood: 20147
Nearby schools
Schools provided by the listing agent
- District: Loudoun County Public Schools
Source: Bright MLS. This data may not be complete. We recommend contacting the local school district to confirm school assignments for this home.

Similar homes
- $1,100,0004 bd4 ba3.8k sqft43760 Raymond Way, Ashburn, VA 20147For Sale

 MLS ID #VALO2126428, Tania Gonda, Weichert, REALTORS. Bright MLS
- $950,0004 bd4 ba3.2k sqft20880 Fowlers Mill Cir, Ashburn, VA 20147For Sale
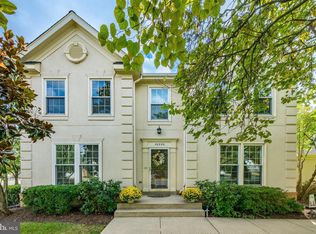 MLS ID #VALO2139398, Joe O'Hara, Corcoran McEnearney. Bright MLS
- $974,9005 bd4 ba3.8k sqft43207 Rockfield Ct, Ashburn, VA 20147For Sale
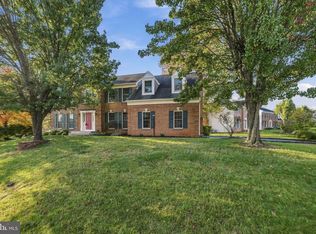 MLS ID #VALO2137756, Lilia DeWald, Weichert, REALTORS. Bright MLS
- $1,348,5604 bd5 ba5.4k sqft43257 Augustine Pl, Ashburn, VA 20147For Sale
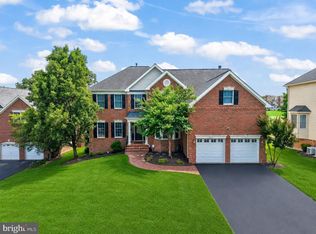 MLS ID #VALO2127774, Allison Welch Taylor, Redfin Corporation. Bright MLS
- $1,099,9995 bd4 ba4.6k sqft20895 Ashburn Heights Dr, Ashburn, VA 20148For SaleMLS ID #VALO2139468, Viktorija Piano, Keller Williams Realty. Bright MLS
- $1,185,0004 bd5 ba5k sqft47404 Middle Bluff Pl, Sterling, VA 20165For SaleMLS ID #VALO2139020, Elizabeth Kovalak, Real Broker, LLC. Bright MLS
- $1,160,0006 bd5 ba4.5k sqft22873 Ashton Woods Dr, Ashburn, VA 20148For SaleMLS ID #VALO2138812, Heather Gosman, Keller Williams Realty. Bright MLS
- $1,300,0005 bd4 ba3.6k sqft2531 Fallon Dr, Herndon, VA 20171For SaleMLS ID #VAFX2344794, Krista Stenborg, Samson Properties. Bright MLS
- $1,240,0005 bd4 ba3.2k sqft10802 Dayflower Ct, Reston, VA 20191For SaleMLS ID #VAFX2347996, Shahab Sariri, Redfin Corporation. Bright MLS
- $1,300,0006 bd5 ba4.9k sqft15520 Mellon Ct, Haymarket, VA 20169For SaleMLS ID #VAPW2133556, Deb Williams, Pearson Smith Realty, LLC. Bright MLS
- $1,095,0006 bd4 ba4.4k sqft38620 Lime Kiln Rd, Leesburg, VA 20175For SaleMLS ID #VALO2139356, Viktorija Piano, Keller Williams Realty. Bright MLS
- $950,0005 bd4 ba3.3k sqft43141 Fling Ct, Ashburn, VA 20148For SaleMLS ID #VALO2136328, Alisa Valdes, Samson Properties. Bright MLS
- $1,200,0004 bd5 ba3.3k sqft1606 Montmorency Dr, Vienna, VA 22182For SaleMLS ID #VAFX2349386, Zach Abbasi, RE/MAX Real Estate Connections. Bright MLS
- $945,0004 bd4 ba3.6k sqft947 Rhonda Pl SE, Leesburg, VA 20175For SaleMLS ID #VALO2137156, Becky Houston, Corcoran McEnearney. Bright MLS
- $1,180,0005 bd5 ba4.3k sqft38837 Bettis Dr, Hamilton, VA 20158For SaleMLS ID #VALO2138572, Colleen Gustavson, Hunt Country Sotheby's International Realty. Bright MLS
- $1,289,0006 bd5 ba6.3k sqft4308 High Ridge Rd, Haymarket, VA 20169For SaleMLS ID #VAPW2133004, Kristy Moore, Local Expert Realty. Bright MLS
- $1,050,0005 bd4 ba3.7k sqft6615 White Post Rd, Centreville, VA 20121For SaleMLS ID #VAFX2344894, Lynn Won, Paul Wesley Real Estate. Bright MLS
- $1,180,0004 bd4 ba3.3k sqft43332 Sugarbush Ct, Leesburg, VA 20176For SaleMLS ID #VALO2135312, Sheila Mackey, Samson Properties. Bright MLS
- $1,195,0005 bd5 ba4.6k sqft36951 Wellington Dr, Purcellville, VA 20132For SaleMLS ID #VALO2131132, Windy Harris, Hunt Country Sotheby's International Realty. Bright MLS
- $1,375,0004 bd5 ba4k sqft9410 Thrush Ln, Potomac, MD 20854For SaleMLS ID #MDMC2261744, Michael Matese, Compass. Bright MLS
