Welcome to this lovingly maintained brick‑front colonial in the highly sought‑after Monroe Manor community. Owned by the original homeowners and freshly painted throughout, this 5-bedroom, 3.5 bath home offers timeless charm, thoughtful updates, and exceptional indoor‑outdoor living. The main level features hardwood floors throughout and a modern, updated kitchen with crisp finishes, wine bar and excellent workspace. A dedicated office, formal living room, dining room, and a spacious family room with a wood‑burning fireplace and vaulted ceiling create an inviting flow for everyday living and entertaining. A main‑level laundry room and updated half bath add convenience and functionality. The attached two car garage features a level 2 electric car plug and built-in overhead storage. Upstairs, you’ll find four well‑appointed bedrooms, including a serene primary suite with a vaulted ceiling, walk‑in closet, and a brand‑new spa‑inspired bathroom featuring a freestanding soaking tub and large walk‑in shower. An updated hall bath serves the additional bedrooms. The walk‑up lower level offers outstanding flexibility with a private bedroom and full bathroom—perfect for guests or extended family—plus two generous living spaces, a dedicated kitchenette, three oversized storage closets, and an unfinished workshop/storage room. Outside, the home sits gracefully on a corner lot with a two‑car garage and beautifully designed hardscaping. The backyard is a true retreat with a private in‑ground pool, expansive patio areas, landscape lighting, and a built‑in sprinkler system. This is a rare opportunity to own a meticulously cared‑for home in Monroe Manor with exceptional updates, a fantastic layout, and a backyard built for relaxation and entertaining. Inside, the main level shines with newly installed hardwood floors and an updated kitchen with modern finishes. The renovated primary suite feels like a retreat, featuring a luxurious bathroom with a large walk‑in shower and freestanding soaking tub. The walkout lower level adds exceptional flexibility with a full bedroom and bathroom, plus a dedicated kitchenette/wet bar with refrigerator — ideal for guests, extended family, or an au pair. Additional unfinished space serves as a functional workshop or storage area. A rare combination of updates, outdoor living, and thoughtful layout, this home is move‑in ready and designed for everyday comfort and effortless entertaining.
Coming soon 10/22
$1,300,000
2531 Fallon Dr, Herndon, VA 20171
5beds
3,633sqft
Single Family Residence
Built in 1993
0.28 Acres Lot
$1,221,200 Zestimate®
$358/sqft
$80/mo HOA
What's special
- 9 days
- 668
- 38
Zillow last checked:
Listing updated:
Listed by:
Krista Stenborg 571-205-3186,
Samson Properties 7033194000,
Co-Listing Agent: Stephanie L Brock 703-801-7561,
Samson Properties
Source: Bright MLS,MLS#: VAFX2344794
Facts & features
Interior
Bedrooms & bathrooms
- Bedrooms: 5
- Bathrooms: 4
- Full bathrooms: 3
- 1/2 bathrooms: 1
- Main level bathrooms: 1
Basement
- Area: 1200
Heating
- Heat Pump, Natural Gas
Cooling
- Central Air, Electric
Appliances
- Included: Cooktop, Dishwasher, Disposal, Dryer, Exhaust Fan, Ice Maker, Microwave, Double Oven, Refrigerator, Stainless Steel Appliance(s), Washer/Dryer Stacked, Gas Water Heater
- Laundry: Main Level, Washer In Unit, Dryer In Unit
Features
- 2nd Kitchen, Soaking Tub, Bathroom - Walk-In Shower, Breakfast Area, Built-in Features, Ceiling Fan(s), Chair Railings, Crown Molding, Family Room Off Kitchen, Primary Bath(s), Store/Office, Upgraded Countertops, Walk-In Closet(s), Bar
- Flooring: Wood
- Windows: Bay/Bow, Double Hung
- Basement: Connecting Stairway,Finished,Interior Entry,Side Entrance,Windows,Walk-Out Access
- Number of fireplaces: 1
Interior area
- Total structure area: 4,033
- Total interior livable area: 3,633 sqft
- Finished area above ground: 2,833
- Finished area below ground: 800
Property
Parking
- Total spaces: 2
- Parking features: Storage, Built In, Garage Faces Front, Garage Door Opener, Inside Entrance, Attached
- Attached garage spaces: 2
Accessibility
- Accessibility features: None
Features
- Levels: Three
- Stories: 3
- Patio & porch: Patio
- Exterior features: Extensive Hardscape, Lighting, Flood Lights, Underground Lawn Sprinkler
- Has private pool: Yes
- Pool features: In Ground, Private
- Fencing: Full
Lot
- Size: 0.28 Acres
- Features: Corner Lot/Unit
Details
- Additional structures: Above Grade, Below Grade
- Parcel number: 0252 14 0078
- Zoning: 131
- Special conditions: Standard
Construction
Type & style
- Home type: SingleFamily
- Architectural style: Colonial
- Property subtype: Single Family Residence
Materials
- Aluminum Siding, Brick
- Foundation: Concrete Perimeter
Condition
- New construction: No
- Year built: 1993
- Major remodel year: 2026
Utilities & green energy
- Sewer: No Septic System
- Water: Public
Community & HOA
Community
- Security: Fire Sprinkler System
- Subdivision: Monroe Manor
HOA
- Has HOA: Yes
- Services included: Common Area Maintenance, Management, Reserve Funds, Snow Removal, Trash
- HOA fee: $240 quarterly
- HOA name: MONROE MANOR HOA
Location
- Region: Herndon
Financial & listing details
- Price per square foot: $358/sqft
- Tax assessed value: $1,094,980
- Annual tax amount: $12,630
- Date on market: 10/22/2026
- Listing agreement: Exclusive Agency
- Listing terms: Cash,Conventional,FHA,VA Loan
- Ownership: Fee Simple
Estimated market value
$1,221,200
$1.16M - $1.29M
$4,732/mo
Price history
| Date | Event | Price |
|---|---|---|
| 11/19/1993 | Sold | $300,750$83/sqft |
Source: Public Record Report a problem | ||
Public tax history
| Year | Property taxes | Tax assessment |
|---|---|---|
| 2025 | $12,022 +15.9% | $1,039,950 +16.2% |
| 2024 | $10,371 +3.3% | $895,200 +0.6% |
| 2023 | $10,037 +1.8% | $889,450 +3.2% |
| 2022 | $9,857 | $862,020 +19.2% |
| 2021 | -- | $723,390 +0.7% |
| 2020 | $8,502 -0.6% | $718,390 -0.6% |
| 2019 | $8,549 +0% | $722,390 +0% |
| 2018 | $8,549 +3.4% | $722,340 +1.4% |
| 2017 | $8,271 +0.2% | $712,370 |
| 2016 | $8,253 +3.8% | $712,370 |
| 2015 | $7,950 +6.5% | $712,370 +6.3% |
| 2014 | $7,463 | $670,200 +4.5% |
| 2013 | -- | $641,560 |
| 2012 | -- | $641,560 +4% |
| 2011 | -- | $616,620 +4% |
| 2010 | -- | $593,090 -5.4% |
| 2009 | -- | $627,180 -8.3% |
| 2008 | -- | $684,260 -3.4% |
| 2007 | -- | $708,370 +60.2% |
| 2003 | -- | $442,150 +12.8% |
| 2002 | -- | $391,955 +15% |
| 2001 | -- | $340,830 |
Find assessor info on the county website
Monthly payment
Est. payment
Payment breakdown
Explore the cost of this home by adjusting the details. Changes won't be saved.Climate risks
Neighborhood: 20171
Nearby schools
Schools provided by the listing agent
- Elementary: Floris
- Middle: Carson
- High: South Lakes
- District: Fairfax County Public Schools
Source: Bright MLS. This data may not be complete. We recommend contacting the local school district to confirm school assignments for this home.
Similar homes
- $1,149,0004 bd4 ba4k sqft2608 Chriswell Pl, Herndon, VA 20171For Sale
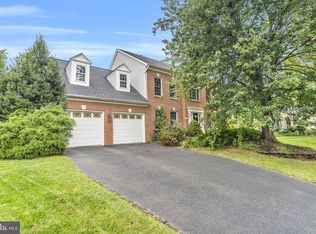
 MLS ID #VAFX2346100, Shivam Vashi, DMV Realty, INC.. Bright MLS
- $1,099,0005 bd4 ba3.6k sqft2410 Dakota Lakes Dr, Herndon, VA 20171For Sale
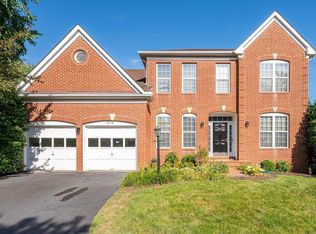 MLS ID #VAFX2331682, Sreedhar Maram, Maram Realty, LLC. Bright MLS
- $935,0004 bd4 ba3.1k sqft2663 Yukon Rd, Herndon, VA 20171For Sale
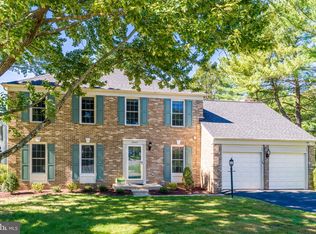 MLS ID #VAFX2344612, Kristie Gaibler, Pearson Smith Realty, LLC. Bright MLS
- $1,100,0004 bd3 ba2.5k sqft2711 Mustang Dr, Herndon, VA 20171For Sale
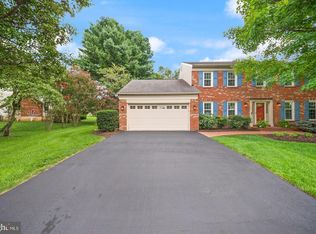 MLS ID #VAFX2343736, Bryan Felder, Real Broker, LLC. Bright MLS
- $775,0005 bd4 ba2.8k sqft12630 Etruscan Dr, Herndon, VA 20171For SaleMLS ID #VAFX2342606, Jay Gholson, RE/MAX Executives. Bright MLS
- $1,134,9004 bd4 ba3.2k sqft12136 Westwood Hills Dr, Herndon, VA 20171For SaleMLS ID #VAFX2336168, Dina Shaminova, TTR Sotheby's International Realty. Bright MLS
- $799,9905 bd3 ba2.1k sqft2592 Viking Dr, Herndon, VA 20171For SaleMLS ID #VAFX2342208, Antonieta Henriquez, Premiere Realty LLC. Bright MLS
- $1,269,9004 bd5 ba4.6k sqft643 Jefferson St, Herndon, VA 20170For SaleMLS ID #VAFX2342862, Dee Owens, RE/MAX Gateway, LLC. Bright MLS
- $1,050,0004 bd3 ba3.6k sqft902 Leona Ln, Herndon, VA 20170For SaleMLS ID #VAFX2340430, Mindy Thunman, RE/MAX Allegiance. Bright MLS
- $950,0005 bd3 ba3.6k sqft12511 Thunder Chase Dr, Reston, VA 20191For SaleMLS ID #VAFX2342064, Douglas Ruff, Long & Foster Real Estate, Inc.. Bright MLS
- $1,048,9994 bd4 ba3.2k sqft12555 Cross Country Ln, Reston, VA 20191For SaleMLS ID #VAFX2336328, Ashish Khianey, Vylla Home. Bright MLS
- $1,550,0004 bd4 ba4.2k sqft2003 Upper Lake Dr, Reston, VA 20191For SaleMLS ID #VAFX2343462, Liza Eller, EXP Realty, LLC. Bright MLS
- $850,0004 bd3 ba2.5k sqft701 Tamani Dr, Herndon, VA 20170For SaleMLS ID #VAFX2345812, Melissa Melendez, eXp Realty LLC. Bright MLS
- $975,0004 bd5 ba4.2k sqft314 Senate Ct, Herndon, VA 20170For SaleMLS ID #VAFX2345506, Mukaram Ghani, RE/MAX Galaxy. Bright MLS
- $815,0004 bd4 ba2.2k sqft12339 Folkstone Dr, Herndon, VA 20171For SaleMLS ID #VAFX2344824, Pam Bhamrah, Redfin Corporation. Bright MLS
- $1,050,0004 bd3 ba2k sqft2822 Bree Hill Rd, Oakton, VA 22124For SaleMLS ID #VAFX2346576, Ms. Pat Stack, Weichert, REALTORS. Bright MLS
- $999,9904 bd3 ba3.3k sqft889 Ballou St, Herndon, VA 20170For SaleMLS ID #VAFX2334298, Christopher Urick, Samson Properties. Bright MLS
- $849,0004 bd3 ba2.1k sqft3251 Kinross Cir, Herndon, VA 20171For SaleMLS ID #VAFX2332190, Leonor LaCosta, Keller Williams Capital Properties. Bright MLS
- $1,049,0005 bd4 ba2.1k sqft12501 Cross Country Ln, Reston, VA 20191For SaleMLS ID #VAFX2334710, Chris Tran, RE/MAX One Solutions. Bright MLS
- $819,0004 bd4 ba3k sqft13004 Rose Petal Cir, Herndon, VA 20171For SaleMLS ID #VAFX2341888, Gomathi Nagaraj, Samson Properties. Bright MLS
