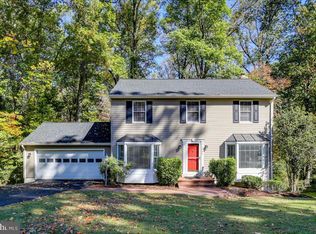
Amazing value at this price! Welcome to this classic Colonial in Oakton's sought after Stuarts Mill Woods. Offering about 3,000 square feet across three levels, this traditional residence combines timeless architecture with thoughtful modern updates. Situated in a popular community known for its close proximity to local shopping, dining, and top-rated schools, this property presents a wonderful opportunity for buyers looking to establish roots in a sought-after area. As you step into the foyer, you are greeted by a traditional floor plan designed for effortless daily living. To one side of the foyer sits the spacious formal living room, featuring a beautiful bay window that frames a view of the surrounding trees and brings in abundant natural light. On the opposite side of the foyer lies the cozy family room with new carpeting and recessed lighting, anchored by a warm gas fireplace that creates an inviting space to gather. The family room connects directly to the heart of the home: an updated kitchen equipped with newer cabinetry, sleek granite countertops, stylish tile backsplash, under-cabinet task lighting, stainless steel appliances, gas cooking, and recessed ceiling lights. A sunny breakfast area offers the perfect spot for casual meals and opens directly to a large rear deck overlooking the private yard. Situated between the living room and kitchen, the formal dining room also features a charming bay window with tranquil tree-lined views, providing an elegant backdrop for holiday meals and dinner parties. Hardwood flooring flows across the main level living room, dining room, and kitchen. The upper level features hardwood flooring throughout every bedroom. The primary bedroom suite serves as a comfortable retreat, complete with a walk-in closet and a renovated en-suite bathroom showcasing designer tile work and a granite vanity top. Three additional generously sized bedrooms, two fitted with ceiling fans, share an updated full hall bathroom. The partially finished lower level provides flexible extra space for a recreation room, home office, or play area, and includes a wood stove and sliding glass door that opens directly to the rear yard. The unfinished portion of the basement offers extensive storage space as well as incredible potential for future expansion to build out additional finished living area over time. The roof was replaced in 2022. The windows were replaced with Pella tilt-out windows in 2018. The HVAC was replaced in 2014 and the water heater in 2012. The home is served by a whole house Generac generator. All exterior wood trim is wrapped in maintenance-free vinyl. The schools serving this property are Flint Hill Elementary, Thoreau Middle, Madison High.
For sale
Price cut: $74K (11/2)
$925,000
2822 Bree Hill Rd, Oakton, VA 22124
4beds
2,080sqft
Single Family Residence
Built in 1978
0.66 Acres Lot
$916,300 Zestimate®
$445/sqft
$13/mo HOA
What's special
Cozy family roomWarm gas fireplaceWood stoveUpdated full hall bathroomNew carpetingRecessed lightingGas cooking
- 25 days
- 2,584
- 198
Zillow last checked:
Listing updated:
Listed by:
Ms. Pat Stack 703-597-9373,
Weichert, REALTORS 703-938-6070
Source: Bright MLS,MLS#: VAFX2346576
Facts & features
Interior
Bedrooms & bathrooms
- Bedrooms: 4
- Bathrooms: 3
- Full bathrooms: 2
- 1/2 bathrooms: 1
- Main level bathrooms: 1
Rooms
- Room types: Living Room, Dining Room, Primary Bedroom, Bedroom 2, Bedroom 3, Bedroom 4, Kitchen, Family Room, Foyer, Recreation Room, Utility Room, Bathroom 2, Bonus Room, Primary Bathroom, Half Bath
Primary bedroom
- Features: Ceiling Fan(s), Crown Molding, Flooring - HardWood
- Level: Upper
- Area: 252 Square Feet
- Dimensions: 18 X 14
Bedroom 2
- Features: Ceiling Fan(s), Flooring - HardWood, Recessed Lighting
- Level: Upper
- Area: 100 Square Feet
- Dimensions: 10 X 10
Bedroom 3
- Features: Ceiling Fan(s), Flooring - HardWood
- Level: Upper
- Area: 130 Square Feet
- Dimensions: 13 X 10
Bedroom 4
- Features: Flooring - HardWood
- Level: Upper
- Area: 130 Square Feet
- Dimensions: 10 X 13
Primary bathroom
- Features: Bathroom - Walk-In Shower, Granite Counters, Flooring - Ceramic Tile
- Level: Upper
- Area: 35 Square Feet
- Dimensions: 5 X 7
Bathroom 2
- Features: Bathroom - Tub Shower, Countertop(s) - Solid Surface, Flooring - Ceramic Tile
- Level: Upper
- Area: 40 Square Feet
- Dimensions: 5 X 8
Bonus room
- Features: Basement - Partially Finished, Flooring - Concrete
- Level: Lower
- Area: 216 Square Feet
- Dimensions: 12 X 18
Dining room
- Features: Chair Rail, Crown Molding, Flooring - HardWood
- Level: Main
- Area: 154 Square Feet
- Dimensions: 11 X 14
Family room
- Features: Fireplace - Gas, Flooring - Carpet, Recessed Lighting
- Level: Main
- Area: 220 Square Feet
- Dimensions: 11 X 20
Foyer
- Features: Flooring - Ceramic Tile
- Level: Main
- Area: 143 Square Feet
- Dimensions: 11 X 13
Half bath
- Features: Granite Counters, Flooring - Ceramic Tile
- Level: Main
Kitchen
- Features: Granite Counters, Flooring - HardWood, Recessed Lighting
- Level: Main
- Area: 216 Square Feet
- Dimensions: 12 X 18
Living room
- Features: Flooring - HardWood, Crown Molding
- Level: Main
- Area: 288 Square Feet
- Dimensions: 24 X 12
Recreation room
- Features: Basement - Partially Finished, Flooring - Carpet, Lighting - Ceiling, Built-in Features
- Level: Lower
- Area: 483 Square Feet
- Dimensions: 23 X 21
Utility room
- Features: Basement - Unfinished, Flooring - Concrete
- Level: Lower
- Area: 480 Square Feet
- Dimensions: 15 X 32
Heating
- Forced Air, Natural Gas
Cooling
- Central Air, Electric
Appliances
- Included: Electric Water Heater
- Laundry: Dryer In Unit, Lower Level, Washer In Unit
Features
- Bathroom - Walk-In Shower, Bathroom - Tub Shower, Breakfast Area, Built-in Features, Ceiling Fan(s), Chair Railings, Crown Molding, Family Room Off Kitchen, Floor Plan - Traditional, Eat-in Kitchen, Kitchen - Table Space, Recessed Lighting, Upgraded Countertops, Walk-In Closet(s)
- Flooring: Hardwood, Carpet, Wood
- Basement: Partially Finished
- Number of fireplaces: 1
- Fireplace features: Glass Doors, Gas/Propane, Mantel(s), Wood Burning Stove
Interior area
- Total structure area: 2,080
- Total interior livable area: 2,080 sqft
- Finished area above ground: 2,080
Property
Parking
- Total spaces: 4
- Parking features: Built In, Garage Faces Side, Attached, Driveway
- Attached garage spaces: 2
- Uncovered spaces: 2
- Details: Garage Sqft: 576
Accessibility
- Accessibility features: None
Features
- Levels: Three
- Stories: 3
- Patio & porch: Deck
- Pool features: None
- Has view: Yes
- View description: Trees/Woods
Lot
- Size: 0.66 Acres
Details
- Additional structures: Above Grade
- Parcel number: 0362 10 0063
- Zoning: 111
- Special conditions: Standard
Construction
Type & style
- Home type: SingleFamily
- Architectural style: Colonial
- Property subtype: Single Family Residence
Materials
- Aluminum Siding
- Foundation: Concrete Perimeter
Condition
- Good
- New construction: No
- Year built: 1978
Utilities & green energy
- Sewer: Septic = # of BR
- Water: Public
Community & HOA
Community
- Subdivision: Stuarts Mill Woods
HOA
- Has HOA: Yes
- Amenities included: Common Grounds
- Services included: Common Area Maintenance, Insurance
- HOA fee: $150 annually
Location
- Region: Oakton
Financial & listing details
- Price per square foot: $445/sqft
- Tax assessed value: $901,380
- Annual tax amount: $10,397
- Date on market: 10/16/2026
- Listing agreement: Exclusive Right To Sell
- Inclusions: Whole House Generator
- Ownership: Fee Simple
Estimated market value
$916,300
$870,000 - $962,000
$4,082/mo
Price history
| Date | Event | Price |
|---|---|---|
| 11/2/2026 | Price change | $925,000-7.4%$445/sqft |
Source:  Bright MLS #VAFX2346576 Report a problem | ||
| 10/26/2026 | Price change | $999,000-4.9%$480/sqft |
Source: Bright MLS #VAFX2346576 Report a problem | ||
| 10/17/2026 | Listed for sale | $1,050,000$505/sqft |
Source: Bright MLS #VAFX2346576 Report a problem | ||
Public tax history
| Year | Property taxes | Tax assessment |
|---|---|---|
| 2026 | $10,397 -4.1% | $901,380 -3.9% |
| 2025 | $10,846 +9.9% | $938,200 +10.1% |
| 2024 | $9,870 +47.5% | $851,940 +7.8% |
| 2023 | $6,689 +4.4% | $790,370 +5.7% |
| 2022 | $6,410 | $747,460 +9.9% |
| 2021 | -- | $680,050 |
| 2020 | $8,048 -5.8% | $680,050 -5.8% |
| 2019 | $8,548 +2.1% | $722,230 +2.1% |
| 2018 | $8,370 +1.9% | $707,230 |
| 2017 | $8,211 +3.2% | $707,230 +3% |
| 2016 | $7,958 +2.9% | $686,950 -0.8% |
| 2015 | $7,732 +3.7% | $692,800 +3.5% |
| 2014 | $7,456 | $669,580 +14.7% |
| 2013 | -- | $583,530 +6.1% |
| 2012 | -- | $549,980 -13.2% |
| 2011 | -- | $633,330 +1.2% |
| 2010 | -- | $625,880 -3.2% |
| 2009 | -- | $646,300 -2.8% |
| 2008 | -- | $665,040 -0.2% |
| 2007 | -- | $666,120 +68.2% |
| 2003 | -- | $396,020 +7% |
| 2002 | -- | $370,110 +20% |
| 2001 | -- | $308,425 |
Find assessor info on the county website
Monthly payment
Est. payment
Payment breakdown
Explore the cost of this home by adjusting the details. Changes won't be saved.Climate risks
Neighborhood: Difficult Run
Nearby schools
Schools provided by the listing agent
- Elementary: Flint Hill
- Middle: Thoreau
- High: Madison
- District: Fairfax County Public Schools
Source: Bright MLS. This data may not be complete. We recommend contacting the local school district to confirm school assignments for this home.
Similar homes
- $899,9004 bd3 ba1.9k sqft3226 Autumn Hill Ct, Herndon, VA 20171For Sale

 MLS ID #VAFX2349028, Traci Brauner, Long & Foster Real Estate, Inc.. Bright MLS
- $1,010,0005 bd3 ba2.8k sqft11328 Vale Rd, Oakton, VA 22124For Sale
 MLS ID #VAFX2295280, Assane Sy, Pearson Smith Realty, LLC. Bright MLS
- $960,0004 bd3 ba2.3k sqft1947 Barton Hill Rd, Reston, VA 20191For Sale
 MLS ID #VAFX2346132, Susannah Palik, Long & Foster Real Estate, Inc.. Bright MLS
- $815,0004 bd4 ba2.2k sqft12339 Folkstone Dr, Herndon, VA 20171For Sale
 MLS ID #VAFX2344824, Pam Bhamrah, Redfin Corporation. Bright MLS
- $899,9504 bd3 ba2.4k sqft1806 Cranberry Ln, Reston, VA 20191For SaleMLS ID #VAFX2337224, Lizzie Helmig, Metro House. Bright MLS
- $959,9005 bd3 ba2.5k sqft12373 San Jose Dr, Reston, VA 20191For SaleMLS ID #VAFX2348396, Debbie Kent, Cottage Street Realty LLC. Bright MLS
- $789,9004 bd3 ba2.4k sqft12001 Waples Mill Rd, Oakton, VA 22124For SaleMLS ID #VAFX2337640, Angela Shelton, Bay Property Mgmt Group Northern Virginia, LLC.. Bright MLS
- $979,0004 bd3 ba2.7k sqft13172 Autumn Hill Ln, Herndon, VA 20171For SaleMLS ID #VAFX2348274, Traci Brauner, Long & Foster Real Estate, Inc.. Bright MLS
- $849,0004 bd4 ba2k sqft2606 Thomas Young Ln, Herndon, VA 20171For SaleMLS ID #VAFX2344660, Tor Bahadery, Address. Bright MLS
- $869,0004 bd3 ba2.3k sqftStratton Woods Hoa, Reston, VA 20191For SaleMLS ID #VAFX2332422, Kristi Guidry, Long & Foster Real Estate, Inc.. Bright MLS
- $839,0003 bd3 ba2.1k sqft10929 Howland Dr, Reston, VA 20191For SaleMLS ID #VAFX2344178, Lisa Thurston, Keller Williams Realty. Bright MLS
- $849,9004 bd3 ba2.6k sqft10805 Carol St, Fairfax, VA 22030For SaleMLS ID #VAFC2008864, Azhar Sultan, Samson Properties. Bright MLS
- $880,0004 bd4 ba2.4k sqftFoxfield, Fairfax, VA 22033For SaleMLS ID #VAFX2343404, Erik Weisskopf, RE/MAX Distinctive Real Estate, Inc.. Bright MLS
- $965,0004 bd4 ba3k sqft3198 Kinross Cir, Herndon, VA 20171For SaleMLS ID #VAFX2345794, Amy O'Rourke, Compass. Bright MLS
- $739,9004 bd3 ba2.4k sqft2512 Fauquier Ln, Reston, VA 20191For SaleMLS ID #VAFX2337172, Ashley Becker, National Realty, LLC. Bright MLS
- $1,150,0004 bd3 ba2.8k sqft3119 Hannahs Pond Ln, Herndon, VA 20171For SaleMLS ID #VAFX2347028, Jeff Palmucci, Weichert, REALTORS. Bright MLS
- $870,0005 bd5 ba3k sqft13011 Farthingale Dr, Herndon, VA 20171For SaleMLS ID #VAFX2346054, Omar Khatib, DMV Realty, INC.. Bright MLS
- $799,9905 bd3 ba2.1k sqft2592 Viking Dr, Herndon, VA 20171For SaleMLS ID #VAFX2342208, Antonieta Henriquez, Premiere Realty LLC. Bright MLS
- $800,0003 bd3 ba1.5k sqft12201 Quorn Ln, Reston, VA 20191For SaleMLS ID #VAFX2343766, Peter Knapp, Real Broker, LLC. Bright MLS
- $575,0004 bd3 ba1.9k sqft2709 Wrexham Ct, Herndon, VA 20171For SaleMLS ID #VAFX2347982, Jon Hurley, Samson Properties. Bright MLS
