Tucked away from main roads in a quiet and beautiful Reston community, this bright, updated 5-bedroom, 2.5-bath home offers classic curb appeal and a peaceful setting with mature trees. Freshly painted and move-in ready, the well-maintained interior features an open kitchen and family room, plus separate living and dining rooms for gathering, entertaining, or relaxing. Updated in 2026, the kitchen features quartz countertops and matching backsplashes, white cabinetry, stainless steel appliances, and a center island. The adjoining family room offers a stone wood-burning fireplace and sliding glass doors to the large back patio, creating an easy flow between indoor and outdoor living. Built-in cabinetry and classic kitchen, family room, and dining room wall moulding add character, while updated main-level flooring (2026) ties the spaces together. A half bath, laundry room, mudroom, and attached 2-car garage complete the first level. Upstairs, five generous bedrooms provide flexible space for guests or home offices. Both full bathrooms and upper-level flooring were updated in 2018. The HVAC system is less than 10 years old, and the roof was updated in 2017. Enjoy outdoor dining and relaxing on the large patio overlooking a fenced backyard on a generous 15,522-square-foot lot. Bike to the W&OD Trail and explore nearby walking trails, with convenient access to Route 267, I-66, Fairfax County Parkway, Reston Parkway, RTC, and the Wiehle and Reston Town Center Metro.
For sale
$969,000
12373 San Jose Dr, Reston, VA 20191
5beds
2,565sqft
Single Family Residence
Built in 1979
0.36 Acres Lot
$894,300 Zestimate®
$378/sqft
$74/mo HOA
What's special
Classic curb appealUpdated main-level flooringCenter islandWell-maintained interiorBuilt-in cabinetryWhite cabinetryStainless steel appliances
- 18 hours
- 93
- 5
Zillow last checked:
Listing updated:
Listed by:
Debbie Kent 571-293-6923,
Cottage Street Realty LLC 703-242-0005
Source: Bright MLS,MLS#: VAFX2348396
Facts & features
Interior
Bedrooms & bathrooms
- Bedrooms: 5
- Bathrooms: 3
- Full bathrooms: 2
- 1/2 bathrooms: 1
- Main level bathrooms: 1
Basement
- Area: 0
Heating
- Heat Pump, Electric
Cooling
- Heat Pump, Programmable Thermostat, Whole House Fan, Electric
Appliances
- Included: Microwave, Built-In Range, Dryer, ENERGY STAR Qualified Refrigerator, ENERGY STAR Qualified Dishwasher, Self Cleaning Oven, Water Heater, Air Cleaner
- Laundry: Lower Level
Features
- Attic/House Fan, Breakfast Area, Combination Kitchen/Living, Dining Area, Family Room Off Kitchen, Floor Plan - Traditional, Kitchen Island, Wainscotting, Kitchen - Table Space, Open Floorplan, Formal/Separate Dining Room, Primary Bath(s), Walk-In Closet(s), 2 Story Ceilings
- Flooring: Luxury Vinyl, Tile/Brick
- Doors: Sliding Glass, Storm Door(s)
- Windows: Window Treatments
- Has basement: No
- Number of fireplaces: 1
- Fireplace features: Glass Doors, Stone, Wood Burning
Interior area
- Total structure area: 2,565
- Total interior livable area: 2,565 sqft
- Finished area above ground: 2,565
- Finished area below ground: 0
Property
Parking
- Total spaces: 6
- Parking features: Garage Faces Front, Driveway, Attached, Off Street, On Street
- Attached garage spaces: 2
- Uncovered spaces: 4
Accessibility
- Accessibility features: 2+ Access Exits, Accessible Doors, Doors - Swing In, Accessible Entrance
Features
- Levels: Two
- Stories: 2
- Patio & porch: Patio, Porch
- Pool features: Community
- Fencing: Split Rail
Lot
- Size: 0.36 Acres
- Features: Backs to Trees, Front Yard, Irregular Lot, Landscaped, Wooded, Pipe Stem, Private, Rear Yard, SideYard(s)
Details
- Additional structures: Above Grade, Below Grade
- Parcel number: 0261 11020072
- Zoning: 370
- Special conditions: Standard
Construction
Type & style
- Home type: SingleFamily
- Architectural style: Traditional
- Property subtype: Single Family Residence
Materials
- Brick, Brick Front, Metal Siding
- Foundation: Slab
- Roof: Asphalt
Condition
- Very Good
- New construction: No
- Year built: 1979
Utilities & green energy
- Electric: 200+ Amp Service, Circuit Breakers
- Sewer: Public Sewer
- Water: Public
- Utilities for property: Phone Available, Underground Utilities, Broadband, Cable, Fiber Optic, Satellite Internet Service
Community & HOA
Community
- Features: Pool
- Security: Carbon Monoxide Detector(s), Smoke Detector(s)
- Subdivision: Reston
HOA
- Has HOA: Yes
- Amenities included: Basketball Court, Bike Trail, Common Grounds, Jogging Path, Lake, Picnic Area, Tot Lots/Playground, Boat Ramp, Tennis Court(s)
- Services included: Pool(s), Recreation Facility
- HOA fee: $890 annually
Location
- Region: Reston
Financial & listing details
- Price per square foot: $378/sqft
- Tax assessed value: $770,890
- Annual tax amount: $9,254
- Date on market: 10/30/2026
- Listing agreement: Exclusive Agency
- Listing terms: Cash,Conventional,FHA,VA Loan
- Inclusions: All Existing Kitchen Appliances, Washer, And Dryer Convey. Furniture And Décor Available For Purchase Separately.
- Ownership: Fee Simple
Estimated market value
$894,300
$850,000 - $939,000
$4,239/mo
Price history
| Date | Event | Price |
|---|---|---|
| 10/30/2026 | Listed for sale | $969,000+64.2%$378/sqft |
Source:  Bright MLS #VAFX2348396 Report a problem | ||
| 11/22/2016 | Sold | $590,000-0.8%$230/sqft |
Source: Public Record Report a problem | ||
| 10/27/2016 | Price change | $595,000+5.3%$232/sqft |
Source: Keller Williams - Falls Church #FX9731176 Report a problem | ||
| 10/15/2016 | Price change | $565,000-2.4%$220/sqft |
Source: Keller Williams - Falls Church #FX9731176 Report a problem | ||
| 8/5/2016 | Listed for sale | $579,000$226/sqft |
Source: Keller Williams - Falls Church #FX9731176 Report a problem | ||
Public tax history
| Year | Property taxes | Tax assessment |
|---|---|---|
| 2026 | $9,255 +6.8% | $770,890 +7% |
| 2025 | $8,668 -0.1% | $720,530 +0.1% |
| 2024 | $8,676 +8.5% | $719,690 +5.8% |
| 2023 | $7,997 +7.7% | $680,280 +9.1% |
| 2022 | $7,422 | $623,460 +9.7% |
| 2021 | -- | $568,460 +5.7% |
| 2020 | $6,617 +2.4% | $537,730 +2.4% |
| 2019 | $6,462 -1.4% | $525,130 -1.4% |
| 2018 | $6,553 +4.3% | $532,550 +2.3% |
| 2017 | $6,286 +0.2% | $520,340 |
| 2016 | $6,273 +7.1% | $520,340 +3.3% |
| 2015 | $5,858 +2.2% | $503,730 +2% |
| 2014 | $5,730 | $493,730 |
| 2013 | -- | $493,730 +14.3% |
| 2012 | -- | $432,110 +5.5% |
| 2011 | -- | $409,490 -10.5% |
| 2010 | -- | $457,670 |
| 2009 | -- | $457,670 -6.8% |
| 2008 | -- | $491,130 -3.5% |
| 2007 | -- | $509,040 +45.6% |
| 2003 | -- | $349,600 +10% |
| 2002 | -- | $317,820 +20% |
| 2001 | -- | $264,850 |
Find assessor info on the county website
Monthly payment
Est. payment
Payment breakdown
Explore the cost of this home by adjusting the details. Changes won't be saved.Climate risks
Neighborhood: Hattontown
Nearby schools
Schools provided by the listing agent
- Elementary: Dogwood
- Middle: Hughes
- High: South Lakes
- District: Fairfax County Public Schools
Source: Bright MLS. This data may not be complete. We recommend contacting the local school district to confirm school assignments for this home.

Similar homes
- $650,0004 bd3 ba1.9k sqft2495 Freetown Dr, Reston, VA 20191For Sale
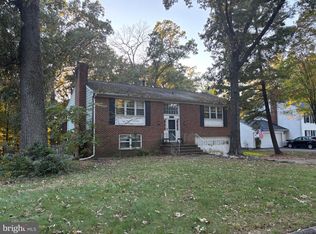
 MLS ID #VAFX2340372, Elizabeth DiGilio, Long & Foster Real Estate, Inc.. Bright MLS
- $947,0005 bd3 ba3.6k sqft12511 Thunder Chase Dr, Reston, VA 20191For Sale
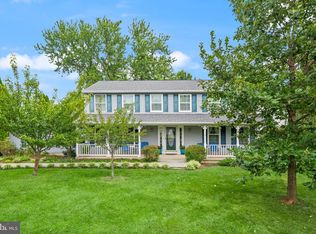 MLS ID #VAFX2342064, Douglas Ruff, Long & Foster Real Estate, Inc.. Bright MLS
- $979,0004 bd3 ba2.7k sqft13172 Autumn Hill Ln, Herndon, VA 20171For Sale
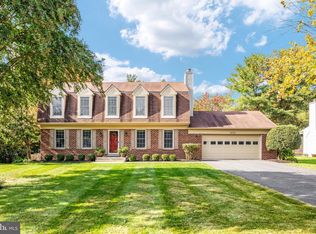 MLS ID #VAFX2348274, Traci Brauner, Long & Foster Real Estate, Inc.. Bright MLS
- $875,0004 bd3 ba2.3k sqftStratton Woods Hoa, Reston, VA 20191For Sale
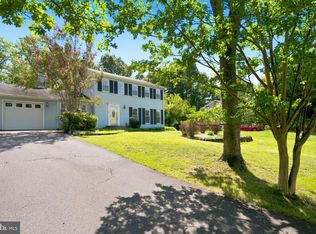 MLS ID #VAFX2332422, Kristi Guidry, Long & Foster Real Estate, Inc.. Bright MLS
- $849,0004 bd3 ba2.2k sqft11718 Blue Smoke Trl, Reston, VA 20191For SaleMLS ID #VAFX2344672, Arturo Cruz, EXP Realty, LLC. Bright MLS
- $998,5005 bd3 ba3.2k sqft11502 Purple Beech Dr, Reston, VA 20191For SaleMLS ID #VAFX2341342, Tony Saa, Samson Properties. Bright MLS
- $1,049,0005 bd4 ba2.1k sqft12501 Cross Country Ln, Reston, VA 20191For SaleMLS ID #VAFX2334710, Chris Tran, RE/MAX One Solutions. Bright MLS
- $1,024,9994 bd4 ba3.2k sqft12555 Cross Country Ln, Reston, VA 20191For SaleMLS ID #VAFX2336328, Ashish Khianey, Vylla Home. Bright MLS
- $598,0004 bd3 ba1.5k sqftReston, Reston, VA 20191For SaleMLS ID #VAFX2347464, Mike Rozner, Pearson Smith Realty, LLC. Bright MLS
- $800,0003 bd3 ba1.5k sqft12201 Quorn Ln, Reston, VA 20191For SaleMLS ID #VAFX2343766, Peter Knapp, Real Broker, LLC. Bright MLS
- $775,0005 bd4 ba2.8k sqft12630 Etruscan Dr, Herndon, VA 20171For SaleMLS ID #VAFX2347702, Jay Gholson, RE/MAX Executives. Bright MLS
- $965,0004 bd4 ba3k sqft3198 Kinross Cir, Herndon, VA 20171For SaleMLS ID #VAFX2345794, Amy O'Rourke, Compass. Bright MLS
- $724,9503 bd3 ba1.6k sqft2422 Ivywood Rd, Reston, VA 20191For SaleMLS ID #VAFX2339522, Saad Jamil, Samson Properties. Bright MLS
- $870,0005 bd5 ba3k sqft13011 Farthingale Dr, Herndon, VA 20171For SaleMLS ID #VAFX2346054, Omar Khatib, DMV Realty, INC.. Bright MLS
- $739,9004 bd3 ba2.4k sqft2512 Fauquier Ln, Reston, VA 20191For SaleMLS ID #VAFX2337172, Ashley Becker, National Realty, LLC. Bright MLS
- $999,0004 bd3 ba2k sqft2822 Bree Hill Rd, Oakton, VA 22124For SaleMLS ID #VAFX2346576, Ms. Pat Stack, Weichert, REALTORS. Bright MLS
- $799,9905 bd3 ba2.1k sqft2592 Viking Dr, Herndon, VA 20171For SaleMLS ID #VAFX2342208, Antonieta Henriquez, Premiere Realty LLC. Bright MLS
- $719,0004 bd3 ba2.1k sqft11586 Red Leaf Ct, Reston, VA 20191For SaleMLS ID #VAFX2344464, Daan De Raedt, Property Collective. Bright MLS
- $919,8994 bd4 ba3.1k sqft2663 Yukon Rd, Herndon, VA 20171For SaleMLS ID #VAFX2344612, Kristie Gaibler, Pearson Smith Realty, LLC. Bright MLS
- $799,0004 bd3 ba2.1k sqft12828 Framingham Ct, Herndon, VA 20171For SaleMLS ID #VAFX2342974, Jamie Petrik, eXp Realty LLC. Bright MLS
