**Exceptional Reston Opportunity — Wooded Setting, Flat Lot & Endless Possibilities!** Investor Opportunity in Desirable Reston! Bring your vision and unlock the potential of this brick split-foyer home situated on a generous 0.38-acre level lot backing to woods. The existing brick split-foyer presents a rare opportunity for investors, builders, contractors, or buyers ready to reimagine this property. The property offers a solid starting point for those ready to invest in improvements and capitalize on the possibilities beginning with the land and its peaceful, natural setting. The home offers 4 bedrooms, 3 full baths, and a fireplace. **Property is being sold strictly AS IS.** Enjoy the distinctive Reston lifestyle, with miles of walking and biking paths, extensive parkland, wooded natural areas, community pools, tennis and pickleball courts, and recreational opportunities around Reston's four lakes. Shopping, dining, entertainment, and year-round events at Reston Town Center add to the appeal, while nearby Silver Line Metro stations, Dulles airport, and major commuter routes connect you to the broader Northern Virginia and Washington, D.C. area and beyond. A compelling opportunity to create something special in a community celebrated for its blend of nature, recreation, convenience, and connection. Bring your imagination and explore the possibilities!
For sale
$650,000
2495 Freetown Dr, Reston, VA 20191
4beds
1,950sqft
Single Family Residence
Built in 1978
0.38 Acres Lot
$648,400 Zestimate®
$333/sqft
$74/mo HOA
What's special
Brick split-foyer homeWooded natural areasBacking to woodsPeaceful natural setting
- 1 day
- 439
- 34
Likely to sell faster than
Zillow last checked:
Listing updated:
Listed by:
Elizabeth DiGilio 703-928-1665,
Long & Foster Real Estate, Inc. 703-437-3800
Source: Bright MLS,MLS#: VAFX2340372
Facts & features
Interior
Bedrooms & bathrooms
- Bedrooms: 4
- Bathrooms: 3
- Full bathrooms: 3
- Main level bathrooms: 2
- Main level bedrooms: 3
Basement
- Area: 550
Heating
- Forced Air, Central, Natural Gas
Cooling
- Central Air, Electric
Appliances
- Included: Gas Water Heater
- Laundry: Lower Level
Features
- Open Floorplan, Kitchen Island
- Flooring: Wood
- Basement: Garage Access,Windows,Rear Entrance
- Number of fireplaces: 1
Interior area
- Total structure area: 1,950
- Total interior livable area: 1,950 sqft
- Finished area above ground: 1,400
- Finished area below ground: 550
Property
Parking
- Total spaces: 2
- Parking features: Garage Faces Front, Attached
- Attached garage spaces: 2
Accessibility
- Accessibility features: None
Features
- Levels: Split Foyer,Two
- Stories: 2
- Patio & porch: Deck
- Exterior features: Sidewalks
- Pool features: Community
- Fencing: Full
- Has view: Yes
- View description: Trees/Woods
Lot
- Size: 0.38 Acres
Details
- Additional structures: Above Grade, Below Grade
- Parcel number: 0254 05010019
- Zoning: 370
- Special conditions: Standard
Construction
Type & style
- Home type: SingleFamily
- Property subtype: Single Family Residence
Materials
- Brick
- Foundation: Slab
Condition
- Below Average,Fixer
- New construction: No
- Year built: 1978
Utilities & green energy
- Sewer: Public Sewer
- Water: Public
Community & HOA
Community
- Subdivision: Reston
HOA
- Has HOA: Yes
- Amenities included: Baseball Field, Basketball Court, Bike Trail, Jogging Path, Lake, Pool, Soccer Field, Tennis Court(s), Tot Lots/Playground
- HOA fee: $890 annually
- HOA name: RESTON ASSOCIATION
Location
- Region: Reston
Financial & listing details
- Price per square foot: $333/sqft
- Tax assessed value: $742,970
- Annual tax amount: $8,919
- Date on market: 10/28/2026
- Listing agreement: Exclusive Right To Sell
- Listing terms: Cash,Private Financing Available
- Ownership: Fee Simple
Estimated market value
$648,400
$616,000 - $681,000
$2,846/mo
Price history
| Date | Event | Price |
|---|---|---|
| 10/28/2026 | Listed for sale | $650,000+58.2%$333/sqft |
Source:  Bright MLS #VAFX2340372 Report a problem | ||
| 1/1/2015 | Sold | $411,000$211/sqft |
Source:  Long & Foster Broker Feed #1004762094_100 Report a problem | ||
| 5/6/2010 | Sold | $411,000+2.8%$211/sqft |
Source: Public Record Report a problem | ||
| 4/3/2010 | Price change | $400,000-8%$205/sqft |
Source: Long & Foster Real Estate, Inc. #FX7282919 Report a problem | ||
| 3/20/2010 | Listed for sale | $435,000+2.4%$223/sqft |
Source: Long & Foster Real Estate, Inc. #FX7282919 Report a problem | ||
| 6/14/2004 | Sold | $425,000+120.2%$218/sqft |
Source: Public Record Report a problem | ||
| 11/18/1996 | Sold | $193,000$99/sqft |
Source: Public Record Report a problem | ||
Public tax history
| Year | Property taxes | Tax assessment |
|---|---|---|
| 2026 | $8,919 +6% | $742,970 +6.2% |
| 2025 | $8,418 -0.1% | $699,760 +0.1% |
| 2024 | $8,427 +6.6% | $699,040 +3.9% |
| 2023 | $7,906 +7.2% | $672,590 +8.6% |
| 2022 | $7,375 | $619,500 +9.7% |
| 2021 | -- | $564,500 +7.5% |
| 2020 | $6,460 +1.6% | $525,000 +1.6% |
| 2019 | $6,358 -0.9% | $516,700 -0.9% |
| 2018 | $6,414 +4.2% | $521,260 +2.3% |
| 2017 | $6,157 +0.2% | $509,680 |
| 2016 | $6,144 +4.1% | $509,680 +0.4% |
| 2015 | $5,904 +9.4% | $507,670 +9.2% |
| 2014 | $5,395 | $464,920 |
| 2013 | -- | $464,920 +14.2% |
| 2012 | -- | $407,060 +6.9% |
| 2011 | -- | $380,680 -8.8% |
| 2010 | -- | $417,460 |
| 2009 | -- | $417,460 -7% |
| 2008 | -- | $448,800 -9.9% |
| 2007 | -- | $498,290 +54.8% |
| 2003 | -- | $321,990 +10% |
| 2002 | -- | $292,720 +20% |
| 2001 | -- | $243,935 |
Find assessor info on the county website
Monthly payment
Est. payment
Payment breakdown
Explore the cost of this home by adjusting the details. Changes won't be saved.Climate risks
Neighborhood: Hattontown
Nearby schools
Schools provided by the listing agent
- District: Fairfax County Public Schools
Source: Bright MLS. This data may not be complete. We recommend contacting the local school district to confirm school assignments for this home.

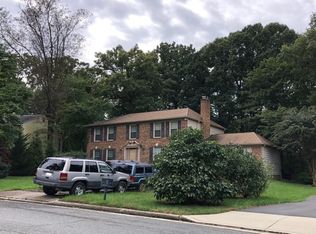
Similar homes
- $598,0004 bd3 ba1.5k sqftReston, Reston, VA 20191For Sale
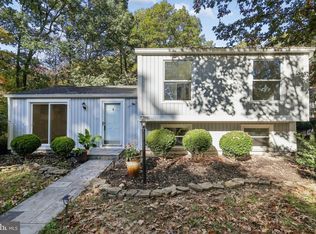
 MLS ID #VAFX2347464, Mike Rozner, Pearson Smith Realty, LLC. Bright MLS
- $649,0005 bd2 ba1.9k sqft2368 Old Trail Dr, Reston, VA 20191For Sale
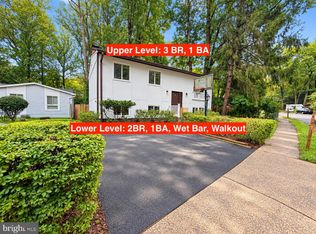 MLS ID #VAFX2343188, Navid Haji Maghsoodi, Pearson Smith Realty, LLC. Bright MLS
- $724,9503 bd3 ba1.6k sqft2422 Ivywood Rd, Reston, VA 20191For Sale
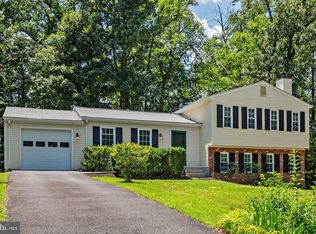 MLS ID #VAFX2339522, Saad Jamil, Samson Properties. Bright MLS
- $800,0003 bd3 ba1.5k sqft12201 Quorn Ln, Reston, VA 20191For Sale
 MLS ID #VAFX2343766, Peter Knapp, Real Broker, LLC. Bright MLS
- $719,0004 bd3 ba2.1k sqft11586 Red Leaf Ct, Reston, VA 20191For SaleMLS ID #VAFX2344464, Daan De Raedt, Property Collective. Bright MLS
- $849,0004 bd3 ba2.2k sqft11718 Blue Smoke Trl, Reston, VA 20191For SaleMLS ID #VAFX2344672, Arturo Cruz, EXP Realty, LLC. Bright MLS
- $739,9004 bd3 ba2.4k sqft2512 Fauquier Ln, Reston, VA 20191For SaleMLS ID #VAFX2337172, Ashley Becker, National Realty, LLC. Bright MLS
- $625,0004 bd4 ba2.1k sqft11736 Decade Ct, Reston, VA 20191For SaleMLS ID #VAFX2336148, Eric Tone, Redfin Corporation. Bright MLS
- $585,0003 bd2 ba1.4k sqft2215 Sanibel Dr, Reston, VA 20191For SaleMLS ID #VAFX2340510, Ruth Garvey, Samson Properties. Bright MLS
- $650,0003 bd4 ba1.7k sqft2156 Golf Course Dr, Reston, VA 20191For SaleMLS ID #VAFX2344970, Melinda Schnur, KW United. Bright MLS
- $525,0004 bd3 ba1.9k sqft2218 White Cornus Ln, Reston, VA 20191For SaleMLS ID #VAFX2346984, Tony Saa, Samson Properties. Bright MLS
- $875,0004 bd3 ba2.3k sqftStratton Woods Hoa, Reston, VA 20191For SaleMLS ID #VAFX2332422, Kristi Guidry, Long & Foster Real Estate, Inc.. Bright MLS
- $775,0005 bd4 ba2.8k sqft12630 Etruscan Dr, Herndon, VA 20171For SaleMLS ID #VAFX2347702, Jay Gholson, RE/MAX Executives. Bright MLS
- $610,0004 bd4 ba1.8k sqft11606 Newbridge Ct, Reston, VA 20191For SaleMLS ID #VAFX2337788, Michael Thomas, Coldwell Banker Realty. Bright MLS
- $695,0004 bd3 ba2.2k sqft653 Pemberton Ct, Herndon, VA 20170For SaleMLS ID #VAFX2342624, Tammy Irby, EXP Realty, LLC. Bright MLS
- $625,0003 bd4 ba1.9k sqft11525 Pine Cone Ct, Reston, VA 20191For SaleMLS ID #VAFX2342296, Margaret O'Gorman, Paul Wesley Real Estate. Bright MLS
- $799,0004 bd3 ba2.1k sqft12828 Framingham Ct, Herndon, VA 20171For SaleMLS ID #VAFX2342974, Jamie Petrik, eXp Realty LLC. Bright MLS
- $799,9905 bd3 ba2.1k sqft2592 Viking Dr, Herndon, VA 20171For SaleMLS ID #VAFX2342208, Antonieta Henriquez, Premiere Realty LLC. Bright MLS
- $625,0003 bd4 ba1.7k sqft2382 Generation Dr, Reston, VA 20191For SaleMLS ID #VAFX2334134, Paul Mandell, RE/MAX Gateway, LLC. Bright MLS
- $680,0004 bd2 ba1.9k sqft3012 Summershade Ct, Herndon, VA 20171For SaleMLS ID #VAFX2328348, Arjun Bukke, Samson Properties. Bright MLS
