Tucked away on a quiet court in the Town of Herndon, this updated home is ready to welcome its next owners. It has four bedrooms and two and a half baths, a big private fenced backyard that backs to trees and 17 acres of common area, and no HOA. It's also just three blocks from Metro and about five minutes from Washington Dulles International Airport. Step inside and the home feels fresh from the first glance. New paint inside and out gives it a clean, bright start. Wood floors bring warmth underfoot, and recessed lighting keeps the rooms bright well into the evening. The new carpet and bathroom floor are the kind of finishing touches that let you simply unpack and settle in. The kitchen is the heart of the home and was thoughtfully updated about a year ago. Contemporary cabinetry pairs with upgraded white quartz countertops with a stylish backsplash, gas cooking and a brand-new dishwasher completes the space. It's just as comfortable for a quick weeknight dinner as it is for a weekend spent cooking with friends. When the weather cools, the family room comes into its own. A stone-faced wood-burning fireplace anchors the room and sets the scene for movie nights, easy conversation, and slow Sunday mornings. Enjoy the converted garage space as a home gym, workshop, or craft space. The upper level brings three bedrooms and two full baths together on one floor along with a large living room, so private living space stays close and connected. Downstairs, a fourth bedroom and a half bath give you room to adapt, whether you need a guest retreat, a quiet home office, or a space for a growing household. The big-ticket items are already done, with a roof replaced in 2019 and HVAC and a water heater installed in 2020. Out back, the large yard is ready for gardening, play, and summer gatherings, and plenty of parking means guests are always easy to host. An electric car charger was installed for convenient vehicle charging. Life here is easy. Metro is a short stroll away and Dulles is minutes down the road, with shopping, everyday services, and major routes close at hand. Even so, the neighborhood stays peaceful and residential. You don't want to miss this one! (Please note, some photos enhanced with AI image effects.)
For sale
Price cut: $20K (11/12)
$675,000
653 Pemberton Ct, Herndon, VA 20170
4beds
2,260sqft
Single Family Residence
Built in 1971
10,800 Square Feet Lot
$669,900 Zestimate®
$299/sqft
$-- HOA
What's special
- 1 day
- 349
- 28
Likely to sell faster than
Zillow last checked:
Listing updated:
Listed by:
Tammy Irby 703-929-3540,
EXP Realty, LLC 8668257169
Source: Bright MLS,MLS#: VAFX2350138
Facts & features
Interior
Bedrooms & bathrooms
- Bedrooms: 4
- Bathrooms: 3
- Full bathrooms: 2
- 1/2 bathrooms: 1
- Main level bathrooms: 2
- Main level bedrooms: 3
Rooms
- Room types: Living Room, Dining Room, Primary Bedroom, Bedroom 2, Bedroom 3, Bedroom 4, Kitchen, Family Room, Library, Foyer, Storage Room, Utility Room, Primary Bathroom, Full Bath, Half Bath
Primary bedroom
- Level: Main
- Area: 195 Square Feet
- Dimensions: 13 X 15
Bedroom 2
- Level: Main
- Area: 130 Square Feet
- Dimensions: 13 X 10
Bedroom 3
- Level: Main
- Area: 130 Square Feet
- Dimensions: 13 X 10
Bedroom 4
- Level: Lower
- Area: 120 Square Feet
- Dimensions: 10 X 12
Primary bathroom
- Level: Main
- Area: 56 Square Feet
- Dimensions: 7 X 8
Dining room
- Level: Lower
- Area: 224 Square Feet
- Dimensions: 14 X 16
Family room
- Level: Main
- Area: 384 Square Feet
- Dimensions: 24 X 16
Foyer
- Level: Lower
- Area: 40 Square Feet
- Dimensions: 5 X 8
Other
- Level: Main
- Area: 91 Square Feet
- Dimensions: 13 X 7
Half bath
- Level: Lower
- Area: 30 Square Feet
- Dimensions: 5 X 6
Kitchen
- Level: Lower
- Area: 140 Square Feet
- Dimensions: 14 X 10
Library
- Level: Lower
- Area: 36 Square Feet
- Dimensions: 6 X 6
Living room
- Level: Lower
- Area: 312 Square Feet
- Dimensions: 12 X 26
Storage room
- Level: Lower
- Area: 300 Square Feet
- Dimensions: 25 X 12
Storage room
- Level: Lower
- Area: 48 Square Feet
- Dimensions: 4 X 12
Utility room
- Level: Lower
- Area: 154 Square Feet
- Dimensions: 14 X 11
Heating
- Forced Air, Natural Gas
Cooling
- Central Air, Electric
Appliances
- Included: Microwave, Dishwasher, Disposal, Dryer, Ice Maker, Refrigerator, Range Hood, Stainless Steel Appliance(s), Cooktop, Washer, Gas Water Heater
- Laundry: Washer In Unit, Dryer In Unit
Features
- Bathroom - Tub Shower, Chair Railings, Crown Molding, Dining Area, Pantry, Primary Bath(s), Recessed Lighting, Upgraded Countertops, Walk-In Closet(s)
- Flooring: Carpet, Wood
- Doors: Storm Door(s), Sliding Glass
- Has basement: No
- Number of fireplaces: 1
- Fireplace features: Stone, Wood Burning, Screen, Mantel(s)
Interior area
- Total structure area: 2,727
- Total interior livable area: 2,260 sqft
- Finished area above ground: 2,260
Property
Parking
- Parking features: Driveway
- Has uncovered spaces: Yes
Accessibility
- Accessibility features: None
Features
- Levels: Split Foyer,Two
- Stories: 2
- Patio & porch: Patio, Porch
- Exterior features: Street Lights, Sidewalks
- Pool features: None
- Fencing: Privacy,Wood
Lot
- Size: 10,800 Square Feet
- Features: Backs to Trees, Cul-De-Sac, Suburban
Details
- Additional structures: Above Grade
- Parcel number: 0164 04210019
- Zoning: 804
- Special conditions: Standard
Construction
Type & style
- Home type: SingleFamily
- Property subtype: Single Family Residence
Materials
- Mixed
- Foundation: Slab
Condition
- Excellent
- New construction: No
- Year built: 1971
Utilities & green energy
- Sewer: Public Sewer
- Water: Public
Community & HOA
Community
- Subdivision: Chandon Woods
HOA
- Has HOA: No
Location
- Region: Herndon
Financial & listing details
- Price per square foot: $299/sqft
- Tax assessed value: $610,630
- Annual tax amount: $8,692
- Date on market: 11/12/2026
- Listing agreement: Exclusive Right To Sell
- Listing terms: Cash,Conventional,FHA,VA Loan
- Ownership: Fee Simple
Estimated market value
$669,900
$636,000 - $703,000
$3,354/mo
Price history
| Date | Event | Price |
|---|---|---|
| 11/12/2026 | Price change | $675,000-2.9%$299/sqft |
Source:  Bright MLS #VAFX2350138 Report a problem | ||
| 10/1/2026 | Listed for sale | $695,000+172.5%$308/sqft |
Source: Bright MLS #VAFX2342624 Report a problem | ||
| 9/4/2001 | Sold | $255,000+42.5%$113/sqft |
Source: Public Record Report a problem | ||
| 7/23/1997 | Sold | $178,900$79/sqft |
Source: Public Record Report a problem | ||
Public tax history
| Year | Property taxes | Tax assessment |
|---|---|---|
| 2026 | $8,692 +3.6% | $610,630 +3.8% |
| 2025 | $8,390 +11.7% | $588,370 +11.1% |
| 2024 | $7,511 -1.9% | $529,510 -4% |
| 2023 | $7,656 +5.8% | $551,390 +7.3% |
| 2022 | $7,237 | $513,800 +13.2% |
| 2021 | -- | $453,980 +12.3% |
| 2020 | $4,785 -3% | $404,330 -3% |
| 2019 | $4,934 +5.9% | $416,880 +5.9% |
| 2018 | $4,659 +4.5% | $393,670 +2.5% |
| 2017 | $4,460 +5% | $384,120 +4.7% |
| 2016 | $4,249 +3.8% | $366,780 |
| 2015 | $4,093 +4% | $366,780 +3.7% |
| 2014 | $3,937 | $353,540 +14.5% |
| 2013 | -- | $308,700 +6.5% |
| 2012 | -- | $289,900 +17.1% |
| 2011 | -- | $247,500 +4.9% |
| 2010 | -- | $235,860 |
| 2009 | -- | $235,860 -38.5% |
| 2008 | -- | $383,420 -16.3% |
| 2007 | -- | $458,330 +80.4% |
| 2003 | -- | $254,065 +15% |
| 2002 | -- | $220,925 +14.4% |
| 2001 | -- | $193,120 |
Find assessor info on the county website
Monthly payment
Est. payment
Payment breakdown
Explore the cost of this home by adjusting the details. Changes won't be saved.Climate risks
Neighborhood: 20170
Nearby schools
Schools provided by the listing agent
- Elementary: Herndon
- Middle: Herndon
- High: Herndon
- District: Fairfax County Public Schools
Source: Bright MLS. This data may not be complete. We recommend contacting the local school district to confirm school assignments for this home.

Similar homes
- $699,9004 bd3 ba1.7k sqft519 Fillmore St, Herndon, VA 20170For Sale

 MLS ID #VAFX2349016, Vladlena Peschanska, Team Reyes Inc.. Bright MLS
- $679,9904 bd3 ba1.4k sqft416 Virginia Ave, Herndon, VA 20170For Sale
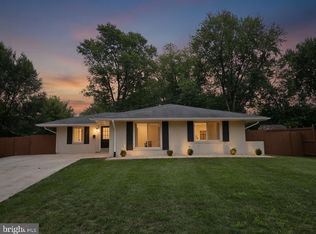 MLS ID #VAFX2328222, Saul Semidey, Smart Realty, LLC. Bright MLS
- $635,0004 bd2 ba1.7k sqft408 Arkansas Ave, Herndon, VA 20170For Sale
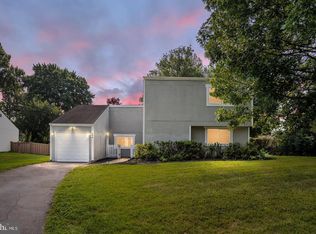 MLS ID #VAFX2345876, Stephanie Hiner, Berkshire Hathaway HomeServices PenFed Realty. Bright MLS
- $730,9774 bd3 ba2.1k sqft911 McDaniel Ct, Herndon, VA 20170For Sale
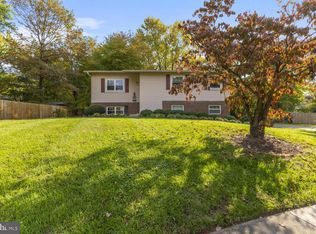 MLS ID #VAFX2337940, John Rumcik, RE/MAX Gateway, LLC. Bright MLS
- $739,9004 bd2 ba2.1k sqft1412 Bayshire Ln, Herndon, VA 20170For SaleMLS ID #VAFX2344434, Wilmer Vasquez-Martinez, Weichert, REALTORS. Bright MLS
- $735,0003 bd4 ba1.8k sqft204 Meeting House Station Sq, Herndon, VA 20170For SaleMLS ID #VAFX2348434, Tanya Johnson, Keller Williams Realty. Bright MLS
- $799,8993 bd3 ba2.3k sqft1106 Monroe St, Herndon, VA 20170For SaleMLS ID #VAFX2348790, Dimitri Sotiropoulos, Keller Williams Realty. Bright MLS
- $899,9904 bd4 ba2.5k sqft12626 Thunder Chase Dr, Reston, VA 20191For SaleMLS ID #VAFX2345326, Tami Rekas, Pearson Smith Realty, LLC. Bright MLS
- $660,0003 bd4 ba1.6k sqft13171 Ashnut Ln, Herndon, VA 20171For SaleMLS ID #VAFX2350018, Joe Facenda, RE/MAX Gateway, LLC. Bright MLS
- $985,0005 bd4 ba3.3k sqft116 Pearl St, Herndon, VA 20170For SaleMLS ID #VAFX2348806, Jabar Baig, Long & Foster Real Estate, Inc.. Bright MLS
- $795,0004 bd3 ba2.6k sqft1413 Bayshire Ln, Herndon, VA 20170For SaleMLS ID #VAFX2328568, Stefan Rosu, Keller Williams Capital Properties. Bright MLS
- $649,9993 bd3 ba2.3k sqft13691 Innovation Station Loop Unit 78B, Herndon, VA 20171For SaleMLS ID #VAFX2346094, Malik Anwar, Partners Real Estate. Bright MLS
- $550,0004 bd2 ba1.3k sqft2263 Cocquina Dr, Reston, VA 20191For SaleMLS ID #VAFX2348076, Nancy Sorensen - Willson, Paul Wesley Real Estate. Bright MLS
- $749,9905 bd4 ba2.8k sqft12630 Etruscan Dr, Herndon, VA 20171For SaleMLS ID #VAFX2347702, Jay Gholson, RE/MAX Executives. Bright MLS
- $665,0004 bd4 ba2.1k sqft13580 Flying Squirrel Dr, Herndon, VA 20171For SaleMLS ID #VAFX2345422, Raghava R Pallapolu, Fairfax Realty 50/66 LLC. Bright MLS
- $675,0003 bd4 ba2.3k sqft2515 Woodrow Wilson Dr, Herndon, VA 20171For SaleMLS ID #VAFX2346926, Mary Tunstall, CENTURY 21 New Millennium. Bright MLS
- $724,9503 bd3 ba1.6k sqft2422 Ivywood Rd, Reston, VA 20191For SaleMLS ID #VAFX2339522, Saad Jamil, Samson Properties. Bright MLS
- $859,9004 bd4 ba2.7k sqft709 Monroe St, Herndon, VA 20170For SaleMLS ID #VAFX2347760, LeAnne Anies, Samson Properties. Bright MLS
- $598,0004 bd3 ba1.5k sqftReston, Reston, VA 20191For SaleMLS ID #VAFX2347464, Mike Rozner, Pearson Smith Realty, LLC. Bright MLS
- $679,9004 bd4 ba2.3k sqft(Undisclosed Address), Herndon, VA 20171For SaleMLS ID #VAFX2344618, Sarndeep Sarkaria, Samson Properties. Bright MLS
