Beautifully refreshed and move-in ready in Reston's desirable Polo Fields community! This lovely 4-bedroom, 3.5-bath single-family home with a 2-car garage offers three finished levels, recent improvements, and an ideal location tucked away in a charming, tree-lined neighborhood. Step inside to discover brand-new luxury vinyl plank flooring on all three levels and fresh paint throughout, creating a bright, cohesive feel. The kitchen features granite countertops, stainless steel appliances, and a brand-new dishwasher, while the adjoining family room offers a cozy wood-burning fireplace that is already plumbed for a future propane insert. Upstairs, you'll find four generously sized bedrooms, including a spacious owner's suite with a beautifully remodeled bathroom featuring a dual-sink vanity and frameless glass shower. The newly finished lower level adds valuable living space and a full bathroom, providing endless possibilities for a recreation room, home office, fitness area, or guest retreat. Outside, enjoy a flat, fully fenced backyard with a large deck perfect for entertaining, grilling, or relaxing. The generous outdoor space offers plenty of room for gardening, recreation, or creating your own backyard oasis. Additional improvements include a new roof (2018), solar panels (2023), hot water heater (2023), and brand-new dishwasher, offering added value and peace of mind. Enjoy convenient access to Reston Town Center's shopping, dining, and entertainment, the Silver Line Metro, and major commuter routes, including the Dulles Toll Road and Fairfax County Parkway. All of this while enjoying the peaceful surroundings of an established neighborhood. Welcome home!
For sale
$899,990
12626 Thunder Chase Dr, Reston, VA 20191
4beds
2,554sqft
Single Family Residence
Built in 1984
10,330 Square Feet Lot
$886,700 Zestimate®
$352/sqft
$74/mo HOA
What's special
Cozy wood-burning fireplaceAdjoining family roomThree finished levelsFlat fully fenced backyardCharming tree-lined neighborhoodBright cohesive feelFresh paint throughout
- --
- on Zillow
- 975
- views
- 121
- saves
Likely to sell faster than
Zillow last checked:
Listing updated:
Listed by:
Tami Rekas 703-505-5773,
Pearson Smith Realty, LLC 571-386-1075
Source: Bright MLS,MLS#: VAFX2345326
Facts & features
Interior
Bedrooms & bathrooms
- Bedrooms: 4
- Bathrooms: 4
- Full bathrooms: 3
- 1/2 bathrooms: 1
- Main level bathrooms: 1
Basement
- Area: 702
Heating
- Heat Pump, Electric
Cooling
- Ceiling Fan(s), Central Air, Electric
Appliances
- Included: Microwave, Dishwasher, Disposal, Dryer, Ice Maker, Refrigerator, Cooktop, Washer, Electric Water Heater
- Laundry: In Basement
Features
- Walk-In Closet(s), Ceiling Fan(s), Dining Area, Family Room Off Kitchen, Floor Plan - Traditional, Formal/Separate Dining Room, Eat-in Kitchen, Primary Bath(s), Upgraded Countertops
- Flooring: Luxury Vinyl
- Doors: Sliding Glass
- Basement: Full
- Number of fireplaces: 1
- Fireplace features: Brick, Mantel(s)
Interior area
- Total structure area: 2,554
- Total interior livable area: 2,554 sqft
- Finished area above ground: 1,852
- Finished area below ground: 702
Property
Parking
- Total spaces: 4
- Parking features: Garage Faces Front, Garage Door Opener, Concrete, Attached, Driveway, On Street
- Attached garage spaces: 2
- Uncovered spaces: 2
Accessibility
- Accessibility features: None
Features
- Levels: Three
- Stories: 3
- Patio & porch: Deck
- Pool features: Community
- Fencing: Full
Lot
- Size: 10,330 Square Feet
Details
- Additional structures: Above Grade, Below Grade
- Parcel number: 0164 09 0079
- Zoning: 130
- Special conditions: Standard
Construction
Type & style
- Home type: SingleFamily
- Architectural style: Colonial
- Property subtype: Single Family Residence
Materials
- Aluminum Siding
- Foundation: Other
- Roof: Shingle,Composition
Condition
- New construction: No
- Year built: 1984
Utilities & green energy
- Sewer: Public Sewer
- Water: Public
Community & HOA
Community
- Security: Main Entrance Lock, Smoke Detector(s)
- Subdivision: Polo Fields
HOA
- Has HOA: Yes
- Amenities included: Basketball Court, Common Grounds, Jogging Path, Meeting Room, Picnic Area, Pool, Tennis Court(s), Tot Lots/Playground
- Services included: Common Area Maintenance, Management, Pool(s), Reserve Funds, Road Maintenance, Snow Removal, Trash
- HOA fee: $890 annually
- HOA name: RESTON ASSOCIATION
Location
- Region: Reston
Financial & listing details
- Price per square foot: $352/sqft
- Tax assessed value: $795,280
- Annual tax amount: $9,547
- Date on market: 11/12/2026
- Listing agreement: Exclusive Right To Sell
- Inclusions: Basement Freezer
- Ownership: Fee Simple
Estimated market value
$886,700
$842,000 - $931,000
$3,772/mo
Price history
| Date | Event | Price |
|---|---|---|
| 10/19/2020 | Sold | $620,000$243/sqft |
Source: Public Record Report a problem | ||
| 9/20/2020 | Pending sale | $620,000$243/sqft |
Source: Pearson Smith Realty, LLC #VAFX1152014 Report a problem | ||
| 9/17/2020 | Listed for sale | $620,000$243/sqft |
Source: Pearson Smith Realty, LLC #VAFX1152014 Report a problem | ||
Public tax history
| Year | Property taxes | Tax assessment |
|---|---|---|
| 2026 | $9,547 +4.8% | $795,280 +5% |
| 2025 | $9,113 +10.7% | $757,520 +10.9% |
| 2024 | $8,231 +6.1% | $682,770 +3.5% |
| 2023 | $7,755 +5.1% | $659,760 +6.4% |
| 2022 | $7,380 | $619,880 +5.8% |
| 2021 | -- | $586,070 +4.1% |
| 2020 | $6,925 -2.6% | $562,810 -2.6% |
| 2019 | $7,113 +5.7% | $578,060 +5.7% |
| 2018 | $6,727 +5% | $546,720 +3.1% |
| 2017 | $6,409 +3.1% | $530,510 +2.9% |
| 2016 | $6,218 +3.7% | $515,800 |
| 2015 | $5,999 +4% | $515,800 +3.8% |
| 2014 | $5,766 | $496,890 +7.1% |
| 2013 | -- | $463,970 |
| 2012 | -- | $463,970 |
| 2011 | -- | $463,970 +2.4% |
| 2010 | -- | $453,050 |
| 2009 | -- | $453,050 -14.4% |
| 2008 | -- | $528,970 +5.2% |
| 2007 | -- | $502,860 +55.7% |
| 2003 | -- | $323,070 +12% |
| 2002 | -- | $288,455 +20% |
| 2001 | -- | $240,380 |
Find assessor info on the county website
Monthly payment
Est. payment
Payment breakdown
Explore the cost of this home by adjusting the details. Changes won't be saved.Climate risks
Neighborhood: Hattontown
Nearby schools
Schools provided by the listing agent
- Elementary: Dogwood
- Middle: Hughes
- High: South Lakes
- District: Fairfax County Public Schools
Source: Bright MLS. This data may not be complete. We recommend contacting the local school district to confirm school assignments for this home.

Similar homes
- $850,0005 bd4 ba2.7k sqft2339 Archdale Rd, Reston, VA 20191For Sale
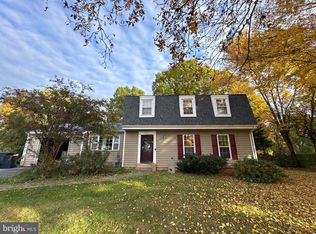
 MLS ID #VAFX2346980, Kristi Guidry, Long & Foster Real Estate, Inc.. Bright MLS
- $939,0005 bd3 ba3.6k sqft12511 Thunder Chase Dr, Reston, VA 20191For Sale
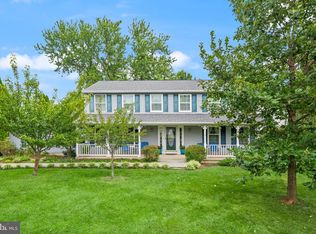 MLS ID #VAFX2342064, Douglas Ruff, Long & Foster Real Estate, Inc.. Bright MLS
- $857,5004 bd3 ba2.3k sqftStratton Woods Hoa, Reston, VA 20191For Sale
 MLS ID #VAFX2332422, Kristi Guidry, Long & Foster Real Estate, Inc.. Bright MLS
- $999,9994 bd4 ba3.2k sqft12555 Cross Country Ln, Reston, VA 20191For Sale
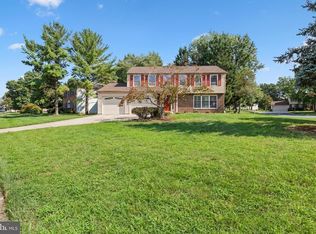 MLS ID #VAFX2336328, Ashish Khianey, Vylla Home. Bright MLS
- $949,9005 bd3 ba2.5k sqft12373 San Jose Dr, Reston, VA 20191For SaleMLS ID #VAFX2348396, Debbie Kent, Cottage Street Realty LLC. Bright MLS
- $1,049,0005 bd4 ba2.1k sqft12501 Cross Country Ln, Reston, VA 20191For SaleMLS ID #VAFX2334710, Chris Tran, RE/MAX One Solutions. Bright MLS
- $879,9005 bd3 ba2.9k sqft2283 Dosinia Ct, Reston, VA 20191For SaleMLS ID #VAFX2344184, Rafi A Mohabbat, CapStar Properties. Bright MLS
- $999,9994 bd3 ba2.6k sqft2981 Franklin Oaks Dr, Herndon, VA 20171For SaleMLS ID #VAFX2350736, Clayton Chamberlin, Compass. Bright MLS
- $849,0004 bd4 ba2k sqft2606 Thomas Young Ln, Herndon, VA 20171For SaleMLS ID #VAFX2344660, Tor Bahadery, Address. Bright MLS
- $1,125,0004 bd4 ba2.9k sqft2787 Mansway Dr, Herndon, VA 20171For SaleMLS ID #VAFX2350392, Charlene Bayes, Berkshire Hathaway HomeServices PenFed Realty. Bright MLS
- $550,0004 bd2 ba1.3k sqft2263 Cocquina Dr, Reston, VA 20191For SaleMLS ID #VAFX2348076, Nancy Sorensen - Willson, Paul Wesley Real Estate. Bright MLS
- $649,9003 bd4 ba2.1k sqft11657 Newbridge Ct, Reston, VA 20191For SaleMLS ID #VAFX2350380, Christine Oberhelman, RE/MAX Allegiance. Bright MLS
- $699,9953 bd3 ba1.6k sqft2422 Ivywood Rd, Reston, VA 20191For SaleMLS ID #VAFX2339522, Saad Jamil, Samson Properties. Bright MLS
- $800,0003 bd3 ba1.5k sqft12201 Quorn Ln, Reston, VA 20191For SaleMLS ID #VAFX2343766, Peter Knapp, Real Broker, LLC. Bright MLS
- $589,0004 bd3 ba1.5k sqftReston, Reston, VA 20191For SaleMLS ID #VAFX2347464, Mike Rozner, Pearson Smith Realty, LLC. Bright MLS
- $749,9905 bd4 ba2.8k sqft12630 Etruscan Dr, Herndon, VA 20171For SaleMLS ID #VAFX2347702, Jay Gholson, RE/MAX Executives. Bright MLS
- $849,9995 bd5 ba3k sqft13011 Farthingale Dr, Herndon, VA 20171For SaleMLS ID #VAFX2346054, Omar Khatib, DMV Realty, INC.. Bright MLS
- $699,0004 bd3 ba2.1k sqft11586 Red Leaf Ct, Reston, VA 20191For SaleMLS ID #VAFX2344464, Daan De Raedt, Property Collective. Bright MLS
- $675,0004 bd3 ba2.2k sqft653 Pemberton Ct, Herndon, VA 20170For SaleMLS ID #VAFX2350138, Tammy Irby, EXP Realty, LLC. Bright MLS
- $799,9905 bd3 ba2.1k sqft2592 Viking Dr, Herndon, VA 20171For SaleMLS ID #VAFX2342208, Antonieta Henriquez, Premiere Realty LLC. Bright MLS
