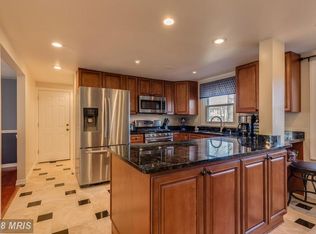
5 BEDROOM BEAUTY 2.5 BATHS ON THREE LEVELS Meticulously reimagined, this distinguished Reston residence, located on a quiet cul-de-sac, pairs the character of an established home with the beauty, comfort, and sophistication of contemporary design. Renovated with impeccable craftsmanship across all three levels, this exceptional five-bedroom home offers nearly 3,000 square feet of thoughtfully appointed living space. The showpiece kitchen is both elegant and functional, featuring sleek custom cabinetry, premium stainless-steel appliances, high-quality Quartz countertops, generous workspace and designer finishes, all seamlessly connected to the open dining and gathering areas. Every room has been stylishly renovated, while all-new lighting - including extensive recessed and statement lighting - creating a warm, polished ambiance throughout. The gracious formal living and dining rooms, a spacious family room, offer an ideal balance of impressive entertaining spaces and comfortable everyday living. Hardwood floors and the main and upper levels. The thoughtfully updated primary suite offers a serene retreat complemented by four additional generously proportioned bedrooms on the upper level. The finished lower level provides wonderful flexibility for recreation, guests, fitness or a home office with ample storage space. Additional improvements include a new roof, new windows, a two-car garage, and a fully fenced backyard offering privacy and an inviting setting for outdoor entertaining. Living in Reston means enjoying an extraordinary lifestyle surrounded by lakes, wooded trails, parks, pools, recreation, shopping, dining, and a genuine sense of community - all thoughtfully connected in the way Reston’s visionary founder, Robert E. Simon, originally imagined. With its seamless blending of nature, neighborhood and modern living, this beautifully renewed home is one Robert E. Simon himself would surely be proud of. Ideally located just minutes from the Silver Line Metro, Dulles International Airport, and major commuter routes, this beautifully realized and impeccably appointed residence is truly better than new - and an exceptional opportunity to experience everything Reston!
For sale
Price cut: $20K (9/23)
$879,900
2283 Dosinia Ct, Reston, VA 20191
5beds
3,240sqft
Single Family Residence
Built in 1972
8,798 Square Feet Lot
$867,500 Zestimate®
$272/sqft
$75/mo HOA
What's special
Two-car garageDesigner finishesHigh-quality quartz countertopsShowpiece kitchenAmple storage spaceSpacious family roomNew windows
- 15 days
- 1,182
- 99
Likely to sell faster than
Zillow last checked:
Listing updated:
Listed by:
Lucia A Jason 703-606-8800,
Samson Properties 5713781346
Source: Bright MLS,MLS#: VAFX2340624
Facts & features
Interior
Bedrooms & bathrooms
- Bedrooms: 5
- Bathrooms: 3
- Full bathrooms: 2
- 1/2 bathrooms: 1
- Main level bathrooms: 1
Basement
- Description: Percent Finished: 75.0
- Area: 1000
Heating
- Forced Air, Natural Gas Available
Cooling
- Central Air, Natural Gas
Appliances
- Included: Gas Water Heater
- Laundry: Has Laundry
Features
- Basement: Partial
- Number of fireplaces: 1
Interior area
- Total structure area: 3,240
- Total interior livable area: 3,240 sqft
- Finished area above ground: 2,240
- Finished area below ground: 1,000
Video & virtual tour
Property
Parking
- Total spaces: 2
- Parking features: Garage Faces Front, Attached, Driveway, Off Street
- Attached garage spaces: 2
- Has uncovered spaces: Yes
Accessibility
- Accessibility features: Accessible Entrance
Features
- Levels: Three
- Stories: 3
- Pool features: None
- Fencing: Full
Lot
- Size: 8,798 Square Feet
Details
- Additional structures: Above Grade, Below Grade
- Parcel number: 0261 10010002
- Zoning: 370
- Special conditions: Standard
Construction
Type & style
- Home type: SingleFamily
- Architectural style: Colonial
- Property subtype: Single Family Residence
Materials
- Shingle Siding
- Foundation: Slab
Condition
- New construction: No
- Year built: 1972
Utilities & green energy
- Sewer: Public Septic, Public Sewer
- Water: Public
- Utilities for property: Electricity Available, Natural Gas Available, Sewer Available, Water Available
Community & HOA
Community
- Subdivision: Reston Station
HOA
- Has HOA: Yes
- HOA fee: $75 monthly
Location
- Region: Reston
Financial & listing details
- Price per square foot: $272/sqft
- Tax assessed value: $790,320
- Annual tax amount: $9,488
- Date on market: 9/10/2026
- Listing agreement: Exclusive Right To Sell
- Ownership: Fee Simple
Estimated market value
$867,500
$824,000 - $911,000
$4,643/mo
Price history
| Date | Event | Price |
|---|---|---|
| 9/23/2026 | Price change | $879,900-2.2%$272/sqft |
Source:  Bright MLS #VAFX2340624 Report a problem Bright MLS #VAFX2340624 Report a problem | ||
| 9/16/2026 | Price change | $4,950-1%$2/sqft |
Source: Zillow Rentals Report a problem | ||
| 9/11/2026 | Listed for sale | $899,900$278/sqft |
Source: Bright MLS #VAFX2340624 Report a problem | ||
| 9/1/2026 | Listing removed | $899,900$278/sqft |
Source: Bright MLS #VAFX2306144 Report a problem | ||
| 7/26/2026 | Price change | $5,000-9.1%$2/sqft |
Source: Zillow Rentals Report a problem | ||
| 7/9/2026 | Price change | $899,900-4.3%$278/sqft |
Source: Bright MLS #VAFX2306144 Report a problem | ||
| 6/30/2026 | Listed for rent | $5,500$2/sqft |
Source: Zillow Rentals Report a problem | ||
| 5/29/2026 | Listed for sale | $939,900+88%$290/sqft |
Source: Bright MLS #VAFX2306144 Report a problem | ||
| 5/10/2022 | Sold | $500,000+4.2%$154/sqft |
Source: Public Record Report a problem | ||
| 4/2/2011 | Listing removed | $479,900$148/sqft |
Source: Weichert Realtors #FX7456002 Report a problem | ||
| 2/6/2011 | Price change | $479,900-1%$148/sqft |
Source: Weichert Realtors #FX7456002 Report a problem | ||
| 11/4/2010 | Price change | $484,900-2%$150/sqft |
Source: Weichert Realtors #FX7456002 Report a problem | ||
| 10/10/2010 | Listed for sale | $494,900+112.9%$153/sqft |
Source: Weichert Realtors #FX7456002 Report a problem | ||
| 5/15/2000 | Sold | $232,500$72/sqft |
Source: Public Record Report a problem | ||
Public tax history
| Year | Property taxes | Tax assessment |
|---|---|---|
| 2025 | $8,935 -0.1% | $742,720 +0.1% |
| 2024 | $8,943 +8.6% | $741,820 +5.9% |
| 2023 | $8,237 +7.8% | $700,700 +9.2% |
| 2022 | $7,639 | $641,630 +9.4% |
| 2021 | -- | $586,630 +6.3% |
| 2020 | $6,789 +1.7% | $551,700 +1.7% |
| 2019 | $6,674 -1.4% | $542,420 -1.4% |
| 2018 | $6,772 +4.3% | $550,360 +2.4% |
| 2017 | $6,490 +0.2% | $537,290 |
| 2016 | $6,477 +5.1% | $537,290 +1.4% |
| 2015 | $6,163 +2.1% | $529,950 +1.9% |
| 2014 | $6,034 | $519,950 +0.3% |
| 2013 | -- | $518,350 +1.6% |
| 2012 | -- | $510,040 +7.4% |
| 2011 | -- | $474,900 +4.8% |
| 2010 | -- | $452,980 |
| 2009 | -- | $452,980 -13.1% |
| 2008 | -- | $521,330 +2.4% |
| 2007 | -- | $509,200 +71.5% |
| 2003 | -- | $296,940 +30% |
| 2002 | -- | $228,415 +10% |
| 2001 | -- | $207,650 |
Find assessor info on the county website
Monthly payment
Est. payment
Payment breakdown
Explore the cost of this home by adjusting the details. Changes won't be saved.Climate risks
Neighborhood: Hattontown
Nearby schools
Schools provided by the listing agent
- Elementary: Dogwood
- Middle: Hughes
- High: South Lakes
- District: Fairfax County Public Schools
Source: Bright MLS. This data may not be complete. We recommend contacting the local school district to confirm school assignments for this home.

Similar homes
- $1,049,9994 bd4 ba3.2k sqft12555 Cross Country Ln, Reston, VA 20191For Sale
 MLS ID #VAFX2336328, Ashish Khianey, Vylla Home. Bright MLS
 - $679,9994 bd3 ba2.4k sqft2240 Sanibel Dr, Reston, VA 20191For Sale
 MLS ID #VAFX2321894, Stephanie Lin, Samson Properties. Bright MLS
 - $898,9005 bd3 ba2.8k sqft3213 Allness Ln, Herndon, VA 20171For Sale
 MLS ID #VAFX2340480, Hien Aceron, Realty ONE Group Capital. Bright MLS
 - $970,0006 bd4 ba3.3k sqft3600 Hill St, Fairfax, VA 22030For Sale
 MLS ID #VAFC2009198, Candace Sun, Home America Realty, Inc.. Bright MLS
 - $950,0005 bd4 ba2.8k sqft12400 Alexander Cornell Dr, Fairfax, VA 22033For SaleMLS ID #VAFX2331588, Amy O'Rourke, Compass. Bright MLS
- $999,9904 bd3 ba3.3k sqft889 Ballou St, Herndon, VA 20170For SaleMLS ID #VAFX2334298, Christopher Urick, Samson Properties. Bright MLS
- $995,0005 bd3 ba3.6k sqft11399 Bantry Ter, Fairfax, VA 22030For SaleMLS ID #VAFX2338734, Mr. Jay D'Alessandro, eXp Realty LLC. Bright MLS
- $815,0004 bd3 ba2.6k sqft1413 Bayshire Ln, Herndon, VA 20170For SaleMLS ID #VAFX2328568, Stefan Rosu, Keller Williams Capital Properties. Bright MLS
- $750,0003 bd3 ba2.2k sqft1301 Lopp Ct, Herndon, VA 20170For SaleMLS ID #VAFX2307858, Dawn Pace, Compass. Bright MLS
- $790,0003 bd3 ba2.2k sqft14063 Timothy Dr, Gainesville, VA 20155For SaleMLS ID #VAPW2131056, Chris Ann Cleland, Long & Foster Real Estate, Inc.. Bright MLS
- $924,5005 bd4 ba2.2k sqft5211 Ellington Ct, Fairfax, VA 22032For SaleMLS ID #VAFX2338278, Mary Afton-Tarr, Long & Foster Real Estate, Inc.. Bright MLS
- $965,0004 bd4 ba3.6k sqft46415 Hampshire Station Dr, Sterling, VA 20165For SaleMLS ID #VALO2135986, Elizabeth Kovalak, Real Broker, LLC. Bright MLS
- $1,100,0005 bd3 ba2.8k sqft11328 Vale Rd, Oakton, VA 22124For SaleMLS ID #VAFX2295280, Assane Sy, Pearson Smith Realty, LLC. Bright MLS
- $825,0005 bd3 ba2.4k sqft10196 Bessmer Ln, Fairfax, VA 22032For SaleMLS ID #VAFX2337574, Corey Dutko, EXP Realty, LLC. Bright MLS
- $850,0004 bd3 ba1.9k sqft5319 Stonington Dr, Fairfax, VA 22032For SaleMLS ID #VAFX2339910, Cathy DeLoach, Long & Foster Real Estate, Inc.. Bright MLS
- $829,9003 bd4 ba2.1k sqft1604 Apricot Ct, Reston, VA 20190For SaleMLS ID #VAFX2336416, Keith Howard, Keller Williams Realty. Bright MLS
- $1,075,0004 bd4 ba3.7k sqft3204 Lockgate Ct, Herndon, VA 20171For SaleMLS ID #VAFX2333360, Kiran Morzaria, Samson Properties. Bright MLS
- $855,0005 bd4 ba2.6k sqft12160 Hidden Brook Ter, Gaithersburg, MD 20878For SaleMLS ID #MDMC2245424, James Nellis, EXP Realty, LLC. Bright MLS
- $875,0004 bd4 ba3k sqft201 Jennings Ct SE, Leesburg, VA 20175For SaleMLS ID #VALO2130032, Clark Smith, Samson Properties. Bright MLS
- $839,9004 bd3 ba2.5k sqft20358 Flushing Meadows Ct, Ashburn, VA 20147For SaleMLS ID #VALO2134096, Kristina Bianchetta, Pearson Smith Realty, LLC. Bright MLS
