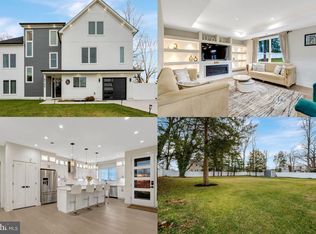
EXQUISITELY RENOVATED COLONIAL | 1.3 ACRES | LUXURY LIVING REDEFINED! Welcome to an extraordinary blend of timeless Colonial elegance and sophisticated modern luxury! Perfectly situated on a beautifully landscaped 1.3-acre corner lot, this stunning residence offers exceptional privacy, breathtaking wooded views, and an impressive array of high-end upgrades. Completely renovated in 2026, this remarkable home delivers the beauty of contemporary design with the charm of classic architecture. From the moment you enter, you'll appreciate the thoughtfully designed open-concept floor plan, exquisite finishes, and attention to detail throughout. At the heart of the home is a spectacular gourmet kitchen, showcasing premium Café appliances, upgraded countertops, an oversized waterfall island, and a convenient butler's pantry. Designed for both everyday luxury and effortless entertaining, the kitchen flows seamlessly into the dining and family rooms. The inviting family room features a striking electric fireplace with elegant stone accents, creating a sophisticated focal point and the perfect setting for memorable gatherings. Retreat to the luxurious primary suite, complete with a spacious walk-in closet and a beautifully appointed, spa-inspired bathroom featuring an oversized walk-in shower, and dual vanities. Three additional generously sized bedrooms provide comfort and versatility for family members, guests, or a home office. The fully finished, walkout lower level offers exceptional flexibility, with endless possibilities for a private guest retreat, in-law accommodations, home theater, fitness studio, or entertainment lounge. EXTENSIVE 2026 UPGRADES INCLUDE: New roof, new HVAC system, new energy-efficient windows, updated plumbing and electrical wiring, insulated attic, whole-house water filtration system, modern lighting, and beautifully renovated interior spaces. These substantial improvements offer enhanced comfort, efficiency, and peace of mind. Step outside to your own private sanctuary! The expansive TREX composite deck and patio provide the ultimate setting for outdoor entertaining, alfresco dining, or relaxing while overlooking the lush, tree-lined grounds. The generous 1.3-acre property offers a rare combination of space, serenity, and natural beauty. Additional highlights include an attached side-entry garage, ample driveway parking for up to six vehicles, recessed lighting, ceiling fans, and convenient main-level laundry hookups. Ideally positioned near shopping, dining, recreation, and everyday conveniences, this exceptional property offers the perfect balance of peaceful estate-style living and accessibility. A COMPLETE 2026 TRANSFORMATION. AN EXCEPTIONAL 1.3-ACRE SETTING. AN EXTRAORDINARY PLACE TO CALL HOME. Schedule your private showing today and experience the elegance, comfort, and exceptional craftsmanship of this beautifully reimagined residence!
For sale
$939,000
9980 Suheil Rd, Manassas, VA 20111
4beds
3,216sqft
Single Family Residence
Built in 1981
1.3 Acres Lot
$-- Zestimate®
$292/sqft
$-- HOA
What's special
Breathtaking wooded viewsExquisite finishesAttached side-entry garageInviting family roomUpgraded countertopsLush tree-lined groundsRecessed lighting
- 2 days
- 401
- 36
Zillow last checked:
Listing updated:
Listed by:
Kesha Catlin 202-313-2590,
KC Realty Group 202-313-2590
Source: Bright MLS,MLS#: VAPW2133066
Facts & features
Interior
Bedrooms & bathrooms
- Bedrooms: 4
- Bathrooms: 3
- Full bathrooms: 2
- 1/2 bathrooms: 1
- Main level bathrooms: 1
Rooms
- Room types: Living Room, Dining Room, Primary Bedroom, Bedroom 2, Bedroom 3, Bedroom 4, Kitchen, Family Room, Great Room, In-Law/auPair/Suite, Office, Bathroom 2, Attic, Primary Bathroom, Half Bath
Primary bedroom
- Features: Flooring - Luxury Vinyl Plank, Lighting - Ceiling, Recessed Lighting
- Level: Upper
Bedroom 2
- Features: Flooring - Luxury Vinyl Plank, Recessed Lighting, Ceiling Fan(s)
- Level: Upper
Bedroom 3
- Features: Ceiling Fan(s), Flooring - Luxury Vinyl Plank, Lighting - Ceiling, Recessed Lighting
- Level: Upper
Bedroom 4
- Features: Ceiling Fan(s), Flooring - Luxury Vinyl Plank, Lighting - Ceiling, Recessed Lighting
- Level: Upper
Primary bathroom
- Features: Lighting - Ceiling, Recessed Lighting, Walk-In Closet(s), Flooring - Ceramic Tile, Bathroom - Walk-In Shower, Double Sink, Ceiling Fan(s), Countertop(s) - Quartz
- Level: Upper
Bathroom 2
- Features: Bathroom - Tub Shower, Double Sink, Lighting - Ceiling, Countertop(s) - Quartz
- Level: Upper
Other
- Features: Attic - Access Panel
- Level: Upper
Dining room
- Features: Flooring - Luxury Vinyl Plank, Recessed Lighting
- Level: Main
Family room
- Features: Fireplace - Electric, Flooring - Luxury Vinyl Plank, Recessed Lighting
- Level: Main
Great room
- Features: Flooring - Luxury Vinyl Plank, Recessed Lighting
- Level: Lower
Half bath
- Features: Flooring - Ceramic Tile, Recessed Lighting, Countertop(s) - Quartz
- Level: Main
Other
- Features: Flooring - Luxury Vinyl Plank, Recessed Lighting
- Level: Lower
Kitchen
- Features: Flooring - Luxury Vinyl Plank, Kitchen Island, Kitchen - Electric Cooking, Lighting - Ceiling, Lighting - Pendants, Recessed Lighting, Pantry, Countertop(s) - Quartz
- Level: Main
Living room
- Features: Flooring - Luxury Vinyl Plank, Recessed Lighting
- Level: Main
Office
- Features: Flooring - Luxury Vinyl Plank, Recessed Lighting
- Level: Lower
Heating
- Heat Pump, Electric
Cooling
- Central Air, Electric
Appliances
- Included: Microwave, Dishwasher, Disposal, Energy Efficient Appliances, Exhaust Fan, Oven/Range - Electric, Refrigerator, Water Heater, Electric Water Heater
- Laundry: Hookup, Main Level
Features
- Bathroom - Tub Shower, Bathroom - Walk-In Shower, Breakfast Area, Butlers Pantry, Combination Kitchen/Dining, Dining Area, Family Room Off Kitchen, Open Floorplan, Kitchen - Gourmet, Kitchen Island, Primary Bath(s), Recessed Lighting, Pantry, Walk-In Closet(s), Upgraded Countertops, Ceiling Fan(s), Attic, 9'+ Ceilings, Dry Wall
- Flooring: Ceramic Tile, Luxury Vinyl
- Doors: ENERGY STAR Qualified Doors, Insulated, Sliding Glass
- Windows: Double Pane Windows, Energy Efficient, Insulated Windows, Screens
- Basement: Full,Finished,Heated,Improved,Interior Entry,Exterior Entry,Rear Entrance,Sump Pump,Walk-Out Access
- Number of fireplaces: 1
- Fireplace features: Electric, Glass Doors, Stone
Interior area
- Total structure area: 3,216
- Total interior livable area: 3,216 sqft
- Finished area above ground: 2,144
- Finished area below ground: 1,072
Property
Parking
- Total spaces: 2
- Parking features: Garage Faces Side, Garage Door Opener, Inside Entrance, Driveway, Private, Assigned, Attached
- Attached garage spaces: 2
- Has uncovered spaces: Yes
- Details: Assigned Parking
Accessibility
- Accessibility features: None
Features
- Levels: Three
- Stories: 3
- Patio & porch: Deck, Patio
- Exterior features: Lighting, Rain Gutters
- Pool features: None
- Fencing: Full,Wood
- Has view: Yes
- View description: Garden
Lot
- Size: 1.3 Acres
- Features: Backs to Trees, Cleared, Corner Lot, Front Yard, Landscaped, Level, Open Lot, Rear Yard, SideYard(s), Corner Lot/Unit
Details
- Additional structures: Above Grade, Below Grade
- Parcel number: 7995059513
- Zoning: A1
- Special conditions: Standard
Construction
Type & style
- Home type: SingleFamily
- Architectural style: Colonial
- Property subtype: Single Family Residence
Materials
- Vinyl Siding
- Foundation: Block
- Roof: Shingle
Condition
- Excellent
- New construction: No
- Year built: 1981
- Major remodel year: 2026
Utilities & green energy
- Sewer: Public Septic
- Water: Well
- Utilities for property: Electricity Available, Water Available
Community & HOA
Community
- Security: Carbon Monoxide Detector(s), Smoke Detector(s)
- Subdivision: Montyville Estates
HOA
- Has HOA: No
Location
- Region: Manassas
Financial & listing details
- Price per square foot: $292/sqft
- Tax assessed value: $256,100
- Annual tax amount: $2,399
- Date on market: 11/1/2026
- Listing agreement: Exclusive Right To Sell
- Listing terms: Cash,Conventional,FHA,VA Loan
- Exclusions: Staging Furniture
- Ownership: Fee Simple
Estimated market value
Not available
Estimated sales range
Not available
Not available
Price history
| Date | Event | Price |
|---|---|---|
| 5/30/2025 | Sold | $380,000-5%$118/sqft |
Source:  Bright MLS #VAPW2091158 Report a problem | ||
| 5/2/2025 | Pending sale | $400,000$124/sqft |
Source: Bright MLS #VAPW2091158 Report a problem | ||
| 4/29/2025 | Listed for sale | $400,000$124/sqft |
Source: Bright MLS #VAPW2091158 Report a problem | ||
| 4/10/2025 | Contingent | $400,000$124/sqft |
Source: Bright MLS #VAPW2091158 Report a problem | ||
| 4/5/2025 | Listed for sale | $400,000$124/sqft |
Source: Bright MLS #VAPW2091158 Report a problem | ||
Public tax history
| Year | Property taxes | Tax assessment |
|---|---|---|
| 2025 | $2,502 +7528.7% | $255,200 -53.5% |
| 2024 | $33 -4.4% | $548,700 +6.7% |
| 2023 | $34 -99.3% | $514,200 +12.8% |
| 2022 | $5,163 +6071.6% | $455,900 +9.6% |
| 2021 | $84 | $416,000 +12.4% |
| 2020 | -- | $370,200 +3.4% |
| 2019 | $2,163 -55.9% | $358,200 -11.8% |
| 2018 | $4,902 +9.4% | $406,000 +9.3% |
| 2017 | $4,483 +4.1% | $371,500 +5.8% |
| 2016 | $4,307 -1.8% | $351,300 +0.1% |
| 2015 | $4,386 | $350,800 +0.1% |
| 2014 | $4,386 | $350,300 +0.9% |
| 2013 | -- | $347,300 -1.6% |
| 2012 | -- | $352,900 -2.2% |
| 2010 | -- | $360,700 +17% |
| 2009 | -- | $308,400 -39.5% |
| 2008 | -- | $509,600 -7.2% |
| 2007 | -- | $548,900 -1.1% |
| 2006 | -- | $555,200 +33.8% |
| 2005 | -- | $415,100 +21.4% |
| 2004 | -- | $341,900 +11.5% |
| 2003 | -- | $306,600 +21.2% |
| 2002 | -- | $253,000 +5.8% |
| 2001 | -- | $239,100 |
Find assessor info on the county website
Monthly payment
Est. payment
Payment breakdown
Explore the cost of this home by adjusting the details. Changes won't be saved.Climate risks
Neighborhood: 20111
Nearby schools
Schools provided by the listing agent
- District: Prince William County Public Schools
Source: Bright MLS. This data may not be complete. We recommend contacting the local school district to confirm school assignments for this home.
Similar homes
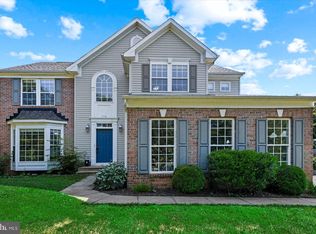
- $825,0004 bd3 ba3.5k sqft13389 Gandall Ct, Manassas, VA 20112For Sale
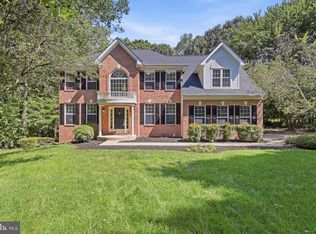
 MLS ID #VAPW2129936, Norm Odeneal, KW Metro Center. Bright MLS
- $899,9504 bd3 ba2.4k sqft1806 Cranberry Ln, Reston, VA 20191For Sale
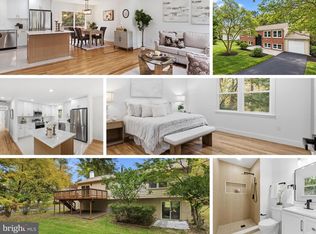 MLS ID #VAFX2337224, Lizzie Helmig, Metro House. Bright MLS
- $925,0004 bd3 ba2.4k sqft4609 Country Ln, Annandale, VA 22003For Sale
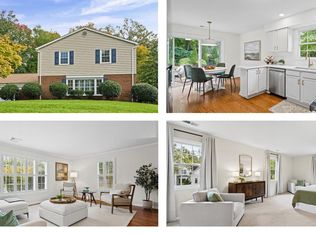 MLS ID #VAFX2346592, Cathy DeLoach, Long & Foster Real Estate, Inc.. Bright MLS
- $900,0006 bd6 ba4k sqft8709 Yorkshire Ln, Manassas, VA 20111For Sale
 MLS ID #VAPW2123226, Kanwar Sodhi, Keller Williams Realty. Bright MLS
- $700,0004 bd4 ba3.1k sqft9434 Flowerden Ln, Manassas, VA 20110For SaleMLS ID #VAMN2011486, Deborah Gaynord, Samson Properties. Bright MLS
- $935,0004 bd4 ba3.2k sqft7362 Silver Pine Dr, Springfield, VA 22153For SaleMLS ID #VAFX2343756, Joyce Wadle, Long & Foster Real Estate, Inc.. Bright MLS
- $565,0005 bd3 ba2.1k sqft12025 Fair Hill Ln, Manassas, VA 20112For SaleMLS ID #VAPW2130950, Mr. Tom S Hennerty, NetRealtyNow.com, LLC. Bright MLS
- $875,0004 bd4 ba2.3k sqft9065 Northedge Dr, Springfield, VA 22153For SaleMLS ID #VAFX2339984, Michelle Doherty, RLAH @properties. Bright MLS
- $549,9004 bd3 ba2k sqft7612 Amherst Dr, Manassas, VA 20111For SaleMLS ID #VAPW2132526, Azhar Sultan, Samson Properties. Bright MLS
- $1,150,0004 bd3 ba3.4k sqft4709 Holly Ave, Fairfax, VA 22030For SaleMLS ID #VAFX2345856, Sasha Mehra, Fairfax Realty Select. Bright MLS
- $925,0004 bd4 ba2.4k sqft8403 Greeley Blvd, Springfield, VA 22152For SaleMLS ID #VAFX2342142, Jillian Keck Hogan, Corcoran McEnearney. Bright MLS
- $998,0004 bd4 ba2.6k sqft9009 Mears St, Fairfax, VA 22031For SaleMLS ID #VAFX2345156, Sarah Harrington, Long & Foster Real Estate, Inc.. Bright MLS
- $799,9004 bd3 ba2.6k sqft8550 Newington Forest Ct, Springfield, VA 22153For SaleMLS ID #VAFX2344820, Jason Cheperdak, Samson Properties. Bright MLS
- $924,9003 bd3 ba2.2k sqft3424 Woodside Rd, Alexandria, VA 22310For SaleMLS ID #VAFX2345940, Shoshanna Tanner, Compass. Bright MLS
- $750,0006 bd4 ba4.2k sqft14863 Prestige Dr, Woodbridge, VA 22193For SaleMLS ID #VAPW2130796, Andris Linauts, eXp Realty LLC. Bright MLS
- $949,9904 bd3 ba2.1k sqft2621 Childs Ln, Alexandria, VA 22308For SaleMLS ID #VAFX2338144, Keri Shull, EXP Realty, LLC. Bright MLS
- $1,149,9904 bd4 ba3.3k sqft24921 Balmoral Glen Ct, Aldie, VA 20105For SaleMLS ID #VALO2139450, Viktorija Piano, Keller Williams Realty. Bright MLS
- $1,075,0505 bd5 ba2.9k sqft5232 Cherokee Ave, Alexandria, VA 22312For SaleMLS ID #VAFX2346266, Christopher Suranna, RLAH @properties. Bright MLS
- $779,0005 bd5 ba4.5k sqft19226 Stoney Ridge Pl, Triangle, VA 22172For SaleMLS ID #VAPW2132954, Lucia A Jason, Samson Properties. Bright MLS
- $910,0004 bd3 ba2.2k sqft4912 Virginia St, Alexandria, VA 22312For SaleMLS ID #VAFX2323178, Matt Ferris, Redfin Corporation. Bright MLS
