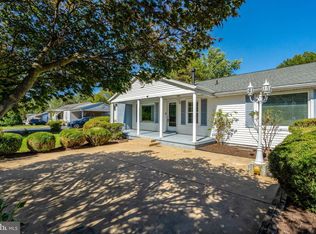
Built in 2024 and thoughtfully designed for today's lifestyle, this exceptional residence offers the space, flexibility, and modern comfort that are increasingly difficult to find. Situated on a half-acre lot with a fully fenced backyard and brand-new shed, the property provides room to gather, relax, entertain, and enjoy outdoor living with added privacy. From the moment you enter through the elegant double doors, you'll appreciate the home's open-concept design and attention to detail. The main living area is filled with natural light and seamlessly connects the living, dining, and entertaining spaces, creating an environment that feels both welcoming and functional. Custom finishes throughout add warmth, style, and sophistication without sacrificing everyday comfort. A highly sought-after main-level bedroom and full bathroom offer flexibility for guests, extended stays, a private office, or convenient main-level living. Upstairs, four spacious bedrooms with bathroom access provide a comfortable balance of connection and privacy, allowing everyone their own space to unwind and recharge. The top floor elevates the home's versatility even further, offering a private living suite complete with a bedroom, full bathroom, family room, and kitchenette. Whether used for guests, additional living space, a home office retreat, creative pursuits, or long-term visitors, the possibilities are endless. Beyond the home, residents enjoy convenient access to shopping, dining, recreation, commuter routes, and the vibrant shops, restaurants, and events of Historic Downtown Manassas. Combining modern construction, flexible living spaces, quality craftsmanship, and an ideal location, this home is designed to adapt to the way you live today and for years to come. Photos may be virtually staged
For sale
$900,000
8709 Yorkshire Ln, Manassas, VA 20111
6beds
4,092sqft
Single Family Residence
Built in 2024
0.51 Acres Lot
$-- Zestimate®
$220/sqft
$-- HOA
What's special
Fully fenced backyardOpen-concept designBrand-new shedHalf-acre lotElegant double doorsCustom finishes throughout
- 121 days
- 601
- 48
Zillow last checked:
Listing updated:
Listed by:
Kanwar Sodhi 571-688-5543,
Keller Williams Realty (703) 679-1700,
Listing Team: Reynolds Empowerhome Team
Source: Bright MLS,MLS#: VAPW2123226
Facts & features
Interior
Bedrooms & bathrooms
- Bedrooms: 6
- Bathrooms: 6
- Full bathrooms: 6
- Main level bathrooms: 1
- Main level bedrooms: 1
Basement
- Area: 0
Heating
- Heat Pump, Electric
Cooling
- Central Air, Electric
Appliances
- Included: Microwave, Dryer, Washer, Dishwasher, Disposal, Ice Maker, Refrigerator, Cooktop, Electric Water Heater
- Laundry: Upper Level
Features
- Flooring: Luxury Vinyl, Carpet
- Windows: Window Treatments
- Has basement: No
- Number of fireplaces: 1
- Fireplace features: Electric
Interior area
- Total structure area: 4,092
- Total interior livable area: 4,092 sqft
- Finished area above ground: 4,092
- Finished area below ground: 0
Video & virtual tour
Property
Parking
- Total spaces: 1
- Parking features: Garage Door Opener, Garage Faces Front, Attached
- Attached garage spaces: 1
Accessibility
- Accessibility features: None
Features
- Levels: Three
- Stories: 3
- Pool features: None
Lot
- Size: 0.51 Acres
Details
- Additional structures: Above Grade, Below Grade
- Parcel number: 7797913488
- Zoning: R4
- Special conditions: Standard
Construction
Type & style
- Home type: SingleFamily
- Architectural style: Contemporary
- Property subtype: Single Family Residence
Materials
- Vinyl Siding
- Foundation: Other
Condition
- Excellent
- New construction: No
- Year built: 2024
Utilities & green energy
- Electric: 200+ Amp Service
- Sewer: Public Sewer
- Water: Public
Community & HOA
Community
- Subdivision: Yorkshire Park
HOA
- Has HOA: No
Location
- Region: Manassas
Financial & listing details
- Price per square foot: $220/sqft
- Tax assessed value: $801,000
- Annual tax amount: $7,982
- Date on market: 6/18/2026
- Listing agreement: Exclusive Right To Sell
- Ownership: Fee Simple
Estimated market value
Not available
Estimated sales range
Not available
Not available
Price history
| Date | Event | Price |
|---|---|---|
| 10/5/2026 | Listed for sale | $900,000$220/sqft |
Source:  Bright MLS #VAPW2123226 Report a problem Bright MLS #VAPW2123226 Report a problem | ||
| 8/6/2026 | Listing removed | $900,000$220/sqft |
Source: Bright MLS #VAPW2123226 Report a problem | ||
| 6/18/2026 | Price change | $900,000-2.7%$220/sqft |
Source: Bright MLS #VAPW2123226 Report a problem | ||
| 4/13/2026 | Listed for sale | $925,000$226/sqft |
Source: Bright MLS #VAPW2109672 Report a problem | ||
| 4/8/2026 | Listing removed | $5,800$1/sqft |
Source: Bright MLS #VAPW2110054 Report a problem | ||
| 4/7/2026 | Contingent | $925,000$226/sqft |
Source: Bright MLS #VAPW2109672 Report a problem | ||
| 3/5/2026 | Price change | $925,000-2.6%$226/sqft |
Source: Bright MLS #VAPW2109672 Report a problem | ||
| 2/2/2026 | Price change | $5,800-3.3%$1/sqft |
Source: Bright MLS #VAPW2110054 Report a problem | ||
| 2/2/2026 | Price change | $950,000+15.2%$232/sqft |
Source: Bright MLS #VAPW2109672 Report a problem | ||
| 1/7/2026 | Listed for rent | $6,000$1/sqft |
Source: Bright MLS #VAPW2110054 Report a problem | ||
| 6/28/2024 | Sold | $825,000+3.8%$202/sqft |
Source: Bright MLS #VAPW2068214 Report a problem | ||
| 4/25/2024 | Contingent | $795,000$194/sqft |
Source: Bright MLS #VAPW2068214 Report a problem | ||
| 4/5/2024 | Listed for sale | $795,000+168.6%$194/sqft |
Source: Bright MLS #VAPW2068214 Report a problem | ||
| 11/27/2023 | Sold | $296,000$72/sqft |
Source: Public Record Report a problem | ||
Public tax history
| Year | Property taxes | Tax assessment |
|---|---|---|
| 2025 | -- | $801,000 +455.1% |
| 2024 | $1,435 +2% | $144,300 +6.7% |
| 2023 | $1,407 -7.4% | $135,200 +6.6% |
| 2022 | $1,518 +3.1% | $126,800 +11.4% |
| 2021 | $1,472 -43.3% | $113,800 -44.7% |
| 2020 | $2,596 +108.6% | $205,900 -0.1% |
| 2019 | $1,244 -51.1% | $206,100 -2.1% |
| 2018 | $2,543 +12.2% | $210,600 +11.5% |
| 2017 | $2,266 | $188,800 +4.6% |
| 2016 | $2,266 +18.8% | $180,500 +7.1% |
| 2015 | $1,907 | $168,500 +14.4% |
| 2014 | $1,907 | $147,300 +5.8% |
| 2013 | -- | $139,200 +7.7% |
| 2012 | -- | $129,200 +6.5% |
| 2010 | -- | $121,300 -5.2% |
| 2009 | -- | $128,000 -44.9% |
| 2008 | -- | $232,300 -18.2% |
| 2007 | -- | $284,000 -3.2% |
| 2006 | -- | $293,300 +42.6% |
| 2005 | -- | $205,700 +26.4% |
| 2004 | -- | $162,700 +13.1% |
| 2003 | -- | $143,900 +15.5% |
| 2002 | -- | $124,600 +11.4% |
| 2001 | -- | $111,800 |
Find assessor info on the county website
Monthly payment
Est. payment
Payment breakdown
Explore the cost of this home by adjusting the details. Changes won't be saved.Climate risks
Neighborhood: Yorkshire
Nearby schools
Schools provided by the listing agent
- Elementary: Yorkshire
- Middle: Parkside
- High: Osbourn Park
- District: Prince William County Public Schools
Source: Bright MLS. This data may not be complete. We recommend contacting the local school district to confirm school assignments for this home.
Similar homes
- $619,0003 bd3 ba2.2k sqft9008 Rugby Rd, Manassas, VA 20111For Sale
 MLS ID #VAPW2130102, Allie Chamberlain, Samson Properties. Bright MLS
 - $985,0004 bd5 ba3.5k sqft9081 Park Ave, Manassas, VA 20110For Sale
 MLS ID #VAMN2011616, Christina Huntington, Samson Properties. Bright MLS
 - $1,050,0005 bd4 ba3.5k sqft9001 Peabody St, Manassas, VA 20110For Sale
 MLS ID #VAMN2012012, Jim Downs, MYVAHOME.COM LLC. Bright MLS
 - $924,9005 bd4 ba4.5k sqft12668 Arthur Graves Jr Ct, Bristow, VA 20136For Sale
 MLS ID #VAPW2129578, Lou Rangel, TTR Sotheby's International Realty. Bright MLS
 - $909,9004 bd5 ba4.2k sqft7795 Warrenton Chase Dr, Warrenton, VA 20187For SaleMLS ID #VAFQ2024086, Christine Duvall, Piedmont Fine Properties. Bright MLS
- $988,0005 bd5 ba3.2k sqft7309 Leesville Blvd, Springfield, VA 22151For SaleMLS ID #VAFX2343216, Xun Xian, Samson Properties. Bright MLS
- $935,0004 bd4 ba3.1k sqft2663 Yukon Rd, Herndon, VA 20171For SaleMLS ID #VAFX2344612, Kristie Gaibler, Pearson Smith Realty, LLC. Bright MLS
- $897,9994 bd5 ba3.6k sqft14496 Aurora Dr, Woodbridge, VA 22193New ConstructionMLS ID #VAPW2123810, CallCathy Poungmalai, EXP Realty, LLC. Bright MLS
- $864,9004 bd5 ba4k sqft6589 Bob White Dr, Warrenton, VA 20187For SaleMLS ID #VAFQ2023768, Matias Leiva, Keller Williams Realty. Bright MLS
- $1,049,0005 bd4 ba4.4k sqft4710 Angus Dr, Gainesville, VA 20155For SaleMLS ID #VAPW2122600, Paul Thistle, Take 2 Real Estate LLC. Bright MLS
- $1,099,0005 bd6 ba5.6k sqft13535 Frost Dr, Nokesville, VA 20181For SaleMLS ID #VAPW2127892, Darius Mahdavi, Samson Properties. Bright MLS
- $1,199,9004 bd3 ba3.7k sqft15027 Braddock Rd, Centreville, VA 20120For SaleMLS ID #VAFX2306834, Harry Moon, Fairfax Realty Select. Bright MLS
- $935,0004 bd4 ba3.2k sqft7362 Silver Pine Dr, Springfield, VA 22153For SaleMLS ID #VAFX2343756, Joyce Wadle, Long & Foster Real Estate, Inc.. Bright MLS
- $999,9994 bd5 ba4k sqft15418 Admiral Baker Cir, Haymarket, VA 20169For SaleMLS ID #VAPW2131634, Angela Decint, Compass. Bright MLS
- $790,0003 bd3 ba2.2k sqft14063 Timothy Dr, Gainesville, VA 20155For SaleMLS ID #VAPW2131056, Chris Ann Cleland, Long & Foster Real Estate, Inc.. Bright MLS
- $829,9005 bd3 ba2.3k sqft7028 Bradley Cir, Annandale, VA 22003For SaleMLS ID #VAFX2341608, Victor Criales, EXP Realty, LLC. Bright MLS
- $885,0004 bd4 ba3.6k sqft7809 Millfield Dr, Warrenton, VA 20187New ConstructionMLS ID #VAFQ2023802, Jennifer Dennis, Keller Williams Realty/Lee Beaver & Assoc.. Bright MLS
- $1,025,0003 bd3 ba2.6k sqft13121 Bristow Rd, Nokesville, VA 20181New ConstructionMLS ID #VAPW2131102, Patricia Stronko, Real Property Management Pros. Bright MLS
- $1,050,0005 bd5 ba3.1k sqft7304 Dickenson St, Springfield, VA 22150For SaleMLS ID #VAFX2344406, Margaret Ruhe, KW United. Bright MLS
- $759,9995 bd4 ba3.1k sqft5880 Moonbeam Dr, Woodbridge, VA 22193For SaleMLS ID #VAPW2132238, Phillip Corryn, RE/MAX Real Estate Connections. Bright MLS
