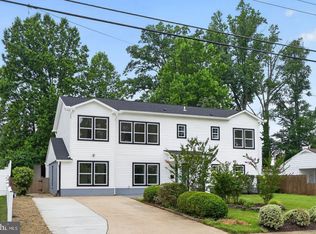
Beautifully reimagined for modern living, this extensively renovated and expanded home seamlessly blends original character with thoughtfully designed new construction. Much of the home has been newly constructed or extensively renovated. Offering 5 bedrooms, 4 full baths, and 1 half bath, the home is filled with abundant natural light and features a highly functional floor plan for both everyday living and entertaining. The original home and addition are naturally connected through a beautifully reimagined Sunroom, featuring a dramatic cathedral ceiling and skylight that create a bright, open transition between old and new. The Kitchen, Living, and Dining areas flow seamlessly together beneath soaring ceilings, creating an inviting and connected main living space. The original Living Room and Fireplace were thoughtfully preserved, while the lower level was transformed into an inviting Entertainment Space with an added Powder Room. The new addition incorporates the Kitchen, Primary Suite, and an additional bedroom, designed around proportion, functionality, natural light, and everyday comfort. Quality materials, refined finishes, clean lines, and meticulous craftsmanship are evident throughout. Every detail was carefully considered—from the entry and architectural transitions to the repeated compounding, sanding, and polishing of finished surfaces. More than a renovation, this is a thoughtful transformation that preserves the character of the original home while bringing it naturally into modern living.
For sale
$988,000
7309 Leesville Blvd, Springfield, VA 22151
5beds
3,227sqft
Single Family Residence
Built in 1955
0.26 Acres Lot
$-- Zestimate®
$306/sqft
$-- HOA
What's special
Clean linesMeticulous craftsmanshipRefined finishesHighly functional floor planSoaring ceilingsBeautifully reimagined sunroomQuality materials
- --
- on Zillow
- 707
- views
- 41
- saves
Zillow last checked:
Listing updated:
Listed by:
Xun Xian 703-626-5364,
Samson Properties 7033788810,
Listing Team: One Space Realty Group
Source: Bright MLS,MLS#: VAFX2343216
Facts & features
Interior
Bedrooms & bathrooms
- Bedrooms: 5
- Bathrooms: 5
- Full bathrooms: 4
- 1/2 bathrooms: 1
- Main level bathrooms: 4
- Main level bedrooms: 4
Basement
- Area: 580
Heating
- Forced Air, Natural Gas, Electric
Cooling
- Central Air, Electric
Appliances
- Included: Gas Water Heater
Features
- Basement: Other
- Number of fireplaces: 1
Interior area
- Total structure area: 3,227
- Total interior livable area: 3,227 sqft
- Finished area above ground: 2,647
- Finished area below ground: 580
Property
Parking
- Parking features: Driveway
- Has uncovered spaces: Yes
Accessibility
- Accessibility features: Other
Features
- Levels: Split Foyer,One and One Half
- Stories: 1.5
- Pool features: None
Lot
- Size: 0.26 Acres
Details
- Additional structures: Above Grade, Below Grade
- Parcel number: 0801 02080004
- Zoning: 130
- Special conditions: Standard
Construction
Type & style
- Home type: SingleFamily
- Architectural style: Contemporary
- Property subtype: Single Family Residence
Materials
- Vinyl Siding, Combination
- Foundation: Slab, Other
- Roof: Asbestos Shingle
Condition
- New construction: No
- Year built: 1955
- Major remodel year: 2026
Utilities & green energy
- Sewer: Public Sewer
- Water: Public
- Utilities for property: Electricity Available, Natural Gas Available, Water Available
Community & HOA
Community
- Subdivision: North Springfield
HOA
- Has HOA: No
Location
- Region: Springfield
Financial & listing details
- Price per square foot: $306/sqft
- Tax assessed value: $596,880
- Annual tax amount: $6,885
- Date on market: 10/7/2026
- Listing agreement: Exclusive Right To Sell
- Listing terms: Cash,Conventional,FHA,VA Loan
- Ownership: Fee Simple
Estimated market value
Not available
Estimated sales range
Not available
Not available
Price history
| Date | Event | Price |
|---|---|---|
| 7/29/2025 | Sold | $580,000-3.3%$180/sqft |
Source:  Bright MLS #VAFX2255598 Report a problem | ||
| 7/18/2025 | Contingent | $600,000$186/sqft |
Source: Bright MLS #VAFX2255598 Report a problem | ||
| 7/14/2025 | Listed for sale | $600,000$186/sqft |
Source: Bright MLS #VAFX2255598 Report a problem | ||
Public tax history
| Year | Property taxes | Tax assessment |
|---|---|---|
| 2026 | $6,885 -4% | $596,880 -3.8% |
| 2025 | $7,173 +5.1% | $620,490 +5.3% |
| 2024 | $6,827 +5.5% | $589,320 +2.8% |
| 2023 | $6,471 +4.5% | $573,410 +5.9% |
| 2022 | $6,193 | $541,590 +9.1% |
| 2021 | -- | $496,510 +7.7% |
| 2020 | $5,457 | $461,080 |
| 2019 | $5,457 +5.3% | $461,080 +5.3% |
| 2018 | $5,185 +6.5% | $438,070 +4.5% |
| 2017 | $4,869 +2.7% | $419,370 +2.4% |
| 2016 | $4,743 +6.8% | $409,370 +2.9% |
| 2015 | $4,440 +2.3% | $397,860 +2.1% |
| 2014 | $4,338 | $389,610 +10% |
| 2013 | -- | $354,280 +4.2% |
| 2012 | -- | $340,150 |
| 2011 | -- | $340,150 +7.7% |
| 2010 | -- | $315,860 -4.5% |
| 2009 | -- | $330,650 -22.8% |
| 2008 | -- | $428,200 -8.6% |
| 2007 | -- | $468,690 +96.8% |
| 2003 | -- | $238,175 +22% |
| 2002 | -- | $195,225 +15.9% |
| 2001 | -- | $168,475 |
Find assessor info on the county website
Monthly payment
Est. payment
Payment breakdown
Explore the cost of this home by adjusting the details. Changes won't be saved.Climate risks
Neighborhood: 22151
Nearby schools
Schools provided by the listing agent
- District: Fairfax County Public Schools
Source: Bright MLS. This data may not be complete. We recommend contacting the local school district to confirm school assignments for this home.
- $633,6004 bd2 ba1.3k sqft7307 Leesville Blvd, Springfield, VA 22151Off Market
- $623,4003 bd1 ba1.4k sqft7311 Leesville Blvd, Springfield, VA 22151Off Market
- $701,5003 bd1 ba2.7k sqft7305 Leesville Blvd, Springfield, VA 22151Off Market
- $657,3003 bd1 ba1.6k sqft7313 Leesville Blvd, Springfield, VA 22151Off Market
Similar homes
- $800,0006 bd3 ba2.6k sqft5613 Sedgwick Ln, Springfield, VA 22151For Sale

 MLS ID #VAFX2348248, Ilham El Adlani, Compass. Bright MLS
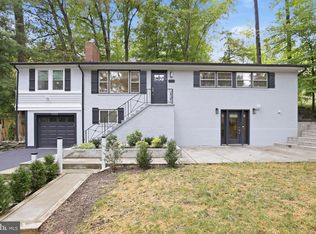
- $1,050,0005 bd5 ba3.1k sqft7304 Dickenson St, Springfield, VA 22150For Sale
 MLS ID #VAFX2344406, Margaret Ruhe, KW United. Bright MLS
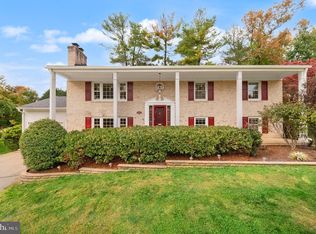
- $1,075,0505 bd5 ba2.9k sqft5232 Cherokee Ave, Alexandria, VA 22312For Sale
 MLS ID #VAFX2346266, Christopher Suranna, RLAH @properties. Bright MLS
- $1,185,0005 bd3 ba3.3k sqft2418 Caron Ln, Falls Church, VA 22043For Sale
 MLS ID #VAFX2345728, Tracey Barrett, Century 21 Redwood Realty. Bright MLS
- $998,0004 bd4 ba2.6k sqft9009 Mears St, Fairfax, VA 22031For SaleMLS ID #VAFX2345156, Sarah Harrington, Long & Foster Real Estate, Inc.. Bright MLS
- $1,199,9005 bd4 ba3k sqftHollin Glen, Alexandria, VA 22307For SaleMLS ID #VAFX2344956, Aaron Nichols, Real Broker, LLC. Bright MLS
- $935,0004 bd4 ba3.2k sqft7362 Silver Pine Dr, Springfield, VA 22153For SaleMLS ID #VAFX2343756, Joyce Wadle, Long & Foster Real Estate, Inc.. Bright MLS
- $1,229,9005 bd4 ba4.4k sqft3713 Fort Hill Dr, Alexandria, VA 22310For SaleMLS ID #VAFX2336490, Catherine Foltz, Coldwell Banker Realty. Bright MLS
- $1,085,0004 bd4 ba2.7k sqft6528 Windham Ave, Alexandria, VA 22315For SaleMLS ID #VAFX2340364, Lisa Dubois-Headley, RLAH @properties. Bright MLS
- $849,0004 bd4 ba2.8k sqft7406 Valleycrest Blvd, Annandale, VA 22003For SaleMLS ID #VAFX2341014, Eli Tucker, RLAH @properties. Bright MLS
- $798,8884 bd3 ba2.7k sqftFountainbleau, Annandale, VA 22003For SaleMLS ID #VAFX2326744, Nathan Arnold, eXp Realty LLC. Bright MLS
- $829,9005 bd3 ba2.3k sqft7028 Bradley Cir, Annandale, VA 22003For SaleMLS ID #VAFX2341608, Victor Criales, EXP Realty, LLC. Bright MLS
- $950,0004 bd4 ba2.5k sqft120 Longview Dr, Alexandria, VA 22314For SaleMLS ID #VAAX2067252, Ellen Ing, RE/MAX Allegiance. Bright MLS
- $1,025,0005 bd3 ba2.5k sqft9301 Santayana Dr, Fairfax, VA 22031For SaleMLS ID #VAFX2338620, Sarah Harrington, Long & Foster Real Estate, Inc.. Bright MLS
- $714,9905 bd4 ba3.5k sqft11007 Battlement Ln, Fort Washington, MD 20744For SaleMLS ID #MDPG2223110, Anita Graham, Realty One Group Performance, LLC. Bright MLS
- $1,074,9995 bd4 ba2.8k sqft2824 Elsmore St, Fairfax, VA 22031For SaleMLS ID #VAFX2343060, Sam Misleh, Samson Properties. Bright MLS
- $845,0004 bd3 ba2.6k sqft7916 Delozier Ct, Springfield, VA 22153For SaleMLS ID #VAFX2336128, Joe Nguyen, Pearson Smith Realty LLC. Bright MLS
- $1,159,9995 bd5 ba3.5k sqft5032 King David Blvd, Annandale, VA 22003For SaleMLS ID #VAFX2336304, Isaac Howard, Real Broker, LLC. Bright MLS
- $899,0005 bd5 ba3.5k sqft8004 Frye Rd, Alexandria, VA 22309For SaleMLS ID #VAFX2343152, Mr. Ramiro Matos, Samson Properties. Bright MLS
- $1,050,0004 bd2 ba2.3k sqft4612 9th St S, Arlington, VA 22204For SaleMLS ID #VAAR2081234, Joan Reimann, Corcoran McEnearney. Bright MLS
