Coming soon!! Welcome to 2418 Caron Lane, a spacious 5-bedroom, 3-full-bath home offering generous living spaces, thoughtful updates, and an exceptional Falls Church location convenient to West Falls Church Metro, Tysons, Mosaic District, and Route 66. Freshly painted, this spacious home features hardwood floors, replacement windows, crown molding, and a beautifully appointed kitchen with custom cabinetry, granite countertops and backsplash, stainless steel appliances, recessed lighting, and a breakfast bar with additional storage. The expansive family room and eat-in addition is a standout feature, with vaulted ceilings, a beautiful Palladian window, recessed lighting, and a new sliding glass door opening to the two-tier deck. The adjoining deck is resurfaced creating wonderful outdoor entertaining space overlooking the mature, fully fenced backyard. The primary bedroom features two closets and an updated private bath with marble flooring. Two additional bedrooms and a refreshed hall bathroom complete the upper level. Downstairs, the spacious recreation room offers LVP flooring, a wet bar, crown molding, and a movie projector with drop-down screen that convey. Two additional bedrooms, a full bathroom, laundry and utility room, and access to the attached garage provide flexibility for guests, home offices, and everyday living. Important information about the property includes: 2026 fresh interior paint, 2026 deck resurfacing, 2021 Lennox HVAC system, 2026 family room HVAC unit, roof 2020 (estimated), and replacement windows. With its expansive addition, flexible floor plan, inviting outdoor spaces, and convenient location in an established neighborhood, 2418 Caron Lane offers a wonderful opportunity to enjoy comfortable Northern Virginia living.
Coming soon 10/31
$1,250,000
2418 Caron Ln, Falls Church, VA 22043
5beds
3,304sqft
Single Family Residence
Built in 1977
0.33 Acres Lot
$-- Zestimate®
$378/sqft
$-- HOA
What's special
- 3 days
- 129
- 10
Zillow last checked:
Listing updated:
Listed by:
Tracey Barrett 571-218-2539,
Century 21 Redwood Realty (703) 359-7800,
Listing Team: Focus On Nova Real Estate, Co-Listing Team: Focus On Nova Real Estate,Co-Listing Agent: Lynn Maximilian Norusis 703-409-2922,
Century 21 Redwood Realty
Source: Bright MLS,MLS#: VAFX2345728
Facts & features
Interior
Bedrooms & bathrooms
- Bedrooms: 5
- Bathrooms: 3
- Full bathrooms: 3
- Main level bathrooms: 2
- Main level bedrooms: 3
Rooms
- Room types: Living Room, Dining Room, Primary Bedroom, Bedroom 2, Bedroom 3, Bedroom 4, Bedroom 5, Kitchen, Family Room, Laundry, Recreation Room, Primary Bathroom, Full Bath
Primary bedroom
- Features: Attached Bathroom, Flooring - Carpet, Crown Molding
- Level: Main
Bedroom 2
- Features: Flooring - Carpet
- Level: Main
Bedroom 3
- Features: Flooring - Carpet, Ceiling Fan(s)
- Level: Main
Bedroom 4
- Features: Flooring - Carpet
- Level: Lower
Bedroom 5
- Features: Flooring - Carpet
- Level: Lower
Primary bathroom
- Features: Bathroom - Walk-In Shower
- Level: Main
Dining room
- Features: Chair Rail, Crown Molding, Flooring - HardWood, Formal Dining Room
- Level: Main
Family room
- Features: Cathedral/Vaulted Ceiling, Flooring - HardWood, Recessed Lighting, Balcony Access
- Level: Main
Other
- Features: Bathroom - Tub Shower
- Level: Main
Other
- Features: Bathroom - Tub Shower
- Level: Lower
Kitchen
- Features: Breakfast Bar, Granite Counters, Flooring - Stone, Kitchen - Electric Cooking, Recessed Lighting
- Level: Main
Laundry
- Features: Flooring - Concrete
- Level: Lower
Living room
- Features: Crown Molding, Fireplace - Wood Burning, Flooring - HardWood
- Level: Main
Recreation room
- Features: Basement - Finished, Fireplace - Wood Burning, Flooring - Luxury Vinyl Plank, Recessed Lighting, Wet Bar, Lighting - Pendants
- Level: Lower
Heating
- Central, Heat Pump, Programmable Thermostat, Wall Unit, Electric
Cooling
- Central Air, Heat Pump, Programmable Thermostat, Wall Unit(s), Electric
Appliances
- Included: Microwave, Dishwasher, Disposal, Dryer, Ice Maker, Oven/Range - Electric, Refrigerator, Stainless Steel Appliance(s), Washer, Water Heater, Electric Water Heater
- Laundry: In Basement, Laundry Room
Features
- Bathroom - Tub Shower, Bathroom - Walk-In Shower, Ceiling Fan(s), Chair Railings, Crown Molding, Family Room Off Kitchen, Open Floorplan, Formal/Separate Dining Room, Primary Bath(s), Recessed Lighting, Upgraded Countertops, Bar, Vaulted Ceiling(s), Dry Wall
- Flooring: Carpet, Hardwood, Luxury Vinyl, Stone, Wood
- Doors: Sliding Glass, Storm Door(s)
- Windows: Double Pane Windows, Screens, Palladian
- Basement: Partial,English,Full,Garage Access,Heated,Improved,Interior Entry,Exterior Entry,Walk-Out Access,Windows
- Number of fireplaces: 2
- Fireplace features: Brick, Mantel(s), Decorative, Wood Burning
Interior area
- Total structure area: 3,304
- Total interior livable area: 3,304 sqft
- Finished area above ground: 1,848
- Finished area below ground: 1,456
Property
Parking
- Total spaces: 1
- Parking features: Garage Faces Front, Garage Door Opener, Inside Entrance, Concrete, Attached, Driveway
- Attached garage spaces: 1
- Has uncovered spaces: Yes
- Details: Garage Sqft: 286
Accessibility
- Accessibility features: None
Features
- Levels: Split Foyer,Two
- Stories: 2
- Patio & porch: Deck
- Pool features: None
- Fencing: Back Yard,Wood
Lot
- Size: 0.33 Acres
- Features: Cul-De-Sac, Front Yard, Rear Yard
Details
- Additional structures: Above Grade, Below Grade
- Parcel number: 0403 04 0005
- Zoning: 130
- Special conditions: Standard
Construction
Type & style
- Home type: SingleFamily
- Property subtype: Single Family Residence
Materials
- Combination
- Foundation: Block
- Roof: Architectural Shingle
Condition
- Very Good
- New construction: No
- Year built: 1977
- Major remodel year: 2003
Details
- Builder model: Georgian with Addition
Utilities & green energy
- Electric: 200+ Amp Service
- Sewer: Public Sewer
- Water: Public
- Utilities for property: Fiber Optic
Community & HOA
Community
- Security: Security System
- Subdivision: Falls Hill
HOA
- Has HOA: No
Location
- Region: Falls Church
Financial & listing details
- Price per square foot: $378/sqft
- Tax assessed value: $1,060,380
- Annual tax amount: $13,063
- Date on market: 10/31/2026
- Listing agreement: Exclusive Right To Sell
- Inclusions: Projector And Dropdown Screen
- Ownership: Fee Simple
Estimated market value
Not available
Estimated sales range
Not available
Not available
Price history
| Date | Event | Price |
|---|---|---|
| 12/16/2020 | Sold | $840,000-1.2%$254/sqft |
Source: Public Record Report a problem | ||
| 11/11/2020 | Pending sale | $850,000$257/sqft |
Source: Century 21 New Millennium #VAFX1154102 Report a problem | ||
| 10/23/2020 | Price change | $850,000-2.9%$257/sqft |
Source: Century 21 New Millennium #VAFX1154102 Report a problem | ||
| 8/18/2020 | Price change | $875,000-2.2%$265/sqft |
Source: Cornwell Properties #VAFX1142670 Report a problem | ||
| 7/20/2020 | Listed for sale | $894,500+132.3%$271/sqft |
Source: Cornwell Properties #VAFX1142670 Report a problem | ||
| 9/29/2000 | Sold | $385,000+44.5%$117/sqft |
Source: Public Record Report a problem | ||
| 3/28/1994 | Sold | $266,500$81/sqft |
Source: Public Record Report a problem | ||
Public tax history
| Year | Property taxes | Tax assessment |
|---|---|---|
| 2025 | $12,843 +7.2% | $1,041,140 +7.3% |
| 2024 | $11,980 +10% | $970,290 +6.4% |
| 2023 | $10,889 +2% | $911,750 +3.3% |
| 2022 | $10,672 | $882,500 +4.8% |
| 2021 | -- | $841,910 +14.4% |
| 2020 | $9,167 -1.8% | $735,840 -1.7% |
| 2019 | $9,335 +0.3% | $748,650 |
| 2018 | $9,308 +2.8% | $748,650 +0.9% |
| 2017 | $9,057 +2.6% | $742,090 +2.6% |
| 2016 | $8,831 +9.9% | $723,160 +6.4% |
| 2015 | $8,033 +4.1% | $679,750 +4.1% |
| 2014 | $7,716 | $653,140 +7.1% |
| 2013 | -- | $609,980 +4% |
| 2012 | -- | $586,430 +0.3% |
| 2011 | -- | $584,520 +2% |
| 2010 | -- | $572,920 -5% |
| 2009 | -- | $603,280 -2.2% |
| 2008 | -- | $616,950 -4.1% |
| 2007 | -- | $643,320 +46.2% |
| 2003 | -- | $439,990 +13% |
| 2002 | -- | $389,370 +21.3% |
| 2001 | -- | $321,070 |
Find assessor info on the county website
Monthly payment
Est. payment
Payment breakdown
Explore the cost of this home by adjusting the details. Changes won't be saved.Climate risks
Neighborhood: 22043
Nearby schools
Schools provided by the listing agent
- Elementary: Shrevewood
- Middle: Kilmer
- High: Marshall
- District: Fairfax County Public Schools
Source: Bright MLS. This data may not be complete. We recommend contacting the local school district to confirm school assignments for this home.
Similar homes
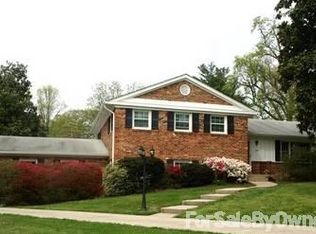
- $1,195,0004 bd3 ba3.6k sqft7514 Salem Rd, Falls Church, VA 22043For Sale

 MLS ID #VAFX2337040, Amy Wease, Compass. Bright MLS
 - $1,099,0004 bd3 ba3k sqft2244 Providence St, Falls Church, VA 22043For Sale
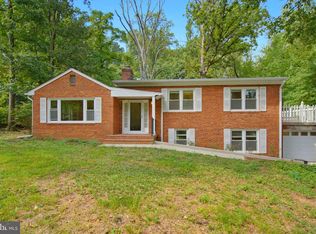 MLS ID #VAFX2339964, Kartik Aggarwal, Realty2U Inc.. Bright MLS
 - $1,199,9005 bd5 ba3.5k sqftLeonard, Falls Church, VA 22043For Sale
 MLS ID #VAFX2339182, Robert Wittman, Redfin Corporation. Bright MLS
 - $1,185,0004 bd3 ba3.3k sqft2007 Nordlie Pl, Falls Church, VA 22043For Sale
 MLS ID #VAFX2344182, Lisa Thompson, Weichert, REALTORS. Bright MLS
 - $974,9004 bd3 ba2.7k sqft7608 Salem Rd, Falls Church, VA 22043For SaleMLS ID #VAFX2323356, Morgan Spencer, Realty ONE Group Capital. Bright MLS
- $1,225,0005 bd3 ba2.4k sqft1111 Kennedy St, Falls Church, VA 22046For SaleMLS ID #VAFX2333872, Wendy Harris, RE/MAX Allegiance. Bright MLS
- $899,0004 bd2 ba1.7k sqft7601 Rudyard St, Falls Church, VA 22043For SaleMLS ID #VAFX2318738, Ron Luna, Coldwell Banker Realty. Bright MLS
- $1,199,0005 bd3 ba3.2k sqft2003 Woodford Rd, Vienna, VA 22182For SaleMLS ID #VAFX2342646, Sam Misleh, Samson Properties. Bright MLS
- $1,095,0003 bd4 ba2.3k sqft6850 McLean Province Cir, Falls Church, VA 22043For SaleMLS ID #VAFX2345198, Sandy Chee, Corcoran McEnearney. Bright MLS
- $1,574,9894 bd4 ba3.1k sqft1825 Dalmation Dr, Mc Lean, VA 22101For SaleMLS ID #VAFX2346012, Jay Caputo, EXP Realty, LLC. Bright MLS
- $1,149,9953 bd2 ba1.7k sqft115 S Spring St, Falls Church, VA 22046For SaleMLS ID #VAFA2004290, Kelly THOMPSON, EXP Realty, LLC. Bright MLS
- $960,0005 bd4 ba3.3k sqft2271 Kings Garden Way, Falls Church, VA 22043For SaleMLS ID #VAFX2342922, Marty Merriam, Long & Foster Real Estate, Inc.. Bright MLS
- $1,147,0004 bd3 ba3.8k sqft6925 Barrett Rd, Falls Church, VA 22042For SaleMLS ID #VAFX2327342, CallCathy Poungmalai, EXP Realty, LLC. Bright MLS
- $1,280,0004 bd5 ba4.1k sqft2051 Madrillon Rd, Vienna, VA 22182For SaleMLS ID #VAFX2329582, Haiyue (DBA Cindy) Yu, UnionPlus Realty, Inc.. Bright MLS
- $1,150,0005 bd4 ba2.2k sqft131 Casmar St SE, Vienna, VA 22180For SaleMLS ID #VAFX2339580, FERI SOHRABIAN, Samson Properties. Bright MLS
- $1,450,0006 bd4 ba3.5k sqft2933 Fairmont St, Falls Church, VA 22042For SaleMLS ID #VAFX2318338, Michael Wilson, EXP Realty, LLC. Bright MLS
