Rare opportunity to own this cherished generational home. Nestled at the end of a dead-end street backing to the woods and just steps away from the W&O trail, the community pool, and all the conveniences of shopping, dining, the Metro, 495/66 Express lanes, and just 10 minutes from DC. You will find an expanded Cape Cod with 5 bedrooms and 2 & 1/2 baths on a quarter acre lot. Enjoy the tranquil, setting and all that nature has to offer whether you’re sitting on the front porch or outback on the deck. “What a bonus!” this house has solar panels on a new roof that is less than 3 years old. This energy efficient feature allows you to enjoy having a significantly lower electric bill every month and the solar panels are owned. The first floor offers two bedrooms, a full bath, formal living room with fireplace, kitchen, family room, dinning area, and a mud/laundry room. The second story has 3 more bedrooms and 1 full and 1 half bath with an open area flex space separating the master bedroom. The property has a custom built shed and a separate workshop. Over the years the house has been renovated and added onto which includes; newer windows throughout, a complete kitchen renovation with Corian countertops, mud/laundry room , and a second story expansion to include a fifth bedroom, half bath and separate HVAC unit for the entire upper level. $10,000 was spent for the piping from the street to the house to be replaced and both HVAC Units have been inspected with yearly militance performed prior to listing on the market. The possibilities are endless for this property and It’s time for this Home that’s been loved for generations to take on a new chapter.
For sale
Price cut: $75K (9/18)
$1,225,000
1111 Kennedy St, Falls Church, VA 22046
5beds
2,490sqft
Single Family Residence
Built in 1952
10,019 Square Feet Lot
$1,198,100 Zestimate®
$492/sqft
$-- HOA
What's special
Family roomSeparate workshopNewer windows throughoutQuarter acre lotFront porchCustom built shedBacking to the woods
- 52 days
- 1,041
- 28
Zillow last checked:
Listing updated:
Listed by:
Wendy Harris 703-508-6707,
RE/MAX Allegiance 703-522-1940
Source: Bright MLS,MLS#: VAFX2333872
Facts & features
Interior
Bedrooms & bathrooms
- Bedrooms: 5
- Bathrooms: 3
- Full bathrooms: 2
- 1/2 bathrooms: 1
- Main level bathrooms: 1
- Main level bedrooms: 2
Heating
- Forced Air, Natural Gas
Cooling
- Central Air, Electric
Appliances
- Included: Gas Water Heater
- Laundry: Has Laundry, Main Level
Features
- Has basement: No
- Number of fireplaces: 1
Interior area
- Total structure area: 2,490
- Total interior livable area: 2,490 sqft
- Finished area above ground: 2,490
Video & virtual tour
Property
Parking
- Parking features: Driveway, On Street
- Has uncovered spaces: Yes
Accessibility
- Accessibility features: None
Features
- Levels: Two
- Stories: 2
- Patio & porch: Deck, Porch, Patio
- Exterior features: Bump-outs, Other
- Pool features: Community
- Has view: Yes
- View description: Trees/Woods, Other
Lot
- Size: 10,019 Square Feet
- Features: Backs to Trees, No Thru Street, Wooded, Other
Details
- Additional structures: Above Grade, Outbuilding
- Parcel number: 0403 13 0011
- Zoning: 140
- Special conditions: Standard
Construction
Type & style
- Home type: SingleFamily
- Architectural style: Cape Cod,Other
- Property subtype: Single Family Residence
Materials
- Brick, Vinyl Siding
- Foundation: Crawl Space, Brick/Mortar
Condition
- New construction: No
- Year built: 1952
Utilities & green energy
- Sewer: Public Sewer
- Water: Community
Green energy
- Energy generation: PV Solar Array(s) Owned
Community & HOA
Community
- Subdivision: Fairfax Terrace
HOA
- Has HOA: No
Location
- Region: Falls Church
Financial & listing details
- Price per square foot: $492/sqft
- Tax assessed value: $911,130
- Annual tax amount: $11,313
- Date on market: 8/28/2026
- Listing agreement: Exclusive Right To Sell
- Ownership: Fee Simple
Estimated market value
$1,198,100
$1.14M - $1.26M
$5,212/mo
Price history
| Date | Event | Price |
|---|---|---|
| 9/18/2026 | Price change | $1,225,000-5.8%$492/sqft |
Source:  Bright MLS #VAFX2333872 Report a problem Bright MLS #VAFX2333872 Report a problem | ||
| 8/28/2026 | Listed for sale | $1,300,000$522/sqft |
Source: Bright MLS #VAFX2333872 Report a problem | ||
Public tax history
| Year | Property taxes | Tax assessment |
|---|---|---|
| 2025 | $10,479 +5.2% | $839,890 +5.2% |
| 2024 | $9,958 +6.5% | $798,570 +2.8% |
| 2023 | $9,351 +3.8% | $776,960 +5.2% |
| 2022 | $9,011 | $738,710 +13.2% |
| 2021 | -- | $652,770 +5.9% |
| 2020 | $7,738 +2.5% | $616,320 +2.9% |
| 2019 | $7,547 +2% | $599,040 +1.7% |
| 2018 | $7,398 +3.7% | $589,040 +1.9% |
| 2017 | $7,132 -3.3% | $578,090 -3.5% |
| 2016 | $7,373 +12% | $598,900 +8.6% |
| 2015 | $6,580 +0.2% | $551,300 |
| 2014 | $6,566 | $551,300 +21% |
| 2013 | -- | $455,800 -0.6% |
| 2012 | -- | $458,330 +2.3% |
| 2011 | -- | $448,120 +8.1% |
| 2010 | -- | $414,520 |
| 2009 | -- | $414,520 -7.6% |
| 2008 | -- | $448,520 -20% |
| 2007 | -- | $560,650 +81% |
| 2003 | -- | $309,675 +28% |
| 2002 | -- | $241,935 +15.4% |
| 2001 | -- | $209,725 |
Find assessor info on the county website
Monthly payment
Est. payment
Payment breakdown
Explore the cost of this home by adjusting the details. Changes won't be saved.Climate risks
Neighborhood: 22046
Nearby schools
Schools provided by the listing agent
- High: Mclean
- District: Fairfax County Public Schools
Source: Bright MLS. This data may not be complete. We recommend contacting the local school district to confirm school assignments for this home.
Similar homes
- $995,0005 bd3 ba2.4k sqft3343 Slade Run Dr, Falls Church, VA 22042For Sale
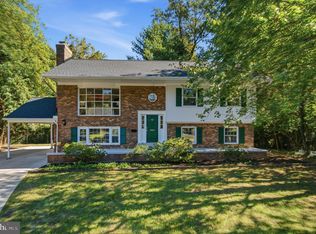
 MLS ID #VAFX2342680, Vicky Noufal, Real Broker, LLC. Bright MLS
 - $1,150,0005 bd5 ba3.1k sqft9719 Cinnamon Creek Dr, Vienna, VA 22182For Sale
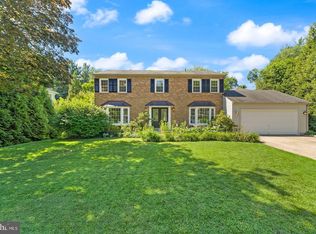 MLS ID #VAFX2346640, Claudia Kern, Compass. Bright MLS
 - $1,199,0004 bd3 ba2.3k sqft5701 Radnor Ct, Bethesda, MD 20817For Sale
 MLS ID #MDMC2251580, Jennifer Drennan, Taylor Properties. Bright MLS
 - $1,190,0006 bd4 ba3.4k sqft7800 Seven Locks Rd, Bethesda, MD 20817For Sale
 MLS ID #MDMC2250568, Mandy Rehm, RE/MAX Realty Group. Bright MLS
 - $1,295,0003 bd4 ba2.7k sqft2637 N Greenbrier St, Arlington, VA 22207For SaleMLS ID #VAAR2075048, Marco Stilli, TTR Sotheby's International Realty. Bright MLS
- $1,099,9004 bd5 ba3.4k sqft6312 Maryview St, Alexandria, VA 22310For SaleMLS ID #VAFX2345780, Ms. Cory NarcisoMolina, TTR Sotheby's International Realty. Bright MLS
- $1,175,0004 bd3 ba2.3k sqft6412 Hollins Dr, Bethesda, MD 20817For SaleMLS ID #MDMC2251592, Katie Katzenberger Rubin, Keller Williams Realty Centre. Bright MLS
- $1,315,0004 bd4 ba2.3k sqft1240 Pine Hill Rd, Mc Lean, VA 22101For SaleMLS ID #VAFX2327876, Deborah Lembo, Compass. Bright MLS
- $1,179,0003 bd3 ba2.2k sqft5100 Wissioming Rd, Bethesda, MD 20816For SaleMLS ID #MDMC2253942, Robert Jenets, Stuart & Maury, Inc.. Bright MLS
- $1,399,9005 bd4 ba3.5k sqft3843 30th St N, Arlington, VA 22207For SaleMLS ID #VAAR2077120, Tori McKinney, KW Metro Center. Bright MLS
- $1,450,0006 bd3 ba3.1k sqft756 Applewood Ln, Great Falls, VA 22066For SaleMLS ID #VAFX2344372, Dianne Van Volkenburg, Compass. Bright MLS
- $1,100,0004 bd3 ba2.5k sqft2711 Mustang Dr, Herndon, VA 20171For SaleMLS ID #VAFX2343736, Bryan Felder, Real Broker, LLC. Bright MLS
- $798,8884 bd3 ba2.7k sqftFountainbleau, Annandale, VA 22003For SaleMLS ID #VAFX2326744, Nathan Arnold, eXp Realty LLC. Bright MLS
- $1,159,0004 bd3 ba3k sqft11704 Hitching Post Ln, Rockville, MD 20852For SaleMLS ID #MDMC2255998, Carolyn Sappenfield, TTR Sotheby's International Realty. Bright MLS
- $1,200,0004 bd3 ba3.2k sqft1418 Floral St NW, Washington, DC 20012For SaleMLS ID #DCDC2285282, JeLene Lee, Samson Properties. Bright MLS
- $865,0004 bd3 ba2.7k sqft8340 Bound Brook Ln, Alexandria, VA 22309For SaleMLS ID #VAFX2345868, Monique Milucky, Berkshire Hathaway HomeServices PenFed Realty. Bright MLS
- $895,0005 bd3 ba3.6k sqft6334 Edgemoor Ln, Alexandria, VA 22312For SaleMLS ID #VAFX2338520, Danielle Carter, Redfin Corporation. Bright MLS
- $925,0004 bd4 ba2.4k sqft8403 Greeley Blvd, Springfield, VA 22152For SaleMLS ID #VAFX2342142, Jillian Keck Hogan, Corcoran McEnearney. Bright MLS
- $1,149,0005 bd5 ba2.6k sqft219 Rittenhouse St NW, Washington, DC 20011For SaleMLS ID #DCDC2282210, MARK COWAN, Compass. Bright MLS
- $825,0005 bd3 ba2.2k sqft4703 Tara Dr, Fairfax, VA 22032For SaleMLS ID #VAFX2338580, Denean Lee Jones, Redfin Corporation. Bright MLS
