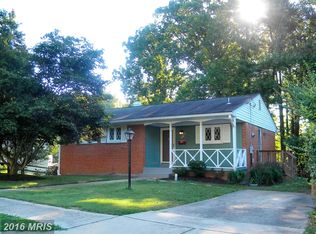
Welcome to this beautifully updated single-family home in the highly desirable Vienna Woods neighborhood, offering an exceptional combination of move-in-ready comfort, a premium location, and exciting future potential. Situated on a premium corner lot of over 1/3 acre, this spacious residence features 5 bedrooms, 3 full bathrooms, and 1 half bath, with thoughtful updates throughout. The main level welcomes you with hardwood floors and an inviting, functional layout. The kitchen features granite countertops, stainless steel appliances, ample cabinetry, and generous workspace. All bathrooms have been tastefully updated, creating a fresh and contemporary feel throughout the home. The walkout lower level provides excellent additional living space and includes a large bedroom, full bathroom, additional den or flex space, abundant storage, and direct access to a gorgeous patio overlooking the expansive and private backyard—perfect for entertaining, gardening, outdoor gatherings, or simply relaxing. Additional highlights include a concrete driveway, generous street parking, and a beautifully landscaped corner lot offering privacy and wonderful curb appeal. For buyers considering future redevelopment, the property offers additional potential. The current owner has submitted architectural and engineering plans to the Town of Vienna in connection with plans for a new home, providing a valuable head start for a buyer who may wish to explore future new construction. Buyers should independently verify the status of all plans, submissions, permits, and approvals with the Town of Vienna. Ideally located approximately 1.5 miles from the Vienna/Fairfax-GMU Metro Station, the home offers convenient access to Tysons Corner, I-66, I-495, shopping, dining, parks, entertainment, and more. Whether you are looking for a beautifully updated home to enjoy today or a property with exciting possibilities for the future, this Vienna Woods residence presents a rare opportunity to enjoy space, location, and long-term potential in one of Vienna’s most desirable neighborhoods.
For sale
$1,150,000
131 Casmar St SE, Vienna, VA 22180
5beds
2,254sqft
Single Family Residence
Built in 1960
0.35 Acres Lot
$1,133,500 Zestimate®
$510/sqft
$-- HOA
What's special
Beautifully updated single-family homeInviting functional layoutAbundant storageHardwood floorsAmple cabinetryGenerous workspaceGenerous street parking
- 5 hours
- 34
- 3
Zillow last checked:
Listing updated:
Listed by:
FERI SOHRABIAN 703-785-5090,
Samson Properties 5713781346,
Listing Team: Team F&A LLC
Source: Bright MLS,MLS#: VAFX2339580
Facts & features
Interior
Bedrooms & bathrooms
- Bedrooms: 5
- Bathrooms: 4
- Full bathrooms: 3
- 1/2 bathrooms: 1
- Main level bathrooms: 4
- Main level bedrooms: 5
Basement
- Area: 900
Heating
- Central, Forced Air, Natural Gas
Cooling
- Central Air, Electric
Appliances
- Included: Microwave, Built-In Range, Dishwasher, Disposal, Dryer, Exhaust Fan, Refrigerator, Stainless Steel Appliance(s), Washer, Gas Water Heater
Features
- Flooring: Hardwood
- Basement: Full,Finished,Rear Entrance,Walk-Out Access
- Has fireplace: No
Interior area
- Total structure area: 2,254
- Total interior livable area: 2,254 sqft
- Finished area above ground: 1,354
- Finished area below ground: 900
Property
Parking
- Parking features: Driveway, On Street
- Has uncovered spaces: Yes
Accessibility
- Accessibility features: None
Features
- Levels: Two
- Stories: 2
- Pool features: None
Lot
- Size: 0.35 Acres
- Features: Corner Lot/Unit
Details
- Additional structures: Above Grade, Below Grade
- Parcel number: 0393 13 2672
- Zoning: 903
- Special conditions: Standard
Construction
Type & style
- Home type: SingleFamily
- Architectural style: Ranch/Rambler
- Property subtype: Single Family Residence
Materials
- Brick Front, Combination, Vinyl Siding
- Foundation: Other, Slab
Condition
- Excellent
- New construction: No
- Year built: 1960
Utilities & green energy
- Sewer: Public Sewer
- Water: Public
- Utilities for property: Electricity Available, Natural Gas Available
Community & HOA
Community
- Subdivision: Vienna Woods
HOA
- Has HOA: No
Location
- Region: Vienna
Financial & listing details
- Price per square foot: $510/sqft
- Tax assessed value: $930,540
- Annual tax amount: $12,502
- Date on market: 9/10/2026
- Listing agreement: Exclusive Right To Sell
- Listing terms: Cash,Conventional,FHA,VA Loan
- Ownership: Fee Simple
Estimated market value
$1,133,500
$1.08M - $1.19M
$5,168/mo
Price history
| Date | Event | Price |
|---|---|---|
| 9/10/2026 | Listed for sale | $1,150,000+15%$510/sqft |
Source:  Bright MLS #VAFX2339580 Report a problem Bright MLS #VAFX2339580 Report a problem | ||
| 9/4/2026 | Listing removed | $5,500$2/sqft |
Source: Bright MLS #VAFX2329506 Report a problem | ||
| 9/2/2026 | Listed for rent | $5,500$2/sqft |
Source: Bright MLS #VAFX2329506 Report a problem | ||
| 9/2/2026 | Listing removed | $5,500$2/sqft |
Source: Zillow Rentals Report a problem | ||
| 6/19/2026 | Listed for rent | $5,500$2/sqft |
Source: Zillow Rentals Report a problem | ||
| 4/3/2026 | Sold | $1,000,000-4.3%$444/sqft |
Source: Bright MLS #VAFX2280160 Report a problem | ||
| 3/5/2026 | Pending sale | $1,045,000$464/sqft |
Source: Bright MLS #VAFX2280160 Report a problem | ||
| 2/12/2026 | Price change | $1,045,000-4.6%$464/sqft |
Source: Bright MLS #VAFX2280160 Report a problem | ||
| 12/21/2025 | Listed for sale | $1,095,000+29.1%$486/sqft |
Source: Bright MLS #VAFX2280160 Report a problem | ||
| 9/14/2022 | Listing removed | $848,000$376/sqft |
Source: Bright MLS #VAFX2082858 Report a problem | ||
| 8/8/2022 | Price change | $848,000-3.1%$376/sqft |
Source: Bright MLS #VAFX2082858 Report a problem | ||
| 7/15/2022 | Listed for sale | $875,000$388/sqft |
Source: Bright MLS #VAFX2082858 Report a problem | ||
| 6/1/2022 | Listing removed | $875,000$388/sqft |
Source: Bright MLS #VAFX2066628 Report a problem | ||
| 5/16/2022 | Price change | $875,000-7.9%$388/sqft |
Source: Bright MLS #VAFX2066628 Report a problem | ||
| 5/6/2022 | Listed for sale | $949,900+28.5%$421/sqft |
Source: Bright MLS #VAFX2066628 Report a problem | ||
| 7/20/2020 | Sold | $739,000$328/sqft |
Source: Public Record Report a problem | ||
| 5/28/2020 | Listed for sale | $739,000+54.3%$328/sqft |
Source: Keller Williams Fairfax Gateway #VAFX1130098 Report a problem | ||
| 10/4/2004 | Sold | $479,000+44.7%$213/sqft |
Source: Public Record Report a problem | ||
| 7/2/2003 | Sold | $331,000$147/sqft |
Source: Public Record Report a problem | ||
Public tax history
| Year | Property taxes | Tax assessment |
|---|---|---|
| 2025 | $10,043 +4.4% | $868,800 +4.7% |
| 2024 | $9,616 +5.8% | $830,010 +3.1% |
| 2023 | $9,086 +8.1% | $805,160 +9.5% |
| 2022 | $8,406 | $735,110 +7.9% |
| 2021 | -- | $681,590 +5.4% |
| 2020 | $7,655 +2.7% | $646,780 +2.7% |
| 2019 | $7,453 +2.1% | $629,770 +2.1% |
| 2018 | $7,301 +6.5% | $616,940 +4.5% |
| 2017 | $6,853 +425% | $590,300 +1.8% |
| 2016 | $1,305 -79% | $580,140 +4.4% |
| 2015 | $6,203 -13.8% | $555,850 +3.7% |
| 2014 | $7,193 | $535,850 +8.5% |
| 2013 | -- | $493,770 +2.5% |
| 2012 | -- | $481,630 -1.9% |
| 2011 | -- | $490,740 +11.7% |
| 2010 | -- | $439,330 -7.8% |
| 2009 | -- | $476,560 -12.5% |
| 2008 | -- | $544,580 |
| 2007 | -- | $544,580 +85.5% |
| 2003 | -- | $293,645 +14.9% |
| 2002 | -- | $255,500 +22.8% |
| 2001 | -- | $208,050 |
Find assessor info on the county website
Monthly payment
Est. payment
Payment breakdown
Explore the cost of this home by adjusting the details. Changes won't be saved.Climate risks
Neighborhood: 22180
Nearby schools
Schools provided by the listing agent
- Elementary: Cunningham Park
- Middle: Thoreau
- High: Madison
- District: Fairfax County Public Schools
Source: Bright MLS. This data may not be complete. We recommend contacting the local school district to confirm school assignments for this home.
Similar homes
- $1,179,0004 bd3 ba1.4k sqft1917 Great Falls St, Mc Lean, VA 22101For Sale

 MLS ID #VAFX2327490, Tim Nguyen, Proplocate Realty, LLC. Bright MLS
 - $1,049,8003 bd4 ba2.1k sqft8145 Quinn Ter, Vienna, VA 22180For Sale
 MLS ID #VAFX2329380, Lily Huang, Long & Foster Real Estate, Inc.. Bright MLS
 - $998,0004 bd2 ba1.7k sqft7601 Rudyard St, Falls Church, VA 22043For Sale
 MLS ID #VAFX2318738, Ron Luna, Coldwell Banker Realty. Bright MLS
 - $1,325,0005 bd3 ba2.5k sqft6801 Old Chesterbrook Rd, Mc Lean, VA 22101For Sale
 MLS ID #VAFX2332032, Pauline Thompson, Tysons Realty, Inc.. Bright MLS
 - $1,140,0003 bd4 ba1.8k sqft2106 Bobbyber Dr, Vienna, VA 22182For SaleMLS ID #VAFX2322630, Mr. Derek Greene, The Greene Realty Group. Bright MLS
- $904,0004 bd4 ba2.2k sqft4819 Powell Rd, Fairfax, VA 22032For SaleMLS ID #VAFX2326592, Verria Hairston, Open Door Brokerage, LLC. Bright MLS
- $949,9004 bd2 ba2.4k sqft6065 Munson Hill Rd, Falls Church, VA 22044For SaleMLS ID #VAFX2296462, Mrs. Rocio Herrador, Spring Hill Real Estate, LLC.. Bright MLS
- $789,0006 bd4 ba2.3k sqft7914 Ellet Rd, Springfield, VA 22151For SaleMLS ID #VAFX2327994, Kunpeng Hu, Libra Realty, LLC. Bright MLS
- $1,099,9004 bd3 ba2.6k sqft19955 Youngs Cliff Rd, Sterling, VA 20165For SaleMLS ID #VALO2129158, Casey Margenau, Casey Margenau Fine Homes and Estates LLC. Bright MLS
- $879,0003 bd3 ba2k sqft10931 Park Rd, Fairfax, VA 22030For SaleMLS ID #VAFC2009080, Tanya Tran, Fairfax Realty Select. Bright MLS
- $729,0005 bd3 ba1.4k sqft10104 Scout Dr, Fairfax, VA 22030For SaleMLS ID #VAFC2008562, Stephanie Jones, CENTURY 21 New Millennium. Bright MLS
- $1,200,0004 bd3 ba1.8k sqft320 Ethan Allen Ave, Takoma Park, MD 20912For SaleMLS ID #MDMC2252192, Reshma Raghavan, Allison James Estates & Homes. Bright MLS
- $724,9004 bd3 ba2.1k sqft322 N Gordon St, Alexandria, VA 22304For SaleMLS ID #VAAX2060640, Brad Kintz, Long & Foster Real Estate, Inc.. Bright MLS
- $739,9004 bd3 ba1.2k sqft2512 Fauquier Ln, Reston, VA 20191For SaleMLS ID #VAFX2337172, Ashley Becker, National Realty, LLC. Bright MLS
- $849,0003 bd3 ba2.1k sqft5427 Dawes Ave, Alexandria, VA 22311For SaleMLS ID #VAAX2064322, Ahad Ali, Signature Realtors Inc. Bright MLS
- $1,125,0005 bd4 ba2.9k sqft2427 Irving St NE, Washington, DC 20018For SaleMLS ID #DCDC2248558, Allyssa Maddox, Realty One Group Performance, LLC. Bright MLS
- $779,9004 bd2 ba1.8k sqft6403 Greeley Blvd, Springfield, VA 22152For SaleMLS ID #VAFX2329446, Azhar Ali, Global Real Estate, Inc.. Bright MLS
- $625,0004 bd4 ba1.4k sqft4552 King Edward Ct, Annandale, VA 22003For SaleMLS ID #VAFX2339294, Steve Patten, KW Metro Center. Bright MLS
- $889,4005 bd3 ba2.6k sqft13524 Straw Bale Ln, Gaithersburg, MD 20878For SaleMLS ID #MDMC2236836, Russell Brazil, RLAH @properties. Bright MLS
- $850,0003 bd4 ba2.7k sqft5731 Heming Ave, Springfield, VA 22151For SaleMLS ID #VAFX2336756, Victoria Yoder, MN3 LLC. Bright MLS
