Nestled in the prestigious University subdivision, this exquisite Cape Cod residence, originally built in 1956 and set to undergo a remarkable and almost full renovation in 2025, offers a harmonious blend of classic charm and modern luxury. Spanning a generous 0.29-acre lot, this detached home is a true sanctuary, designed for those who appreciate the finer things in life. Step inside to discover an expansive open floor plan that seamlessly integrates living and dining spaces, adorned with rich hardwood flooring that exudes warmth and sophistication. The gourmet kitchen is a culinary enthusiast's dream, featuring custom white cabinetry, elegant quartz countertops, high-end appliances including Premium LG gas range, double-door refrigerator, and a sleek dishwasher, all complemented by elegant cabinetry and ample table space for cooking, entertaining, and daily living. The residence boasts five spacious bedrooms, each thoughtfully designed to provide comfort and privacy. The luxurious bathrooms, including five full and one half bath, showcase modern fixtures and finishes, with a standout feature being the indulgent tub shower that invites relaxation after a long day. Ceiling fans throughout enhance the airy ambiance, while double-pane windows ensure tranquility and energy efficiency. Two inviting fireplaces-one gas/propane and one wood-burning-serve as focal points in the living areas, creating cozy retreats during cooler months. The fully finished basement, complete with daylight windows and a walkout entrance, offers endless possibilities for recreation, home office, or additional guest accommodations. This home has undergone extensive system upgrades, including fully replaced interior and exterior electrical infrastructure, new waste plumbing lines, and a brand-new sewer main from the residence to the street connection, providing long-term reliability and peace of mind. The property is equipped with essential modern conveniences, including a dedicated laundry area with both washer and dryer, ensuring that daily tasks are handled with ease. The exterior features a spacious driveway with ample parking for up to eight vehicles, catering to both residents and guests alike. This home is not just a residence; it embodies an exclusive lifestyle, where luxury meets comfort in a serene setting. With its prime location and exceptional features, this property is poised to become a coveted gem in the heart of the University community. Experience the epitome of refined living in a home that promises to elevate your everyday life.
For sale
Price cut: $55.1K (6/7)
$1,099,889
7004 40th Ave, Hyattsville, MD 20782
5beds
3,209sqft
Single Family Residence
Built in 1956
0.29 Acres Lot
$1,079,800 Zestimate®
$343/sqft
$-- HOA
What's special
Rich hardwood flooringCeiling fans throughoutHigh-end appliancesElegant quartz countertopsDouble-pane windowsDetached homeSleek dishwasher
- 89 days |
- 334 |
- 9 |
Zillow last checked:
Listing updated:
Listed by:
Edward Wong 443-600-8888,
Advantage Realty of Maryland 410-788-8859
Source: Bright MLS,MLS#: MDPG2157270
Facts & features
Interior
Bedrooms & bathrooms
- Bedrooms: 5
- Bathrooms: 6
- Full bathrooms: 5
- 1/2 bathrooms: 1
- Main level bathrooms: 4
- Main level bedrooms: 3
Rooms
- Room types: Primary Bedroom, Bedroom 2, Bedroom 4, Bedroom 5, Bedroom 1, Exercise Room, Laundry, Recreation Room, Utility Room, Bathroom 1, Bathroom 2, Bathroom 3, Primary Bathroom, Full Bath, Half Bath
Primary bedroom
- Features: Flooring - HardWood, Primary Bedroom - Dressing Area, Primary Bedroom - Sitting Area, Walk-In Closet(s)
- Level: Main
Bedroom 1
- Features: Flooring - HardWood
- Level: Main
Bedroom 2
- Features: Flooring - HardWood
- Level: Main
Bedroom 4
- Features: Flooring - Luxury Vinyl Plank, Walk-In Closet(s)
- Level: Upper
Bedroom 5
- Features: Flooring - Luxury Vinyl Plank
- Level: Upper
Primary bathroom
- Features: Flooring - Ceramic Tile, Bathroom - Tub Shower
- Level: Main
Bathroom 1
- Features: Flooring - Ceramic Tile, Bathroom - Tub Shower
- Level: Main
Bathroom 2
- Features: Flooring - Ceramic Tile
- Level: Main
Bathroom 3
- Features: Flooring - Ceramic Tile, Bathroom - Walk-In Shower
- Level: Lower
Exercise room
- Features: Flooring - Luxury Vinyl Plank
- Level: Lower
Other
- Features: Flooring - Ceramic Tile, Bathroom - Tub Shower
- Level: Upper
Half bath
- Features: Flooring - Ceramic Tile
- Level: Main
Laundry
- Features: Flooring - Concrete
- Level: Lower
Recreation room
- Features: Fireplace - Gas, Flooring - Luxury Vinyl Plank
- Level: Lower
Utility room
- Features: Flooring - Concrete
- Level: Lower
Heating
- Forced Air, Natural Gas
Cooling
- Ceiling Fan(s), Central Air, Electric
Appliances
- Included: Dishwasher, Disposal, Dryer, Exhaust Fan, Microwave, Oven/Range - Gas, Range Hood, Refrigerator, Washer, Water Heater, Gas Water Heater
- Laundry: Lower Level, Dryer In Unit, Washer In Unit, Laundry Room
Features
- Bathroom - Tub Shower, Ceiling Fan(s), Entry Level Bedroom, Open Floorplan, Formal/Separate Dining Room, Kitchen - Gourmet, Kitchen - Table Space
- Flooring: Ceramic Tile, Hardwood, Wood
- Windows: Double Pane Windows, Screens
- Basement: Connecting Stairway,Full,Partial,Finished,Heated,Interior Entry,Exterior Entry,Rear Entrance,Space For Rooms,Sump Pump,Walk-Out Access,Windows
- Number of fireplaces: 2
- Fireplace features: Gas/Propane, Wood Burning
Interior area
- Total structure area: 3,209
- Total interior livable area: 3,209 sqft
- Finished area above ground: 3,209
Video & virtual tour
Property
Parking
- Total spaces: 8
- Parking features: Driveway
- Uncovered spaces: 8
Accessibility
- Accessibility features: None
Features
- Levels: Three
- Stories: 3
- Pool features: None
Lot
- Size: 0.29 Acres
Details
- Additional structures: Above Grade
- Parcel number: 17192137495
- Zoning: RSF65
- Special conditions: Standard
Construction
Type & style
- Home type: SingleFamily
- Architectural style: Cape Cod
- Property subtype: Single Family Residence
Materials
- Brick
- Foundation: Other
Condition
- Excellent
- New construction: No
- Year built: 1956
- Major remodel year: 2025
Utilities & green energy
- Sewer: Public Sewer
- Water: Public
Community & HOA
Community
- Subdivision: University
HOA
- Has HOA: No
Location
- Region: Hyattsville
- Municipality: University Park
Financial & listing details
- Price per square foot: $343/sqft
- Tax assessed value: $700,233
- Annual tax amount: $12,900
- Date on market: 4/23/2026
- Listing agreement: Exclusive Right To Sell
- Ownership: Fee Simple
Estimated market value
$1,079,800
$1.03M - $1.13M
$4,544/mo
Price history
| Date | Event | Price |
|---|---|---|
| 6/7/2026 | Price change | $1,099,889-4.8%$343/sqft |
Source:  Bright MLS #MDPG2157270 Report a problem Bright MLS #MDPG2157270 Report a problem | ||
| 5/29/2026 | Price change | $1,155,000-3.5%$360/sqft |
Source: Bright MLS #MDPG2157270 Report a problem | ||
| 5/19/2026 | Price change | $1,196,500-6.5%$373/sqft |
Source: Bright MLS #MDPG2157270 Report a problem | ||
| 4/23/2026 | Listed for sale | $1,280,000+96.9%$399/sqft |
Source: Bright MLS #MDPG2157270 Report a problem | ||
| 2/20/2024 | Sold | $650,000+47.7%$203/sqft |
Source: Bright MLS #MDPG2101608 Report a problem | ||
| 2/3/2024 | Pending sale | $440,000$137/sqft |
Source: Bright MLS #MDPG2101608 Report a problem | ||
| 2/1/2024 | Listing removed | -- |
Source: Bright MLS #MDPG2101608 Report a problem | ||
| 1/25/2024 | Listed for sale | $440,000$137/sqft |
Source: Bright MLS #MDPG2101608 Report a problem | ||
Public tax history
| Year | Property taxes | Tax assessment |
|---|---|---|
| 2025 | $12,978 +31.8% | $700,233 +4.3% |
| 2024 | $9,846 +2.7% | $671,500 +3.7% |
| 2023 | $9,591 -4.4% | $647,233 -3.6% |
| 2022 | $10,037 +11% | $671,500 +12.2% |
| 2021 | $9,044 -0.8% | $598,700 +0.6% |
| 2020 | $9,113 +4.4% | $594,933 +1.3% |
| 2019 | $8,729 | $587,400 |
| 2018 | -- | $587,400 +11.6% |
| 2017 | $10,577 +42.7% | $526,200 +13.2% |
| 2016 | $7,410 | $465,000 +15.2% |
| 2015 | $7,410 | $403,800 +0.5% |
| 2014 | $7,410 | $401,967 +0.5% |
| 2013 | -- | $400,133 +0.5% |
| 2012 | -- | $398,300 |
| 2011 | -- | $398,300 |
| 2010 | -- | $398,300 -25.7% |
| 2009 | -- | $536,330 +9.3% |
| 2008 | -- | $490,692 +10.3% |
| 2007 | -- | $445,056 +11.4% |
| 2006 | -- | $399,420 +15.9% |
| 2005 | -- | $344,512 +19% |
| 2004 | -- | $289,606 +23.4% |
| 2003 | -- | $234,700 |
| 2002 | -- | $234,700 +7.7% |
| 2001 | -- | $217,906 |
Find assessor info on the county website
Monthly payment
Est. payment
Payment breakdown
Explore the cost of this home by adjusting the details. Changes won't be saved.Climate risks
Neighborhood: 20782
Nearby schools
GreatSchools rating
- 4/10University Park Elementary SchoolGrades: PK-5Distance: 0.6 mi
- 1/10Hyattsville Middle SchoolGrades: 6-8Distance: 1.1 mi
- 2/10Northwestern High SchoolGrades: 9-12Distance: 0.2 mi
Schools provided by the listing agent
- District: Prince George's County Public Schools
Source: Bright MLS. This data may not be complete. We recommend contacting the local school district to confirm school assignments for this home.

- $613,0006 bd3 ba1.5k sqft7005 Adelphi Rd, Hyattsville, MD 20782Off Market
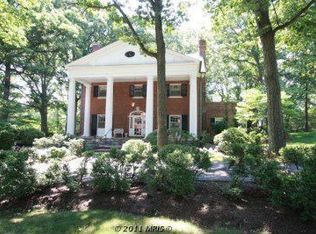
- $1,227,3006 bd5 ba3.3k sqft7010 Forest Hill Dr, Hyattsville, MD 20782Off Market
- $957,700-- bd3 ba2.2k sqft7006 40th Ave, Hyattsville, MD 20782Off Market
- $922,200-- bd3 ba2.6k sqft7002 40th Ave, Hyattsville, MD 20782Off Market
- $843,100-- bd3 ba2.8k sqft7008 40th Ave, Hyattsville, MD 20782Off Market
- $600,0004 bd3 ba1.8k sqft7009 Adelphi Rd, Hyattsville, MD 20782Sold
- $540,500-- bd2 ba1.5k sqft7007 Adelphi Rd, Hyattsville, MD 20782Off Market
- $636,7004 bd2 ba1.8k sqft7011 Adelphi Rd, Hyattsville, MD 20782Off Market
A local agent can set up tours, give advice and negotiate with sellers.
Similar homes
- $1,100,0007 bd7 ba1.7k sqft3801 Cedar Croft Pl, Brentwood, MD 20722For Sale
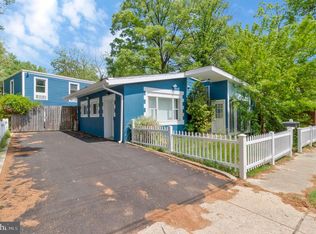
 MLS ID #MDPG2206262, Michele Barrera, Compass. Bright MLS
 - $910,0005 bd3 ba2.2k sqft7001 Aspen Ave, Takoma Park, MD 20912For Sale
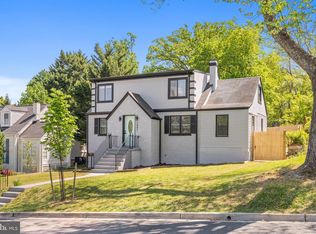 MLS ID #MDMC2242870, Lorena Sosa, Smart Realty, LLC. Bright MLS
 - $1,150,0005 bd3 ba2.7k sqft10505 Tyler Ter, Potomac, MD 20854For Sale
 MLS ID #MDMC2240834, Christine Song, Samson Properties. Bright MLS
 - $1,049,0005 bd3 ba2.8k sqft8607 Wild Olive Dr, Potomac, MD 20854For Sale
 MLS ID #MDMC2242850, Chanel Thomas, Smart Realty, LLC. Bright MLS
 - $875,0004 bd4 ba3.1k sqft8209 Flower Ave, Takoma Park, MD 20912For SaleMLS ID #MDMC2235636, Silvana Dias, RLAH @properties. Bright MLS
- $575,0005 bd3 ba1.9k sqft8300 Cathedral Ave, Hyattsville, MD 20784For SaleMLS ID #MDPG2209428, Hazel Shakur, Redfin Corp. Bright MLS
- $689,9005 bd3 ba2.2k sqft13344 Foxhall Dr, Silver Spring, MD 20906For SaleMLS ID #MDMC2245894, Fred Mohseni, Samson Properties. Bright MLS
- $685,0005 bd4 ba2.9k sqft10617 Gatewood Ave, Silver Spring, MD 20903For SaleMLS ID #MDMC2240872, Stephen Gabauer, CENTURY 21 New Millennium. Bright MLS
- $1,034,0004 bd4 ba3.1k sqft1102 Bettstrail Way, Rockville, MD 20854For SaleMLS ID #MDMC2228624, Eric Brooks, Jason Mitchell Group. Bright MLS
- $729,9006 bd3 ba2.2k sqft6804 New Hampshire Ave, Takoma Park, MD 20912For SaleMLS ID #MDMC2239254, JUNE ZHANG, Evergreen Properties. Bright MLS
- $1,150,0004 bd3 ba1.9k sqft9831 Singleton Dr, Bethesda, MD 20817For SaleMLS ID #MDMC2241162, Themis Johnson, Long & Foster Real Estate, Inc.. Bright MLS
- $849,9994 bd4 ba2.3k sqft325 Oglethorpe St NW, Washington, DC 20011For SaleMLS ID #DCDC2259378, Daren Phillips, Compass. Bright MLS
- $579,0005 bd4 ba1.8k sqft5906 Berwyn Rd, College Park, MD 20740For SaleMLS ID #MDPG2197104, Leslie Sanchez, LPT Realty, LLC. Bright MLS
- $1,319,0004 bd3 ba2.3k sqft5701 Radnor Ct, Bethesda, MD 20817For SaleMLS ID #MDMC2232872, Jennifer Drennan, Taylor Properties. Bright MLS
- $849,9907 bd5 ba2.5k sqft518 Oglethorpe St NE, Washington, DC 20011For SaleMLS ID #DCDC2263894, MOTI SHIFERAW, Keller Williams Capital Properties. Bright MLS
- $1,099,9005 bd4 ba4.7k sqft14240 Platinum Dr, Gaithersburg, MD 20878For SaleMLS ID #MDMC2222500, Hui Zhong, BMI REALTORS INC.. Bright MLS
- $650,0004 bd4 ba1.9k sqft4509 32nd St, Mount Rainier, MD 20712For SaleMLS ID #MDPG2206942, Alex Martinez, The Agency DC. Bright MLS
- $565,0005 bd3 ba2k sqft9410 Washington Blvd, Lanham, MD 20706For SaleMLS ID #MDPG2209444, Marcie Gatton, Redfin Corp. Bright MLS
- $699,0004 bd3 ba2.6k sqft228 Nw Ter, Silver Spring, MD 20901For SaleMLS ID #MDMC2235466, Donna Kerr, Donna Kerr Group. Bright MLS
- $559,0006 bd3 ba2.4k sqft11309 Cherry Hill Rd, Beltsville, MD 20705For SaleMLS ID #MDPG2206634, Kiros Asmamaw, Heymann Realty, LLC. Bright MLS
