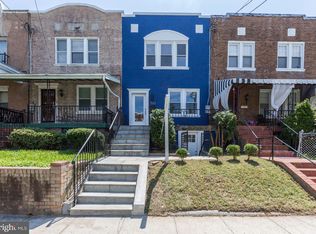
Welcome to 5120 Buchanan St NW! Ideally situated in the highly sought-after Petworth neighborhood, this beautifully renovated home has been updated from top to bottom, offering modern finishes, thoughtful design, and versatile living spaces. The main level features an open-concept floor plan with recessed lighting, elegant luxury vinyl plank flooring throughout, and abundant natural light. The gourmet kitchen is a true highlight, featuring a stunning quartz waterfall island, ample cabinetry, and a convenient pantry closet. The upper level offers three spacious bedrooms, including a beautiful primary suite with high ceilings and a private en-suite bathroom featuring double vanities. For added convenience, a stacked washer and dryer are also located on this level. The fully finished, walkout basement provides exceptional flexibility with a large recreation/living area, kitchenette, one bedroom, two additional versatile rooms ideal for a home office, playroom, or storage, and a full bathroom. Additional features include a second laundry (Dryer + Washer) and a dual HVAC system for enhanced comfort and convenience. Step outside to enjoy the huge, private, fully fenced backyard, spacious deck, and large parking pad. The property also features a convenient roll-up garage door, adding to its functionality. Enjoy the best of Petworth living with easy access to the Georgia-Petworth Metro, along with popular neighborhood destinations such as Cinder BBQ, Timber Pizza, Honeymoon Chicken, and Yes! Organic Market, plus numerous restaurants, shops, and local amenities. A beautifully renovated home offering generous living space, modern conveniences, and an unbeatable location!
For sale
$1,095,000
520 Buchanan St NW, Washington, DC 20011
4beds
2,300sqft
Townhouse
Built in 1925
2,565 Square Feet Lot
$-- Zestimate®
$476/sqft
$-- HOA
What's special
Thoughtful designLarge parking padConvenient roll-up garage doorThree spacious bedroomsOpen-concept floor planVersatile living spacesStacked washer and dryer
- 1 hour
- 11
- 0
Zillow last checked:
Listing updated:
Listed by:
Kamal Parakh 703-678-7225,
Samson Properties
Source: Bright MLS,MLS#: DCDC2291496
Facts & features
Interior
Bedrooms & bathrooms
- Bedrooms: 4
- Bathrooms: 4
- Full bathrooms: 3
- 1/2 bathrooms: 1
- Main level bathrooms: 1
Rooms
- Room types: Living Room, Dining Room, Kitchen, Laundry, Office, Recreation Room, Storage Room
Dining room
- Level: Main
Kitchen
- Level: Main
Laundry
- Level: Lower
Laundry
- Level: Upper
Living room
- Level: Main
Office
- Level: Lower
Recreation room
- Level: Lower
Storage room
- Level: Lower
Heating
- Central, Heat Pump, Natural Gas
Cooling
- Central Air, Electric
Appliances
- Included: Microwave, Dishwasher, Disposal, Dryer, Dual Flush Toilets, Energy Efficient Appliances, Range Hood, Stainless Steel Appliance(s), Cooktop, Washer, Water Heater, Tankless Water Heater, Gas Water Heater
- Laundry: In Basement, Has Laundry, Lower Level, Upper Level, Washer In Unit, Dryer In Unit, Laundry Room
Features
- Basement: Other
- Has fireplace: No
Interior area
- Total structure area: 2,300
- Total interior livable area: 2,300 sqft
- Finished area above ground: 1,550
- Finished area below ground: 750
Property
Parking
- Total spaces: 2
- Parking features: Concrete, Free, Driveway, On Street
- Uncovered spaces: 2
Accessibility
- Accessibility features: None
Features
- Levels: Three
- Stories: 3
- Pool features: None
Lot
- Size: 2,565 Square Feet
- Features: Chillum-Urban Land Complex, Clay
Details
- Additional structures: Above Grade, Below Grade
- Parcel number: 3221//0085
- Zoning: RESIDENTIAL
- Special conditions: Standard
Construction
Type & style
- Home type: Townhouse
- Architectural style: Traditional
- Property subtype: Townhouse
Materials
- Brick
- Foundation: Slab
Condition
- New construction: No
- Year built: 1925
- Major remodel year: 2026
Utilities & green energy
- Sewer: Public Sewer
- Water: Public
Community & HOA
Community
- Subdivision: Petworth
HOA
- Has HOA: No
Location
- Region: Washington
Financial & listing details
- Price per square foot: $476/sqft
- Tax assessed value: $663,040
- Annual tax amount: $5,638
- Date on market: 11/19/2026
- Listing agreement: Exclusive Right To Sell
- Ownership: Fee Simple
Estimated market value
Not available
Estimated sales range
Not available
Not available
Price history
| Date | Event | Price |
|---|---|---|
| 11/19/2026 | Listed for sale | $1,095,000+110.6%$476/sqft |
Source:  Bright MLS #DCDC2291496 Report a problem | ||
| 2/19/2025 | Sold | $520,000$226/sqft |
Source: Public Record Report a problem | ||
Public tax history
| Year | Property taxes | Tax assessment |
|---|---|---|
| 2026 | $5,638 +101.5% | $663,330 +0.7% |
| 2025 | $2,799 +92% | $658,470 -0.5% |
| 2024 | $1,458 +1.1% | $661,590 +2.1% |
| 2023 | $1,442 +0.4% | $648,040 +12.2% |
| 2022 | $1,436 +4.3% | $577,450 +4.7% |
| 2021 | $1,377 +4.8% | $551,470 +4.6% |
| 2020 | $1,314 +9.4% | $527,320 +14.5% |
| 2018 | $1,201 +9.7% | $460,390 +13.1% |
| 2017 | $1,095 +9.7% | $407,200 +9.3% |
| 2016 | $999 +9.9% | $372,500 +6.8% |
| 2015 | $909 +9.4% | $348,750 +25.6% |
| 2014 | $831 +9.4% | $277,630 +2.8% |
| 2013 | $760 +9% | $269,970 -5.1% |
| 2012 | $697 | $284,460 |
| 2011 | $697 +21% | $284,460 -16% |
| 2010 | $576 +45.2% | $338,750 -12.7% |
| 2009 | $397 +7.8% | $387,910 +22.1% |
| 2007 | $368 +5.2% | $317,670 +28% |
| 2006 | $350 -18.2% | $248,260 +29.2% |
| 2005 | $428 +12% | $192,140 +24.7% |
| 2004 | $382 +12% | $154,110 +52.5% |
| 2003 | $341 +2.3% | $101,057 +1.6% |
| 2002 | $333 +2.4% | $99,453 +1.6% |
| 2001 | $326 | $97,849 |
Find assessor info on the county website
Monthly payment
Est. payment
Payment breakdown
Explore the cost of this home by adjusting the details. Changes won't be saved.Climate risks
Neighborhood: Petworth
Nearby schools
Schools provided by the listing agent
- District: District Of Columbia Public Schools
Source: Bright MLS. This data may not be complete. We recommend contacting the local school district to confirm school assignments for this home.
- $1,070,0004 bd4 ba2.3k sqft518 Buchanan St NW, Washington, DC 20011Sold
- $612,7004 bd2 ba1.5k sqft524 Buchanan St NW, Washington, DC 20011Off Market
- $736,3004 bd3 ba2.1k sqft522 Buchanan St NW, Washington, DC 20011Off Market
- $--1 bd1 ba820 sqft518 Buchanan St NW #BASEMENT, Washington, DC 20011Off Market

Similar homes
- $1,049,0004 bd4 ba1.9k sqft4706 9th St NW, Washington, DC 20011For Sale

 MLS ID #DCDC2286352, John McCambridge, Samson Properties. Bright MLS
- $1,050,0004 bd4 ba1.6k sqft443 Jefferson St, Washington, DC 20011For Sale
 MLS ID #DCDC2289816, Safuru Alli. Long & Foster Broker Feed
- $1,075,0004 bd4 ba1.9k sqft503 Randolph St NW, Washington, DC 20011For Sale
 MLS ID #DCDC2277350, John McCambridge, Samson Properties. Bright MLS
- $1,050,0004 bd4 ba1.6k sqft443 Jefferson St NW, Washington, DC 20011For SaleMLS ID #DCDC2289816, Safuru Alli, Long & Foster Real Estate, Inc.. Bright MLS
- $985,0004 bd4 ba2.6k sqft418 Allison St NW, Washington, DC 20011New ConstructionMLS ID #DCDC2289414, Tumi Demuren, TTR Sotheby's International Realty. Bright MLS
- $1,149,0004 bd3 ba2.6k sqft519 Quincy St NW, Washington, DC 20011For SaleMLS ID #DCDC2281756, Kimberly Cestari, Long & Foster Real Estate, Inc.. Bright MLS
- $899,9004 bd4 ba1.9k sqft444 Kenyon St NW, Washington, DC 20010For SaleMLS ID #DCDC2289004, Yony Kifle, EXP Realty, LLC. Bright MLS
- $975,0005 bd4 ba2.4k sqft5019 Illinois Ave NW, Washington, DC 20011For SaleMLS ID #DCDC2288002, Mahamed Bushara, Real Broker, LLC. Bright MLS
- $899,0004 bd4 ba1.8k sqft4721 9th St NW, Washington, DC 20011For SaleMLS ID #DCDC2262934, Larry Lessin, Homes By Owner. Bright MLS
- $1,275,0003 bd4 ba2.3k sqft552 Shepherd St NW, Washington, DC 20011For SaleMLS ID #DCDC2277078, Ethan Carson, Compass. Bright MLS
- $825,0004 bd4 ba2k sqft4902 4th St NW, Washington, DC 20011For SaleMLS ID #DCDC2283824, Ben Puchalski, Compass. Bright MLS
- $999,9994 bd4 ba2.6k sqft729 Kenyon St NW, Washington, DC 20010For SaleMLS ID #DCDC2290718, Andrea Altuner, Coldwell Banker Realty. Bright MLS
- $849,9994 bd4 ba2.1k sqft413 Hamilton St NW, Washington, DC 20011For SaleMLS ID #DCDC2267958, Joe Martin, Keller Williams Capital Properties. Bright MLS
- $1,099,9005 bd4 ba2.4k sqft702 Randolph St NW #2, Washington, DC 20011New ConstructionMLS ID #DCDC2282522, Sam Medvene, Samson Properties. Bright MLS
- $1,124,9004 bd4 ba2.7k sqft54 Rhode Island Ave NE, Washington, DC 20002For SaleMLS ID #DCDC2290092, Mikhael Noufal, EXP Realty, LLC. Bright MLS
- $899,0003 bd4 ba1.6k sqft829 Longfellow St NW, Washington, DC 20011For SaleMLS ID #DCDC2286366, Peg Mancuso, TTR Sotheby's International Realty. Bright MLS
- $1,199,8005 bd4 ba2.4k sqft1431 Monroe St NW, Washington, DC 20010For SaleMLS ID #DCDC2289918, Farid Ghanbari, Samson Properties. Bright MLS
- $925,0004 bd4 ba2k sqft1428 Parkwood Pl NW, Washington, DC 20010For SaleMLS ID #DCDC2283110, Mitch Curtis, KW United. Bright MLS
- $1,149,0004 bd4 ba2.4k sqft2022 N Capitol St NW, Washington, DC 20002New ConstructionMLS ID #DCDC2288914, Kira Epstein Begal, Washington Fine Properties, LLC. Bright MLS
- $799,9994 bd4 ba1.6k sqft219 Jefferson St NW, Washington, DC 20011For SaleMLS ID #DCDC2283118, Phillip Gentile, Vylla Home. Bright MLS
