Introducing 125 Casmar St, with a remarkable and elegant 7-bedroom residence nestled in the super desirable location close to Cunningham Park Elementary School, Thoreau Middle School, Madison High School. Conveniently located near major commuter routes (66, 495) and just a short drive to Dunn Loring, Vienna Metro, and amenities in Vienna, Tysons Corner, and the Mosaic District. Quick access to Cunningham Elementary, Thoreau Middle School, and the Madison HS Pyramid. Enjoy nearby green spaces like Southside Park, Wildwood Park, Nottoway Park, and the W & OD Trail. Boasting 5,288 square feet of living space, this contemporary marvel presents a perfect blend of sophistication and functionality. The main floor features an deck, perfect for relaxation or entertainment. The fully finished basement is a haven of leisure, featuring a media room, included an wet bar, and a sprawling recreation area finished with Luxury Vinyl Flooring. Each bedroom is appointed with its own walk-in closet, ensuring ample storage solutions for residents. Situated on a spacious 10,265 sq ft lot, this home offers ample outdoor space for recreation and relaxation. Whether you're looking to host gatherings or simply unwind in your own private oasis, this property caters to all your lifestyle needs. Builder is offering a lender discount of 0.50% of the loan amount when using builder's preferred lender and title company. Don't miss this opportunity to own a piece of luxury living in Vienna's most desirable locale.
New construction
Price cut: $38.9K (6/5)
$1,949,999
125 Casmar St SE, Vienna, VA 22180
7beds
5,288sqft
:
Get pre-qualified$12,279/mo
Single Family Residence
Built in 2026
10,265 Square Feet Lot
$1,941,900 Zestimate®
$369/sqft
$-- HOA
What's special
Fully finished basementWet barPrivate oasisMedia room
- 98 days |
- 1,195 |
- 68 |
Zillow last checked:
Listing updated:
Listed by:
Hui Zhang 571-279-3494,
Innovation Properties, LLC 7037824422
Source: Bright MLS,MLS#: VAFX2305564
Facts & features
Interior
Bedrooms & bathrooms
- Bedrooms: 7
- Bathrooms: 8
- Full bathrooms: 7
- 1/2 bathrooms: 1
- Main level bathrooms: 2
- Main level bedrooms: 1
Basement
- Area: 1526
Heating
- Forced Air, Natural Gas
Cooling
- Central Air, Electric
Appliances
- Included: Electric Water Heater
- Laundry: Hookup, Upper Level
Features
- 9'+ Ceilings
- Flooring: Engineered Wood, Carpet, Luxury Vinyl, Tile/Brick
- Basement: Full,Walk-Out Access
- Number of fireplaces: 1
- Fireplace features: Gas/Propane
Interior area
- Total structure area: 5,349
- Total interior livable area: 5,288 sqft
- Finished area above ground: 3,823
- Finished area below ground: 1,465
Property
Parking
- Total spaces: 2
- Parking features: Built In, Garage Faces Front, Oversized, Concrete, Attached, Driveway
- Attached garage spaces: 2
- Has uncovered spaces: Yes
Accessibility
- Accessibility features: None
Features
- Levels: Three
- Stories: 3
- Pool features: None
Lot
- Size: 10,265 Square Feet
Details
- Additional structures: Above Grade, Below Grade
- Parcel number: 0491 08 2669
- Zoning: 904
- Special conditions: Standard
Construction
Type & style
- Home type: SingleFamily
- Architectural style: Contemporary
- Property subtype: Single Family Residence
Materials
- Combination
- Foundation: Concrete Perimeter
- Roof: Architectural Shingle
Condition
- Excellent
- New construction: Yes
- Year built: 2026
Details
- Builder model: Wilshire-125
- Builder name: Anchor Homes
Utilities & green energy
- Electric: 200+ Amp Service
- Sewer: Public Sewer
- Water: Public
Community & HOA
Community
- Subdivision: Vienna Woods
HOA
- Has HOA: No
Location
- Region: Vienna
Financial & listing details
- Price per square foot: $369/sqft
- Tax assessed value: $840,980
- Annual tax amount: $9,742
- Date on market: 4/22/2026
- Listing agreement: Exclusive Right To Sell
- Ownership: Fee Simple
Estimated market value
$1,941,900
$1.84M - $2.04M
$5,636/mo
Price history
| Date | Event | Price |
|---|---|---|
| 6/5/2026 | Price change | $1,949,999-2%$369/sqft |
Source:  Bright MLS #VAFX2305564 Report a problem Bright MLS #VAFX2305564 Report a problem | ||
| 5/14/2026 | Price change | $1,988,888+2%$376/sqft |
Source: Bright MLS #VAFX2305564 Report a problem | ||
| 5/3/2026 | Pending sale | $1,949,999$369/sqft |
Source: Bright MLS #VAFX2305564 Report a problem | ||
| 4/22/2026 | Price change | $1,949,999-4.9%$369/sqft |
Source: Bright MLS #VAFX2305564 Report a problem | ||
| 3/20/2026 | Listed for sale | $2,050,000-2.4%$388/sqft |
Source: Bright MLS #VAFX2297408 Report a problem | ||
| 3/2/2026 | Listing removed | $2,099,999+5%$397/sqft |
Source: Bright MLS #VAFX2280946 Report a problem | ||
| 2/18/2026 | Price change | $1,999,999-5.7%$378/sqft |
Source: Bright MLS #VAFX2280946 Report a problem | ||
| 1/30/2026 | Price change | $2,119,999-1.3%$401/sqft |
Source: Bright MLS #VAFX2280946 Report a problem | ||
| 1/15/2026 | Price change | $2,148,888-1.8%$406/sqft |
Source: Bright MLS #VAFX2280946 Report a problem | ||
| 12/2/2025 | Listed for sale | $2,188,888-2.3%$414/sqft |
Source: Bright MLS #VAFX2280946 Report a problem | ||
| 5/30/2025 | Listing removed | $2,239,999$424/sqft |
Source: Bright MLS #VAFX2217196 Report a problem | ||
| 3/5/2025 | Listed for sale | $2,239,999+1.8%$424/sqft |
Source: Bright MLS #VAFX2217196 Report a problem | ||
| 1/8/2025 | Listing removed | $2,200,000$416/sqft |
Source: Bright MLS #VAFX2202288 Report a problem | ||
| 11/19/2024 | Price change | $2,200,000+4.8%$416/sqft |
Source: Bright MLS #VAFX2202288 Report a problem | ||
| 9/18/2024 | Listed for sale | $2,098,888+146.9%$397/sqft |
Source: Bright MLS #VAFX2202288 Report a problem | ||
| 3/21/2024 | Sold | $850,000+0%$161/sqft |
Source: Bright MLS #VAFX2162574 Report a problem | ||
| 2/20/2024 | Pending sale | $849,900$161/sqft |
Source: Bright MLS #VAFX2162574 Report a problem | ||
| 2/15/2024 | Listed for sale | $849,900$161/sqft |
Source: Bright MLS #VAFX2162574 Report a problem | ||
Public tax history
| Year | Property taxes | Tax assessment |
|---|---|---|
| 2025 | $5,762 -37.8% | $498,430 -37.7% |
| 2024 | $9,265 +5.9% | $799,710 +3.1% |
| 2023 | $8,751 +8.3% | $775,490 +9.8% |
| 2022 | $8,078 | $706,410 +8% |
| 2021 | -- | $654,250 +5.1% |
| 2020 | $7,365 +2.6% | $622,340 +2.6% |
| 2019 | $7,177 +2.1% | $606,400 +2.1% |
| 2018 | $7,031 +6.5% | $594,050 +4.5% |
| 2017 | $6,601 +426.5% | $568,540 +2% |
| 2016 | $1,254 -79% | $557,240 +4.2% |
| 2015 | $5,968 -13.6% | $534,760 +3.9% |
| 2014 | $6,910 | $514,760 +8.5% |
| 2013 | -- | $474,330 +7% |
| 2012 | -- | $443,260 -1.7% |
| 2011 | -- | $450,900 +11.5% |
| 2010 | -- | $404,570 -7.7% |
| 2009 | -- | $438,230 -12.6% |
| 2008 | -- | $501,500 |
| 2007 | -- | $501,500 +64.2% |
| 2003 | -- | $305,330 +16.5% |
| 2002 | -- | $262,010 +22.5% |
| 2001 | -- | $213,905 |
Find assessor info on the county website
Monthly payment
Est. payment
Payment breakdown
Explore the cost of this home by adjusting the details. Changes won't be saved.Climate risks
Neighborhood: 22180
Nearby schools
GreatSchools rating
- 7/10Cunningham Park Elementary SchoolGrades: PK-6Distance: 0.3 mi
- 9/10Thoreau Middle SchoolGrades: 7-8Distance: 0.3 mi
- 9/10Madison High SchoolGrades: 9-12Distance: 1.9 mi
Schools provided by the listing agent
- Elementary: Cunningham Park
- Middle: Thoreau
- High: Madison
- District: Fairfax County Public Schools
Source: Bright MLS. This data may not be complete. We recommend contacting the local school district to confirm school assignments for this home.
- $985,8005 bd3 ba1.3k sqft123 Casmar St SE, Vienna, VA 22180Off Market
- $898,300-- bd2 ba1.3k sqft127 Casmar St SE, Vienna, VA 22180Off Market
- $---- bd-- ba-- sqft128 Patrick St SE APT 253, Vienna, VA 22180Off Market
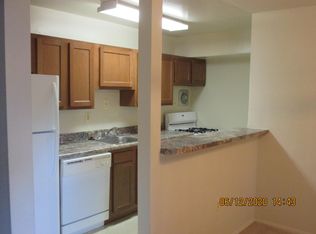
- $886,5004 bd2 ba1.8k sqft121 Casmar St SE, Vienna, VA 22180Off Market
- $852,9004 bd2 ba1.2k sqft129 Casmar St SE, Vienna, VA 22180Off Market
- $23,291,720-- bd-- ba124k sqft114 Patrick St SE, Vienna, VA 22180Off Market
- $916,9004 bd3 ba1.1k sqft124 Casmar St SE, Vienna, VA 22180Off Market
- $881,100-- bd2 ba1.1k sqft126 Casmar St SE, Vienna, VA 22180Off Market
A local agent can set up tours, give advice and negotiate with sellers.
Similar homes
- $1,999,9997 bd6 ba4.8k sqft1114 Ware St SW, Vienna, VA 22180For Sale
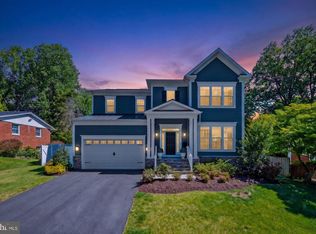
 MLS ID #VAFX2313320, Casey Samson, Samson Properties. Bright MLS
 - $2,199,0006 bd7 ba5.6k sqft1022 Hillcrest Dr SW, Vienna, VA 22180New Construction
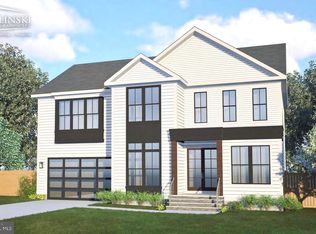 MLS ID #VAFX2331324, Laurel Donaldson, Pearson Smith Realty, LLC. Bright MLS
 - $1,934,9005 bd6 ba4.7k sqft1103 Desale St SW, Vienna, VA 22180New Construction
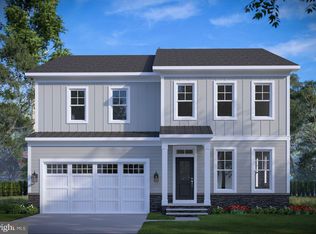 MLS ID #VAFX2313464, JENNIFER RIDDLE, Pearson Smith Realty, LLC. Bright MLS
 - $2,289,9006 bd7 ba5.5k sqft619 Truman Cir SW, Vienna, VA 22180New Construction
 MLS ID #VAFX2326424, JENNIFER RIDDLE, Pearson Smith Realty, LLC. Bright MLS
 - $1,997,5005 bd5 ba4.8k sqft1212 Drake St SW, Vienna, VA 22180New ConstructionMLS ID #VAFX2291790, JENNIFER RIDDLE, Pearson Smith Realty, LLC. Bright MLS
- $2,198,5006 bd7 ba5.2k sqft901 Meadow Ln SW, Vienna, VA 22180New ConstructionMLS ID #VAFX2306044, Rajiv Vashist, Pearson Smith Realty, LLC. Bright MLS
- $2,249,8006 bd8 ba5.8k sqft402 Marshall Rd SW, Vienna, VA 22180New ConstructionMLS ID #VAFX2264092, Michael Baffa, Real Broker, LLC. Bright MLS
- $1,889,9004 bd4 ba4.6k sqft7738 Leonard Dr, Falls Church, VA 22043New ConstructionMLS ID #VAFX2317406, JENNIFER RIDDLE, Pearson Smith Realty, LLC. Bright MLS
- $2,820,0006 bd7 ba6.3k sqft3525 Glenbrook Rd, Fairfax, VA 22031New ConstructionMLS ID #VAFX2331484, Sarah Harrington, Long & Foster Real Estate, Inc.. Bright MLS
- $1,888,5005 bd5 ba5.8k sqft7102 Alger Rd, Falls Church, VA 22042New ConstructionMLS ID #VAFX2322132, Tim Barley, RE/MAX Allegiance. Bright MLS
- $1,949,9006 bd6 ba6.5k sqft9600 Peniwill Dr #5DJX4B, Lorton, VA 22079New ConstructionMLS ID #VAFX2330216, Derek Huetinck, Beacon Crest Real Estate LLC. Bright MLS
- $1,949,9005 bd7 ba7.5k sqft43113 Bitter Persimmon Ct, Centreville, VA 20120For SaleMLS ID #VALO2129922, Saad Jamil, Samson Properties. Bright MLS
- $2,195,0005 bd6 ba4.2k sqft4226 40th St N, Arlington, VA 22207For SaleMLS ID #VAAR2075422, Lauryn Eadie, Real Broker, LLC. Bright MLS
- $1,999,0005 bd6 ba4.2k sqft5906 3rd St S, Arlington, VA 22204New ConstructionMLS ID #VAAR2077058, Chris White, Long & Foster Real Estate, Inc.. Bright MLS
- $2,378,5006 bd6 ba6.4k sqft2315 Stryker Ave, Vienna, VA 22181New ConstructionMLS ID #VAFX2303742, JENNIFER RIDDLE, Pearson Smith Realty, LLC. Bright MLS
- $1,999,0005 bd6 ba4.2k sqft5906 3rd, Arlington, VA 22204New ConstructionMLS ID #VAAR2077058, Christopher White. Long & Foster Broker Feed
- $2,149,0005 bd6 ba5.5k sqft3022 Castle Rd, Falls Church, VA 22044New ConstructionMLS ID #VAFX2310718, Sherif Abdalla, Compass. Bright MLS
- $2,074,5005 bd5 ba6.4k sqft9211 Kilmarnock Dr, Fairfax, VA 22031New ConstructionMLS ID #VAFX2287274, JENNIFER RIDDLE, Pearson Smith Realty, LLC. Bright MLS
- $2,050,0006 bd8 ba5.2k sqft4246 15th St N, Arlington, VA 22207For SaleMLS ID #VAAR2070966, Chris Craddock, EXP Realty, LLC. Bright MLS
- $2,179,9008 bd7 ba7k sqft4008 Burke Station Rd, Fairfax, VA 22032New ConstructionMLS ID #VAFC2008494, John Saab, Samson Properties. Bright MLS
