Incredible opportunity! Very rarely does a home of this caliber come available in such a desirable location! For those tired of the mundane and seeking a home that features striking contemporary design, generous open spaces, abundant natural light, and luxurious finishes then this is the one. Three finished levels spanning almost 4,500 total square feet provides 5 bedrooms (including 4 upper level bedroom suites!) as well as one additional full bath which creates a flexible floorplan for those desiring a main level bedroom, au pair suite, in law suite, etc! Just a few notable features include: 10 foot ceilings on main level and 9 foot ceilings on bedroom level, high end Bosch Kitchen appliances, entertainers basement fully equipped with stylish wet bar, Andersen casement windows and sliding doors, wide plank white oak flooring through, 48 inch gas fireplace in family room, high end lighting throughout, and security system installed.
New construction
Price cut: $50K (9/22)
$1,849,000
5906 3rd St S, Arlington, VA 22204
5beds
4,275sqft
Single Family Residence
Built in 2026
0.26 Acres Lot
$1,829,100 Zestimate®
$433/sqft
$-- HOA
What's special
Striking contemporary designLuxurious finishesSecurity system installedHigh end lighting throughoutAbundant natural lightGenerous open spaces
- 23 days
- 488
- 37
Zillow last checked:
Listing updated:
Listed by:
Chris White 703-283-9028,
Long & Foster Real Estate, Inc. 703-683-0400
Source: Bright MLS,MLS#: VAAR2080170
Facts & features
Interior
Bedrooms & bathrooms
- Bedrooms: 5
- Bathrooms: 6
- Full bathrooms: 6
- Main level bathrooms: 1
- Main level bedrooms: 1
Basement
- Area: 625
Heating
- Hot Water, Natural Gas
Cooling
- Central Air, Electric
Appliances
- Included: Gas Water Heater
Features
- Basement: Finished
- Number of fireplaces: 1
- Fireplace features: Gas/Propane
Interior area
- Total structure area: 4,275
- Total interior livable area: 4,275 sqft
- Finished area above ground: 3,650
- Finished area below ground: 625
Property
Parking
- Total spaces: 2
- Parking features: Garage Faces Front, Attached
- Attached garage spaces: 2
Accessibility
- Accessibility features: None
Features
- Levels: Three
- Stories: 3
- Pool features: None
Lot
- Size: 0.26 Acres
Details
- Additional structures: Above Grade, Below Grade
- Parcel number: 21014064
- Zoning: R-6
- Special conditions: Standard
Construction
Type & style
- Home type: SingleFamily
- Architectural style: Contemporary
- Property subtype: Single Family Residence
Materials
- Other
- Foundation: Block
Condition
- Excellent
- New construction: Yes
- Year built: 2026
Utilities & green energy
- Sewer: Public Sewer
- Water: Public
Community & HOA
Community
- Subdivision: None Available
HOA
- Has HOA: No
Location
- Region: Arlington
Financial & listing details
- Price per square foot: $433/sqft
- Tax assessed value: $833,100
- Annual tax amount: $9,122
- Date on market: 9/22/2026
- Listing agreement: Exclusive Right To Sell
- Ownership: Fee Simple
Estimated market value
$1,829,100
$1.74M - $1.92M
$4,986/mo
Price history
| Date | Event | Price |
|---|---|---|
| 9/22/2026 | Price change | $1,849,000-2.6%$433/sqft |
Source:  Bright MLS #VAAR2080170 Report a problem Bright MLS #VAAR2080170 Report a problem | ||
| 9/11/2026 | Price change | $1,899,000-1.3%$444/sqft |
Source: Bright MLS #VAAR2077058 Report a problem | ||
| 8/28/2026 | Price change | $1,924,000-1.3%$450/sqft |
Source: Bright MLS #VAAR2077058 Report a problem | ||
| 8/14/2026 | Price change | $1,949,000-1.3%$456/sqft |
Source: Bright MLS #VAAR2077058 Report a problem | ||
| 7/31/2026 | Price change | $1,974,000-1.3%$462/sqft |
Source: Bright MLS #VAAR2077058 Report a problem | ||
| 7/22/2026 | Listed for sale | $1,999,000$468/sqft |
Source: Bright MLS #VAAR2077058 Report a problem | ||
| 7/22/2026 | Listing removed | $1,999,000$468/sqft |
Source: Bright MLS #VAAR2066504 Report a problem | ||
| 6/23/2026 | Price change | $1,999,000-2.4%$468/sqft |
Source: Bright MLS #VAAR2066504 Report a problem | ||
| 6/2/2026 | Price change | $2,049,000-1.2%$479/sqft |
Source: Bright MLS #VAAR2066504 Report a problem | ||
| 5/14/2026 | Price change | $2,074,000-1.2%$485/sqft |
Source: Bright MLS #VAAR2066504 Report a problem | ||
| 4/4/2026 | Listed for sale | $2,099,000+179.9%$491/sqft |
Source: Bright MLS #VAAR2066504 Report a problem | ||
| 2/25/2025 | Sold | $750,000$175/sqft |
Source: Public Record Report a problem | ||
| 10/7/2022 | Listing removed | $750,000$175/sqft |
Source: Bright MLS #VAAR2021684 Report a problem | ||
| 9/13/2022 | Listed for sale | $750,000$175/sqft |
Source: Bright MLS #VAAR2021684 Report a problem | ||
| 9/10/2022 | Contingent | $750,000$175/sqft |
Source: Bright MLS #VAAR2021684 Report a problem | ||
| 9/2/2022 | Listed for sale | $750,000+6.2%$175/sqft |
Source: Bright MLS #VAAR2021684 Report a problem | ||
| 8/1/2018 | Listing removed | $705,888$165/sqft |
Source: NBI Realty LLC #1000427232 Report a problem | ||
| 5/2/2018 | Listed for sale | $705,888+53.5%$165/sqft |
Source: NBI Realty LLC #1000427232 Report a problem | ||
| 9/22/2011 | Listing removed | $2,592$1/sqft |
Source: NBI Realty, LLC #AR7686359 Report a problem | ||
| 9/8/2011 | Sold | $460,000-2.1%$108/sqft |
Source: Public Record Report a problem | ||
| 9/8/2011 | Listed for rent | $2,592$1/sqft |
Source: NBI Realty, LLC #AR7686359 Report a problem | ||
| 3/5/2011 | Price change | $470,000+20.5%$110/sqft |
Source: NBI Realty, LLC #AR7467096 Report a problem | ||
| 12/4/2010 | Price change | $389,900-4.9%$91/sqft |
Source: NBI Realty, LLC #AR7467096 Report a problem | ||
| 10/27/2010 | Listed for sale | $410,000-6.8%$96/sqft |
Source: NBI Realty, LLC #AR7467096 Report a problem | ||
| 8/22/2003 | Sold | $440,000+121.1%$103/sqft |
Source: Public Record Report a problem | ||
| 7/3/1995 | Sold | $199,000$47/sqft |
Source: Public Record Report a problem | ||
Public tax history
| Year | Property taxes | Tax assessment |
|---|---|---|
| 2025 | $9,122 +3.5% | $883,100 +3.5% |
| 2024 | $8,816 +1.1% | $853,400 +0.9% |
| 2023 | $8,716 +3.8% | $846,200 +3.8% |
| 2022 | $8,398 +11.2% | $815,300 +11.2% |
| 2021 | $7,555 +5.1% | $733,500 +4.7% |
| 2020 | $7,189 +2.5% | $700,700 +2.5% |
| 2019 | $7,011 +3.4% | $683,300 +1.4% |
| 2018 | $6,777 +9.3% | $673,700 +9.3% |
| 2017 | $6,202 +3% | $616,500 +1.5% |
| 2016 | $6,019 -3.2% | $607,400 -2.7% |
| 2015 | $6,220 +9.6% | $624,500 +9.6% |
| 2014 | $5,675 +3% | $569,800 +4.1% |
| 2013 | $5,508 +8.2% | $547,500 |
| 2012 | $5,089 +1.4% | -- |
| 2011 | $5,021 | -- |
| 2009 | -- | -- |
| 2008 | -- | -- |
| 2007 | -- | -- |
| 2006 | -- | -- |
| 2005 | -- | -- |
| 2004 | -- | -- |
| 2003 | -- | -- |
| 2002 | -- | -- |
| 2001 | -- | $212,000 |
Find assessor info on the county website
Monthly payment
Est. payment
Payment breakdown
Explore the cost of this home by adjusting the details. Changes won't be saved.Climate risks
Neighborhood: Glencarlyn
Nearby schools
Schools provided by the listing agent
- District: Arlington County Public Schools
Source: Bright MLS. This data may not be complete. We recommend contacting the local school district to confirm school assignments for this home.
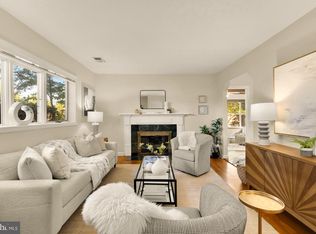
Similar homes
- $1,849,0005 bd6 ba4.2k sqft5906 3rd, Arlington, VA 22204New Construction
 MLS ID #VAAR2080170, Christopher White. Long & Foster Broker Feed
 - $1,999,0005 bd6 ba4.9k sqft602 S Wakefield St, Arlington, VA 22204For Sale
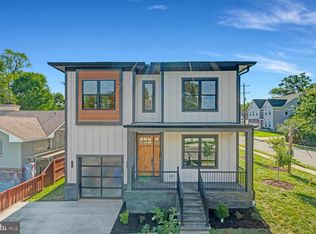
 MLS ID #VAAR2075092, Chris White, Long & Foster Real Estate, Inc.. Bright MLS
 - from $1,919,6505 bd5 ba3.5k sqftCulpeper Model - Contemporary Home Plan, PCI 22205, Arlington, VA 22205New Construction
 Paramount Construction
 - $1,899,0006 bd8 ba5.2k sqft4246 15th St N, Arlington, VA 22207For Sale
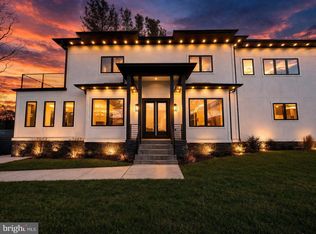 MLS ID #VAAR2070966, Chris Craddock, EXP Realty, LLC. Bright MLS
 - $2,399,0006 bd8 ba6.1k sqft1905 N Taylor St, Arlington, VA 22207New ConstructionMLS ID #VAAR2080876, Betsy Twigg, Corcoran McEnearney. Bright MLS
- $2,350,0005 bd6 ba4.8k sqft628 20th St S, Arlington, VA 22202For SaleMLS ID #VAAR2080152, Janet MILLION, Urban Living Real Estate, LLC. Bright MLS
- $2,195,0006 bd6 ba4.6k sqft924 28th St S, Arlington, VA 22202For SaleMLS ID #VAAR2072462, Michael Gallagher, Redfin Corporation. Bright MLS
- $1,998,7506 bd7 ba5k sqft2211 Military Rd, Arlington, VA 22207New ConstructionMLS ID #VAAR2071174, Patrick Kessler, Kessler Real Estate Group, LLC. Bright MLS
- $2,199,5006 bd7 ba5.2k sqft6424 29th St N, Arlington, VA 22207New ConstructionMLS ID #VAAR2075188, Gina Baum, KW Metro Center. Bright MLS
