Stunning 2022 contemporary set atop a hill with spectacular nightime views from rooftop deck. Low maintenance fiber cement exterior, this home is practically new construction with modern design features. Chefs kitchen with Thermador appliance package, Butler prep bar, and massive quartz island. Composite deck overlooks the fully fenced rear yard. Four finished levels. Hardwoods throughout. Six bedrooms and five full baths plus a half bath on the main level. Laundry room on the upper level. Large primary suite with tray ceiling and spa like bath. Two car attached garage and two car driveway. This home is on a quiet cul du sac. Near major transportation corridors, Reagan, HQ2, Pentagon, Old Town, and Crystal City. Potomac Yard metro is minutes away.
For sale
Price cut: $85K (8/15)
$2,195,000
924 28th St S, Arlington, VA 22202
6beds
4,657sqft
Single Family Residence
Built in 2022
6,403 Square Feet Lot
$2,136,400 Zestimate®
$471/sqft
$-- HOA
What's special
Four finished levelsHardwoods throughoutMassive quartz islandButler prep bar
- 114 days
- 426
- 18
Zillow last checked:
Listing updated:
Listed by:
Michael Gallagher 202-957-1702,
Redfin Corporation 703-665-6665
Source: Bright MLS,MLS#: VAAR2072462
Facts & features
Interior
Bedrooms & bathrooms
- Bedrooms: 6
- Bathrooms: 6
- Full bathrooms: 5
- 1/2 bathrooms: 1
- Main level bathrooms: 1
Basement
- Description: Percent Finished: 100.0
- Area: 1425
Heating
- Forced Air, Natural Gas
Cooling
- Central Air, Electric
Appliances
- Included: Microwave, Dishwasher, Disposal, Humidifier, Refrigerator, Ice Maker, Cooktop, Stainless Steel Appliance(s), Gas Water Heater
- Laundry: Hookup
Features
- Ceiling Fan(s), Dining Area, Family Room Off Kitchen, Open Floorplan, Kitchen - Gourmet, Kitchen Island, Kitchenette, Primary Bath(s), Recessed Lighting, Walk-In Closet(s), 9'+ Ceilings, Tray Ceiling(s)
- Flooring: Hardwood, Wood
- Windows: Double Hung, Double Pane Windows
- Basement: Finished,Interior Entry,Connecting Stairway,Partial,Walk-Out Access
- Number of fireplaces: 1
- Fireplace features: Screen, Gas/Propane
Interior area
- Total structure area: 5,182
- Total interior livable area: 4,657 sqft
- Finished area above ground: 3,757
- Finished area below ground: 900
Property
Parking
- Total spaces: 4
- Parking features: Garage Faces Front, Concrete, Driveway, Attached
- Attached garage spaces: 2
- Uncovered spaces: 2
Accessibility
- Accessibility features: None
Features
- Levels: Four
- Stories: 4
- Patio & porch: Deck, Roof, Roof Deck
- Pool features: None
- Fencing: Back Yard,Wood
- Has view: Yes
- View description: Other
Lot
- Size: 6,403 Square Feet
- Features: Backs to Trees, Front Yard, Premium, Rear Yard, Urban
Details
- Additional structures: Above Grade, Below Grade
- Parcel number: 37021255
- Zoning: R-6
- Special conditions: Standard
Construction
Type & style
- Home type: SingleFamily
- Architectural style: Contemporary
- Property subtype: Single Family Residence
Materials
- Other
- Foundation: Permanent
Condition
- Excellent
- New construction: No
- Year built: 2022
Utilities & green energy
- Sewer: Public Sewer
- Water: Public
Community & HOA
Community
- Security: Security System
- Subdivision: Oakcrest
HOA
- Has HOA: No
Location
- Region: Arlington
Financial & listing details
- Price per square foot: $471/sqft
- Tax assessed value: $1,929,000
- Date on market: 6/22/2026
- Listing agreement: Exclusive Right To Sell
- Ownership: Fee Simple
- Road surface type: Black Top
Estimated market value
$2,136,400
$2.03M - $2.24M
$8,346/mo
Price history
| Date | Event | Price |
|---|---|---|
| 8/15/2026 | Price change | $2,195,000-3.7%$471/sqft |
Source:  Bright MLS #VAAR2072462 Report a problem Bright MLS #VAAR2072462 Report a problem | ||
| 8/3/2026 | Price change | $2,280,000-0.9%$490/sqft |
Source: Bright MLS #VAAR2072462 Report a problem | ||
| 6/22/2026 | Listed for sale | $2,300,000+24.4%$494/sqft |
Source: Bright MLS #VAAR2072462 Report a problem | ||
| 3/15/2022 | Sold | $1,849,000+68.1%$397/sqft |
Source: Public Record Report a problem | ||
| 5/29/2020 | Sold | $1,100,000+10.6%$236/sqft |
Source: Public Record Report a problem | ||
| 7/17/2019 | Sold | $995,000$214/sqft |
Source:  Long & Foster Broker Feed #VAAR148848_100 Report a problem Long & Foster Broker Feed #VAAR148848_100 Report a problem | ||
| 6/2/2019 | Pending sale | $995,000$214/sqft |
Source: Long & Foster Real Estate, Inc. #VAAR148848 Report a problem | ||
| 5/7/2019 | Listed for sale | $995,000+10.6%$214/sqft |
Source: Long & Foster Real Estate, Inc. #VAAR148848 Report a problem | ||
| 6/29/2018 | Sold | $900,000-2.2%$193/sqft |
Source: Public Record Report a problem | ||
| 5/21/2018 | Pending sale | $920,000$198/sqft |
Source: Wilson Realty Group, Inc. #1000458692 Report a problem | ||
| 4/29/2018 | Listed for sale | $920,000$198/sqft |
Source: Wilson Realty Group, Inc. #1000458692 Report a problem | ||
Public tax history
| Year | Property taxes | Tax assessment |
|---|---|---|
| 2025 | -- | $1,929,000 -1.2% |
| 2024 | -- | $1,952,800 +1.8% |
| 2023 | -- | $1,918,100 +7.7% |
| 2022 | $13,220 +101.5% | $1,781,000 +179.6% |
| 2021 | $6,561 -34.6% | $637,000 -34.8% |
| 2020 | $10,031 +7.3% | $977,700 +7.3% |
| 2019 | $9,353 +16.2% | $911,600 +14% |
| 2018 | $8,047 +7% | $799,900 +7% |
| 2017 | $7,519 +3.1% | $747,400 +1.6% |
| 2016 | $7,292 +2.3% | $735,800 +2.8% |
| 2015 | $7,128 +1.5% | $715,700 +1.5% |
| 2014 | $7,020 +7.7% | $704,800 +8.7% |
| 2013 | $6,520 +9.6% | $648,100 |
| 2012 | $5,946 +1.4% | -- |
| 2011 | $5,867 | -- |
| 2009 | -- | -- |
| 2008 | -- | -- |
| 2007 | -- | -- |
| 2006 | -- | -- |
| 2005 | -- | -- |
| 2004 | -- | -- |
| 2003 | -- | -- |
| 2002 | -- | -- |
| 2001 | -- | $261,700 |
Find assessor info on the county website
Monthly payment
Est. payment
Payment breakdown
Explore the cost of this home by adjusting the details. Changes won't be saved.Climate risks
Neighborhood: Arlington Ridge
Nearby schools
Schools provided by the listing agent
- Elementary: Oakridge
- Middle: Gunston
- High: Wakefield
- District: Arlington County Public Schools
Source: Bright MLS. This data may not be complete. We recommend contacting the local school district to confirm school assignments for this home.

Similar homes
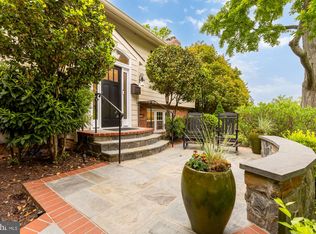
- $2,350,0005 bd6 ba4.8k sqft628 20th St S, Arlington, VA 22202For Sale
 MLS ID #VAAR2080152, Janet MILLION, Urban Living Real Estate, LLC. Bright MLS
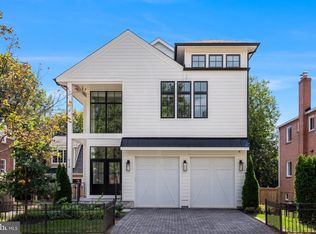
 - $2,199,9005 bd5 ba4.5k sqft735 20th St S, Arlington, VA 22202For Sale
 MLS ID #VAAR2065092, James P Andors, Keller Williams Realty. Bright MLS
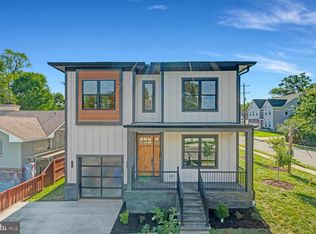
 - $1,795,0006 bd5 ba4.2k sqft2707 1st St S, Arlington, VA 22204For Sale
 MLS ID #VAAR2078858, Donna Hamaker, RLAH @properties. Bright MLS
 - $1,999,0005 bd6 ba4.9k sqft602 S Wakefield St, Arlington, VA 22204For Sale
 MLS ID #VAAR2075092, Chris White, Long & Foster Real Estate, Inc.. Bright MLS
 - $2,149,0005 bd6 ba4.1k sqft5123 25th Rd N, Arlington, VA 22207For SaleMLS ID #VAAR2077996, Michelle Sagatov, Washington Fine Properties. Bright MLS
- $2,399,0006 bd8 ba6.1k sqft1905 N Taylor St, Arlington, VA 22207New ConstructionMLS ID #VAAR2080876, Betsy Twigg, Corcoran McEnearney. Bright MLS
- $2,475,0005 bd4 ba4.7k sqft2940 26th St N, Arlington, VA 22207For SaleMLS ID #VAAR2079520, Jason Walder, Compass. Bright MLS
- $2,995,0005 bd6 ba5.5k sqft1211 20th St S, Arlington, VA 22202New ConstructionMLS ID #VAAR2076048, Shoukoufa Aboubakri, RE/MAX Galaxy. Bright MLS
- $2,675,0006 bd6 ba6.1k sqft1915 N Van Buren St, Arlington, VA 22205For SaleMLS ID #VAAR2079848, Jennifer Chow, RLAH @properties. Bright MLS
- $2,199,5006 bd7 ba5.2k sqft6424 29th St N, Arlington, VA 22207New ConstructionMLS ID #VAAR2075188, Gina Baum, KW Metro Center. Bright MLS
- $1,899,0006 bd8 ba5.2k sqft4246 15th St N, Arlington, VA 22207For SaleMLS ID #VAAR2070966, Chris Craddock, EXP Realty, LLC. Bright MLS
- $1,950,0006 bd6 ba4.4k sqft132 N Earley St, Alexandria, VA 22304New ConstructionMLS ID #VAAX2066438, Keyvan Moussavi, Spring Hill Real Estate, LLC.. Bright MLS
- $1,774,0005 bd6 ba4k sqft3512 16th St S, Arlington, VA 22204New ConstructionBright MLS
- $2,255,0005 bd5 ba4.7k sqft7500 Alaska Ave NW, Washington, DC 20012For SaleMLS ID #DCDC2280730, Demeji Awe-Johnson, Keller Williams Preferred Properties. Bright MLS
- $1,999,9004 bd6 ba4k sqft818 N Edgewood St, Arlington, VA 22201New ConstructionMLS ID #VAAR2078078, Tom Francis, Keller Williams Realty. Bright MLS
- $2,099,9996 bd9 ba6.9k sqft4055 Thornton St, Annandale, VA 22003For SaleMLS ID #VAFX2337802, Leah Molina, Samson Properties. Bright MLS
- $2,050,0006 bd5 ba3.6k sqft3707 Military Rd NW, Washington, DC 20015For SaleMLS ID #DCDC2257844, Jackie Sink, Compass. Bright MLS
- $2,499,9997 bd8 ba5.9k sqft735 N George Mason Dr, Arlington, VA 22203New ConstructionMLS ID #VAAR2076336, Mo soukkarieh, Realty ONE Group Capital. Bright MLS
- $1,998,7506 bd7 ba5k sqft2211 Military Rd, Arlington, VA 22207New ConstructionMLS ID #VAAR2071174, Patrick Kessler, Kessler Real Estate Group, LLC. Bright MLS
- $1,999,8885 bd6 ba5.5k sqft3020 Castle Rd, Falls Church, VA 22044New ConstructionMLS ID #VAFX2333572, Ali Farhadov, Compass. Bright MLS
