Stunning custom home by renowned 6th generation developer Wormald/American Signature Properties. Elevating new construction to new heights with high-end finishes, thoughtful design and floor plan, and an unmatched track record of construction in the Northern Virginia region - not to mention an industry leading warranty. This 4,538sf five-bedroom, four full bathroom and one half bathroom home includes a two-car garage! Set apart from other new construction homes, this attractive home features gorgeous brick front detailing and Hardie plank siding, and an inviting front porch. Gleaming hardwood floors continue through the entire main level and shine in abundant natural light from large windows throughout the open concept floor plan. Main level features a gourmet chef’s kitchen complete with professional grade appliances, and a large island overlooking the great room. Great room is anchored around a gas fireplace and has sliding glass doors leading to the rear deck. Main level also includes a breakfast nook, food pantry, office/study, mudroom with cubbies, coat closet and a large formal dining room. Upper level boasts four large bedrooms, including an enviable owner’s retreat, complete with spa-inspired ensuite bathroom featuring double vanity, soaking tub, frameless glass shower enclosure and private water closet. Guest bedrooms are spacious, complete with walk-in closets and large windows. A secondary/princess suite features an en-suite private bathroom, and the third and fourth bedrooms share Jack/Jill style bathroom with private washroom setup. Bedroom level laundry and a large linen closet complete the upper level. Lower level includes a huge recreation room with a wet bar, perfect for entertaining. Additionally, the lower level has the fifth bedroom which is complete with the fourth full bathroom. Abundant storage space, utility and mechanical space, storage under the stairs, and a private office round out the lower level. Flat, grassy backyard and the entire home is professionally landscaped! Supreme location within the most convenient neighborhood throughout the entire D.M.V. – Zero stoplights to Washington D.C., close to Metro, schools, shopping, dining and grocery stores including Whole Foods. Easy access to the Pentagon, Amazon’s new National Landing HQ2 Headquarters, Virginia Tech Innovation Campus, proximity to I-395 and much more! 100% completed and move-in ready!
For sale
Price cut: $35K (10/7)
$2,199,900
735 20th St S, Arlington, VA 22202
5beds
4,538sqft
Single Family Residence
Built in 2026
5,750 Square Feet Lot
$2,165,800 Zestimate®
$485/sqft
$-- HOA
What's special
Bedroom level laundryTwo-car garageHardie plank sidingGorgeous brick front detailingPrivate water closetOpen concept floor planFlat grassy backyard
- 86 days
- 443
- 31
Zillow last checked:
Listing updated:
Listed by:
James P Andors 703-203-1117,
Keller Williams Realty 703-636-7300,
Listing Team: Andors Real Estate Group
Source: Bright MLS,MLS#: VAAR2065092
Facts & features
Interior
Bedrooms & bathrooms
- Bedrooms: 5
- Bathrooms: 5
- Full bathrooms: 4
- 1/2 bathrooms: 1
- Main level bathrooms: 1
Rooms
- Room types: Living Room, Dining Room, Primary Bedroom, Bedroom 2, Bedroom 3, Bedroom 4, Bedroom 5, Kitchen, Foyer, Study, Office, Recreation Room, Utility Room, Bathroom 2, Bathroom 3, Primary Bathroom, Full Bath, Half Bath
Primary bedroom
- Features: Walk-In Closet(s)
- Level: Upper
- Area: 256 Square Feet
- Dimensions: 16 X 16
Bedroom 2
- Features: Walk-In Closet(s)
- Level: Upper
- Area: 252 Square Feet
- Dimensions: 14 X 18
Bedroom 3
- Features: Walk-In Closet(s), Jack and Jill Bathroom
- Level: Upper
- Area: 165 Square Feet
- Dimensions: 11 X 15
Bedroom 4
- Features: Walk-In Closet(s), Jack and Jill Bathroom
- Level: Upper
Bedroom 5
- Level: Lower
- Area: 156 Square Feet
- Dimensions: 12 X 13
Primary bathroom
- Level: Upper
- Area: 182 Square Feet
- Dimensions: 13 X 14
Bathroom 2
- Level: Upper
- Area: 40 Square Feet
- Dimensions: 5 X 8
Bathroom 3
- Level: Upper
- Area: 91 Square Feet
- Dimensions: 7 X 13
Dining room
- Level: Main
- Area: 228 Square Feet
- Dimensions: 12 X 19
Foyer
- Level: Main
- Area: 77 Square Feet
- Dimensions: 7 X 11
Other
- Level: Lower
- Area: 48 Square Feet
- Dimensions: 6 X 8
Half bath
- Level: Main
Kitchen
- Features: Kitchen Island
- Level: Main
- Area: 242 Square Feet
- Dimensions: 11 X 22
Living room
- Level: Main
- Area: 360 Square Feet
- Dimensions: 18 X 20
Mud room
- Level: Main
- Area: 36 Square Feet
- Dimensions: 4 X 9
Office
- Level: Main
- Area: 100 Square Feet
- Dimensions: 10 X 10
Recreation room
- Level: Lower
- Area: 580 Square Feet
- Dimensions: 20 X 29
Study
- Level: Lower
- Area: 110 Square Feet
- Dimensions: 10 X 11
Utility room
- Level: Lower
- Area: 190 Square Feet
- Dimensions: 10 X 19
Heating
- Forced Air, Natural Gas
Cooling
- Central Air, Electric
Appliances
- Included: Gas Water Heater
- Laundry: Has Laundry, Upper Level, Mud Room
Features
- Open Floorplan, Formal/Separate Dining Room, Kitchen - Gourmet, Kitchen Island, Pantry, Recessed Lighting, Upgraded Countertops, Walk-In Closet(s), Bar, Built-in Features, Bathroom - Walk-In Shower, Soaking Tub
- Flooring: Hardwood, Wood
- Basement: Finished
- Number of fireplaces: 1
- Fireplace features: Gas/Propane
Interior area
- Total structure area: 5,091
- Total interior livable area: 4,538 sqft
- Finished area above ground: 3,280
- Finished area below ground: 1,258
Property
Parking
- Total spaces: 3
- Parking features: Garage Faces Front, Concrete, Attached, Driveway
- Attached garage spaces: 2
- Uncovered spaces: 1
- Details: Garage Sqft: 395
Accessibility
- Accessibility features: None
Features
- Levels: Three
- Stories: 3
- Pool features: None
Lot
- Size: 5,750 Square Feet
Details
- Additional structures: Above Grade, Below Grade
- Parcel number: 36011018
- Zoning: R-5
- Special conditions: Standard
Construction
Type & style
- Home type: SingleFamily
- Architectural style: Traditional
- Property subtype: Single Family Residence
Materials
- HardiPlank Type, Brick Front
- Foundation: Block
Condition
- Excellent
- New construction: No
- Year built: 2026
Utilities & green energy
- Sewer: Public Sewer
- Water: Public
Community & HOA
Community
- Subdivision: Addison Heights
HOA
- Has HOA: No
Location
- Region: Arlington
Financial & listing details
- Price per square foot: $485/sqft
- Tax assessed value: $903,100
- Annual tax amount: $9,329
- Date on market: 7/19/2026
- Listing agreement: Exclusive Right To Sell
- Ownership: Fee Simple
Estimated market value
$2,165,800
$2.06M - $2.27M
$8,507/mo
Price history
| Date | Event | Price |
|---|---|---|
| 10/7/2026 | Price change | $2,199,900-1.6%$485/sqft |
Source:  Bright MLS #VAAR2065092 Report a problem Bright MLS #VAAR2065092 Report a problem | ||
| 7/20/2026 | Listed for sale | $2,234,900+166.1%$492/sqft |
Source: Bright MLS #VAAR2065092 Report a problem | ||
| 12/30/2024 | Sold | $840,000+31.5%$185/sqft |
Source: Bright MLS #VAAR2051214 Report a problem | ||
| 7/27/2006 | Sold | $639,000+109.5%$141/sqft |
Source: Public Record Report a problem | ||
| 6/18/2001 | Sold | $305,000+39.3%$67/sqft |
Source: Public Record Report a problem | ||
| 3/24/1999 | Sold | $219,000$48/sqft |
Source: Public Record Report a problem | ||
Public tax history
| Year | Property taxes | Tax assessment |
|---|---|---|
| 2025 | $9,329 +2.8% | $903,100 +2.8% |
| 2024 | $9,078 +0.1% | $878,800 -0.2% |
| 2023 | $9,073 +3.5% | $880,900 +3.5% |
| 2022 | $8,765 +7.2% | $851,000 +7.2% |
| 2021 | $8,177 +7.1% | $793,900 +6.7% |
| 2020 | $7,632 +6.5% | $743,900 +6.5% |
| 2019 | $7,170 +7.6% | $698,800 +5.5% |
| 2018 | $6,662 +5.8% | $662,200 +5.8% |
| 2017 | $6,299 +4.4% | $626,100 +2.8% |
| 2016 | $6,033 -1.2% | $608,800 -0.7% |
| 2015 | $6,108 +6.8% | $613,300 +6.8% |
| 2014 | $5,717 +4% | $574,000 +5% |
| 2013 | $5,500 +4.2% | $546,700 |
| 2012 | $5,276 +1.4% | -- |
| 2011 | $5,206 | -- |
| 2009 | -- | -- |
| 2008 | -- | -- |
| 2007 | -- | -- |
| 2006 | -- | -- |
| 2005 | -- | -- |
| 2004 | -- | -- |
| 2003 | -- | -- |
| 2002 | -- | -- |
| 2001 | -- | $216,700 |
Find assessor info on the county website
Monthly payment
Est. payment
Payment breakdown
Explore the cost of this home by adjusting the details. Changes won't be saved.Climate risks
Neighborhood: Aurora Highlands
Nearby schools
Schools provided by the listing agent
- Elementary: Oakridge
- Middle: Gunston
- High: Wakefield
- District: Arlington County Public Schools
Source: Bright MLS. This data may not be complete. We recommend contacting the local school district to confirm school assignments for this home.

Similar homes
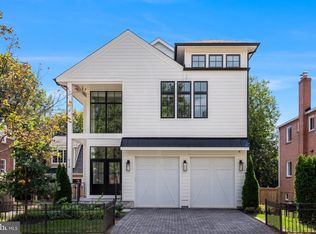
- $2,350,0005 bd6 ba4.8k sqft628 20th St S, Arlington, VA 22202For Sale
 MLS ID #VAAR2080152, Janet MILLION, Urban Living Real Estate, LLC. Bright MLS
 - $2,195,0006 bd6 ba4.6k sqft924 28th St S, Arlington, VA 22202For Sale
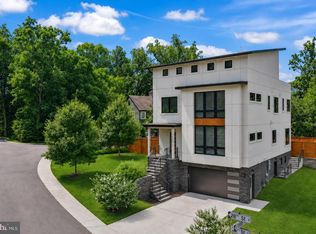 MLS ID #VAAR2072462, Michael Gallagher, Redfin Corporation. Bright MLS
 - $2,149,0005 bd6 ba4.1k sqft5123 25th Rd N, Arlington, VA 22207For Sale
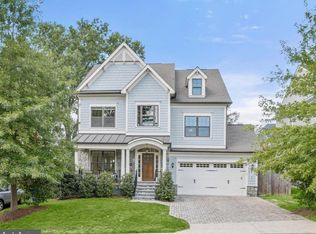 MLS ID #VAAR2077996, Michelle Sagatov, Washington Fine Properties. Bright MLS
 - $1,750,0005 bd6 ba4.4k sqft2701 12th St S, Arlington, VA 22204New Construction
 MLS ID #VAAR2077874, Sami Gjoka Whittman, Proplocate Realty, LLC. Bright MLS
 - $2,499,0006 bd6 ba4.9k sqft409 N Jackson St, Arlington, VA 22201New ConstructionMLS ID #VAAR2080406, Michelle Sagatov, Washington Fine Properties. Bright MLS
- $1,795,0006 bd5 ba4.2k sqft2707 1st St S, Arlington, VA 22204For SaleMLS ID #VAAR2078858, Donna Hamaker, RLAH @properties. Bright MLS
- $2,197,5004 bd5 ba2.6k sqft109 N West St, Alexandria, VA 22314New ConstructionMLS ID #VAAX2067088, Brett Rice, RE/MAX Executives. Bright MLS
- $1,999,9004 bd6 ba4k sqft818 N Edgewood St, Arlington, VA 22201New ConstructionMLS ID #VAAR2078078, Tom Francis, Keller Williams Realty. Bright MLS
- $2,199,5006 bd7 ba5.2k sqft6424 29th St N, Arlington, VA 22207New ConstructionMLS ID #VAAR2075188, Gina Baum, KW Metro Center. Bright MLS
- $1,774,0005 bd6 ba4k sqft3512 16th St S, Arlington, VA 22204New ConstructionBright MLS
- $2,264,9004 bd4 ba2.7k sqft2611 9th St N, Arlington, VA 22201New ConstructionMLS ID #VAAR2079644, JENNIFER RIDDLE, Pearson Smith Realty, LLC. Bright MLS
- $2,099,9005 bd5 ba4.6k sqft6947 28th St N, Arlington, VA 22213New ConstructionMLS ID #VAAR2077404, Paul Yeonas, Yeonas & Shafran Real Estate, LLC. Bright MLS
- $2,699,0006 bd6 ba5.5k sqft3233 4th St N, Arlington, VA 22201New ConstructionMLS ID #VAAR2080128, Michelle Sagatov, Washington Fine Properties. Bright MLS
- $2,675,0006 bd6 ba6.1k sqft1915 N Van Buren St, Arlington, VA 22205For SaleMLS ID #VAAR2079848, Jennifer Chow, RLAH @properties. Bright MLS
- $2,255,0005 bd5 ba4.7k sqft7500 Alaska Ave NW, Washington, DC 20012For SaleMLS ID #DCDC2280730, Demeji Awe-Johnson, Keller Williams Preferred Properties. Bright MLS
- $1,950,0006 bd4 ba3.7k sqft508 E Custis Ave, Alexandria, VA 22301For SaleMLS ID #VAAX2063926, Micki MacNaughton, TTR Sotheby's International Realty. Bright MLS
- $1,999,8885 bd6 ba5.5k sqft3020 Castle Rd, Falls Church, VA 22044New ConstructionMLS ID #VAFX2333572, Ali Farhadov, Compass. Bright MLS
- $1,999,9995 bd6 ba5.5k sqft3022 Castle Rd, Falls Church, VA 22044New ConstructionMLS ID #VAFX2310718, Sherif Abdalla, Compass. Bright MLS
- $2,369,0005 bd6 ba4.9k sqft8615 Acorn Cir, Vienna, VA 22180New ConstructionMLS ID #VAFX2343512, Viktorija Piano, Keller Williams Realty. Bright MLS
