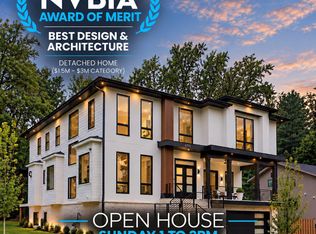
*Just Listed & Open Sat 1-3PM* Located in prime Ashton Heights, just moments from Clarendon, 3233 N 4th St presents a masterfully crafted, detached Coastal Craftsman offering a seamless blend of modern-day comfort and timeless sophistication. Built by Saffer Properties and designed by Bukont Homes, this brand-new construction offers refined luxury in a premier location—just 0.7 miles from Clarendon’s shops, restaurants, fitness boutiques, and the Virginia Square Metro, and only two blocks from two local parks and the neighborhood clubhouse. * * BUYER INCENTIVE: * * Qualified buyers may be eligible for a mortgage interest rate as low as 6.39%. The residence boasts 6 bedrooms, 2 home offices, 5 full bathrooms, and 1 half bathroom across 4 levels and approximately 5,500 total square feet. The main level impresses with soaring 10-foot ceilings and features an inviting foyer leading to a spacious office or main-level bedroom with an attached full bath. The gourmet kitchen features floor-to-ceiling custom cabinetry, quartz countertops and backsplash, under-cabinet lighting, a high-end appliance package with a paneled refrigerator, walk-in pantry, and large center island with seating for four. The breakfast area flows seamlessly into the adjoining family room, with easy access to the rear deck and flat backyard—perfect for indoor-outdoor entertaining. A formal dining room and large mudroom with built-in cabinetry and cubbies, connecting to the 2 car garage and side yard, complete the first floor. The second level features 9-foot ceilings and 3 bedroom suites, including the luxurious primary suite with a large walk-in closets and spa-inspired bath featuring heated floors, a wet room with a large soaking tub and shower, and dual vanities. A laundry room with a front-loading washer and dryer, an office, and a storage closet complete the second floor, providing additional comfort and functionality. The third level is home to two additional bedroom suites and a large family room. The multifunctional lower level provides a versatile retreat with a large recreation room, fitness room or sixth bedroom, full bath, media room, and direct access to the backyard. Located in one of Arlington’s most desirable neighborhoods, 3233 N 4th St offers a rare combination of privacy, luxury, and proximity to all that Clarendon has to offer. Zoned for Long Branch Elementary School, Thomas Jefferson Middle School, and Washington-Liberty High School. High end construction details & finishes include, Trex decking, R26 insulation in walls, R60 insulation in ceilings and attic, sealed garage floor, permeable paver driveway, 30-year architectural shingles, 10 foot ceilings on main level and 9 foot on upper & lower level, wide plank white oak hardwood floors on all levels, pre wired for AV & home security, 8 foot doors throughout, chrome finished plumbing fixtures, gnarled brass kitchen cabinet pulls, beverage fridge, 75 gallon high efficiency hot water heater w/ hot water recirculation pump, 3 zone heating and cooling system.
New construction
$2,699,000
3233 4th St N, Arlington, VA 22201
6beds
5,528sqft
Single Family Residence
Built in 2026
6,922 Square Feet Lot
$2,659,100 Zestimate®
$488/sqft
$-- HOA
What's special
Chrome finished plumbing fixturesTrex deckingInviting foyerPermeable paver drivewayWalk-in pantryStorage closetBeverage fridge
- 7 days
- 296
- 20
Likely to sell faster than
Zillow last checked:
Listing updated:
Listed by:
Michelle Sagatov 703-402-9361,
Washington Fine Properties (703) 721-3600
Source: Bright MLS,MLS#: VAAR2080128
Facts & features
Interior
Bedrooms & bathrooms
- Bedrooms: 6
- Bathrooms: 6
- Full bathrooms: 6
- Main level bathrooms: 1
- Main level bedrooms: 1
Rooms
- Room types: Living Room, Dining Room, Primary Bedroom, Bedroom 2, Bedroom 3, Bedroom 4, Bedroom 5, Kitchen, Game Room, Foyer, Breakfast Room, Exercise Room, Laundry, Office, Recreation Room, Storage Room, Media Room, Bedroom 6, Bathroom 2, Primary Bathroom, Full Bath
Primary bedroom
- Features: Attached Bathroom, Flooring - HardWood, Recessed Lighting, Walk-In Closet(s)
- Level: Upper
Bedroom 2
- Features: Attached Bathroom, Flooring - HardWood, Recessed Lighting
- Level: Upper
Bedroom 3
- Features: Attached Bathroom, Flooring - HardWood, Recessed Lighting
- Level: Upper
Bedroom 4
- Features: Attached Bathroom, Flooring - HardWood, Recessed Lighting
- Level: Upper
Bedroom 5
- Features: Attached Bathroom
- Level: Upper
Bedroom 6
- Features: Attached Bathroom
- Level: Upper
Primary bathroom
- Features: Soaking Tub, Bathroom - Walk-In Shower, Double Sink, Recessed Lighting, Flooring - Heated, Flooring - Ceramic Tile
- Level: Upper
Bathroom 2
- Features: Bathroom - Walk-In Shower, Countertop(s) - Quartz, Flooring - Ceramic Tile
- Level: Upper
Breakfast room
- Features: Dining Area, Flooring - HardWood, Recessed Lighting
- Level: Main
Dining room
- Features: Flooring - HardWood, Recessed Lighting, Formal Dining Room
- Level: Main
Exercise room
- Features: Recessed Lighting, Flooring - HardWood
- Level: Lower
Foyer
- Features: Flooring - HardWood
- Level: Main
Other
- Features: Attached Bathroom, Bathroom - Walk-In Shower, Countertop(s) - Quartz, Double Sink, Flooring - Ceramic Tile
- Level: Upper
Other
- Features: Flooring - Ceramic Tile, Bathroom - Walk-In Shower
- Level: Main
Game room
- Features: Recessed Lighting, Flooring - HardWood
- Level: Lower
Kitchen
- Features: Flooring - HardWood, Breakfast Bar, Breakfast Nook, Breakfast Room, Kitchen - Gas Cooking, Lighting - Pendants, Recessed Lighting, Pantry, Countertop(s) - Quartz
- Level: Main
Laundry
- Features: Flooring - Ceramic Tile, Recessed Lighting
- Level: Upper
Living room
- Features: Flooring - HardWood, Recessed Lighting
- Level: Main
Media room
- Features: Recessed Lighting, Flooring - HardWood
- Level: Lower
Mud room
- Features: Built-in Features, Recessed Lighting, Flooring - Ceramic Tile
- Level: Main
Office
- Features: Flooring - HardWood
- Level: Main
Office
- Features: Attached Bathroom, Flooring - HardWood, Recessed Lighting
- Level: Upper
Recreation room
- Features: Basement - Finished, Recessed Lighting, Flooring - HardWood
- Level: Lower
Recreation room
- Level: Upper
Storage room
- Level: Upper
Storage room
- Level: Lower
Heating
- Forced Air, Natural Gas
Cooling
- Central Air, Electric
Appliances
- Included: Microwave, Built-In Range, Down Draft, Dishwasher, Disposal, Dryer, Exhaust Fan, Oven, Oven/Range - Gas, Range Hood, Refrigerator, Six Burner Stove, Stainless Steel Appliance(s), Washer, Water Heater, Gas Water Heater
- Laundry: Upper Level, Laundry Room, Mud Room
Features
- Bathroom - Walk-In Shower, Breakfast Area, Combination Kitchen/Living, Entry Level Bedroom, Family Room Off Kitchen, Open Floorplan, Formal/Separate Dining Room, Eat-in Kitchen, Kitchen - Gourmet, Kitchen Island, Kitchen - Table Space, Pantry, Primary Bath(s), Recessed Lighting, Upgraded Countertops, Walk-In Closet(s), 9'+ Ceilings
- Flooring: Hardwood, Heated, Ceramic Tile, Wood
- Doors: Insulated
- Windows: Double Hung, Energy Efficient, Insulated Windows, Screens, Sliding
- Basement: Connecting Stairway,Finished,Interior Entry,Walk-Out Access
- Number of fireplaces: 1
- Fireplace features: Gas/Propane
Interior area
- Total structure area: 5,528
- Total interior livable area: 5,528 sqft
- Finished area above ground: 4,254
- Finished area below ground: 1,274
Property
Parking
- Total spaces: 4
- Parking features: Inside Entrance, Garage Door Opener, Garage Faces Side, Electric Vehicle Charging Station(s), Driveway, Attached
- Attached garage spaces: 2
- Uncovered spaces: 2
Accessibility
- Accessibility features: None
Features
- Levels: Four
- Stories: 4
- Patio & porch: Deck, Porch
- Pool features: None
- Fencing: Wood,Full,Aluminum
Lot
- Size: 6,922 Square Feet
- Features: Corner Lot/Unit
Details
- Additional structures: Above Grade, Below Grade
- Parcel number: 19044016
- Zoning: R6
- Special conditions: Standard
Construction
Type & style
- Home type: SingleFamily
- Architectural style: Craftsman
- Property subtype: Single Family Residence
Materials
- Other
- Foundation: Other, Slab
- Roof: Architectural Shingle
Condition
- Excellent
- New construction: Yes
- Year built: 2026
Details
- Builder name: Steve Bukont
Utilities & green energy
- Sewer: Public Sewer
- Water: Public
Community & HOA
Community
- Security: Main Entrance Lock
- Subdivision: Ashton Heights
HOA
- Has HOA: No
Location
- Region: Arlington
Financial & listing details
- Price per square foot: $488/sqft
- Tax assessed value: $1
- Annual tax amount: $12,042
- Date on market: 10/8/2026
- Listing agreement: Exclusive Right To Sell
- Ownership: Fee Simple
Estimated market value
$2,659,100
$2.53M - $2.79M
$10,314/mo
Price history
| Date | Event | Price |
|---|---|---|
| 10/8/2026 | Listed for sale | $2,699,000-3.4%$488/sqft |
Source:  Bright MLS #VAAR2080128 Report a problem Bright MLS #VAAR2080128 Report a problem | ||
| 10/1/2026 | Listing removed | $2,795,000$506/sqft |
Source: Bright MLS #VAAR2072636 Report a problem | ||
| 8/18/2026 | Price change | $2,795,000-2.8%$506/sqft |
Source: Bright MLS #VAAR2072636 Report a problem | ||
| 7/1/2026 | Listed for sale | $2,875,000$520/sqft |
Source: Bright MLS #VAAR2072636 Report a problem | ||
Public tax history
Tax history is unavailable.
Monthly payment
Est. payment
Payment breakdown
Explore the cost of this home by adjusting the details. Changes won't be saved.Climate risks
Neighborhood: Ashton Heights
Nearby schools
Schools provided by the listing agent
- Elementary: Long Branch
- Middle: Jefferson
- High: Washington-liberty
- District: Arlington County Public Schools
Source: Bright MLS. This data may not be complete. We recommend contacting the local school district to confirm school assignments for this home.


Similar homes
- $2,499,0006 bd6 ba4.9k sqft409 N Jackson St, Arlington, VA 22201New Construction

 MLS ID #VAAR2080406, Michelle Sagatov, Washington Fine Properties. Bright MLS
 - $2,675,0006 bd6 ba6.1k sqft1915 N Van Buren St, Arlington, VA 22205For Sale
 MLS ID #VAAR2079848, Jennifer Chow, RLAH @properties. Bright MLS
 - $2,950,0006 bd6 ba5.2k sqft800 N Danville St, Arlington, VA 22201New Construction
 MLS ID #VAAR2077066, Steve Watson, KW Metro Center. Bright MLS
 - $2,799,9506 bd8 ba6.4k sqft6913 Berkeley St, Falls Church, VA 22043New Construction
 MLS ID #VAFX2346212, Elliott Oliva, Keller Williams Realty. Bright MLS
 - $2,350,0005 bd6 ba4.8k sqft628 20th St S, Arlington, VA 22202For SaleMLS ID #VAAR2080152, Janet MILLION, Urban Living Real Estate, LLC. Bright MLS
- $2,900,0006 bd7 ba5.7k sqft2816 N Jefferson St, Arlington, VA 22207New ConstructionMLS ID #VAAR2079460, Olyvia Salyer, Berkshire Hathaway HomeServices RWTowne Realty. Bright MLS
- $2,264,9004 bd4 ba2.7k sqft2611 9th St N, Arlington, VA 22201New ConstructionMLS ID #VAAR2079644, JENNIFER RIDDLE, Pearson Smith Realty, LLC. Bright MLS
- $1,999,9004 bd6 ba4k sqft818 N Edgewood St, Arlington, VA 22201New ConstructionMLS ID #VAAR2078078, Tom Francis, Keller Williams Realty. Bright MLS
- $2,795,0007 bd8 ba6.6k sqft6523 16th St N, Arlington, VA 22205New ConstructionMLS ID #VAAR2078150, Deyi Awadallah, D.S.A. Properties & Investments LLC. Bright MLS
- $1,690,0006 bd5 ba4.2k sqft2707 1st St S, Arlington, VA 22204For SaleMLS ID #VAAR2078858, Donna Hamaker, RLAH @properties. Bright MLS
- $2,850,0005 bd6 ba6.2k sqft5613 Namakagan Rd, Bethesda, MD 20816For SaleMLS ID #MDMC2256458, Roby Thompson, Long & Foster Real Estate, Inc.. Bright MLS
- $2,600,0006 bd5 ba4.4k sqft5047 Macarthur Blvd NW, Washington, DC 20016New ConstructionMLS ID #DCDC2282128, Janice Pouch, Compass. Bright MLS
- $2,699,9996 bd6 ba7.4k sqft1915 Great Falls St, Mc Lean, VA 22101New ConstructionMLS ID #VAFX2306594, Nadia Khan, EXP Realty, LLC. Bright MLS
- $2,699,0006 bd7 ba6.2k sqft9117 Seven Locks Rd, Bethesda, MD 20817New ConstructionMLS ID #MDMC2253540, Steve Schuck, Compass. Bright MLS
- $2,199,5006 bd7 ba5.2k sqft6424 29th St N, Arlington, VA 22207New ConstructionMLS ID #VAAR2075188, Gina Baum, KW Metro Center. Bright MLS
- $2,699,9996 bd6 ba4.8k sqft5104 Fairglen Ln, Chevy Chase, MD 20815New ConstructionMLS ID #MDMC2248482, Joseph Bernstein, Compass. Bright MLS
- $1,750,0005 bd6 ba4.4k sqft2701 12th St S, Arlington, VA 22204New ConstructionMLS ID #VAAR2077874, Sami Gjoka Whittman, Proplocate Realty, LLC. Bright MLS
- $2,369,0005 bd6 ba4.9k sqft8615 Acorn Cir, Vienna, VA 22180New ConstructionMLS ID #VAFX2343512, Viktorija Piano, Keller Williams Realty. Bright MLS
- $2,795,0007 bd6 ba7k sqft6405 Olmi Landrith Dr, Alexandria, VA 22307New ConstructionMLS ID #VAFX2341406, Renzo Villacorta, Spring Hill Real Estate, LLC.. Bright MLS
