NEW CONSTRUCTION – MOVE-IN READY! Builder Incentive: Qualified buyers may be eligible for a mortgage interest rate as low as 4.99%. Contact us for details Welcome to a stunning new construction home in Arlington County steps from the metro infont of parkland. This expansive residence spans over 6200 square feet across three finished levels, boasting 6 bedrooms, 6 full baths, 2 half baths, 2 fireplaces, and an accessory dwelling/guest house above the oversized garage. Approaching the home, you're greeted by a striking facade blending white-washed red brick and pristine white hardiplank, complemented by sleek black window frames and gutters. A landscaped front yard leads to a covered porch with recessed lighting and ceiling fans, setting a welcoming tone. Inside, the foyer impresses with natural light pouring through expansive windows, illuminating gleaming white oak flooring that extends throughout. Details like 7" baseboards, recessed lighting, custom fixtures, and a state-of-the-art speaker system enhance the sophisticated ambiance. To the right of the foyer, glass doors open to a spacious office with a ceiling fan, ideal for work or reflection. To the left, a formal dining room accommodates 8-10 guests, perfect for entertaining. The heart of the home is the chef’s kitchen, featuring double islands with breakfast bars, custom pendant lighting, and two-tone shaker cabinets. It's equipped with two dishwashers, two sinks, a 42" gas range, pot-filler, microwave, and striking white quartz countertops with grey veins. Adjacent, the breakfast area flows into a large living/family room highlighted by a marble gas fireplace. French doors lead from the family room to a spacious Trex deck with outdoor lighting and speakers, overlooking a private backyard with lush greenery—a serene retreat. The main level also includes a thoughtfully designed half-bath and a mudroom with full-size washer and dryer, shaker cabinets, sink with disposal, and built-in storage bench with hooks. A glass entry door provides easy access to the rear. A large in-law suite with private entrance features a double closet, Sonos speakers, ceiling fan, and luxurious en-suite bath with marble vanity and spa shower. Ascending the staircase, custom picture frame molding lines the hallway leading to bedrooms with recessed lighting, ceiling fans, and additional amenities like a secondary washer and dryer. The master suite offers a tray ceiling, Sonos speakers, marble gas fireplace, walk-in closet with custom built-ins, and a luxurious spa-like bathroom with skylights, marble accents, soaking tub, and glass door spa shower with dual heads. Two generous bedrooms each boast walk-in closets and lavish baths, while two additional bedrooms share a large Jack and Jill bath. The fully finished basement features luxury vinyl flooring, recessed lights, Sonos speakers, and ample storage. A wet bar with quartz countertops and subway tile backsplash is perfect for entertaining, along with a movie room equipped for cinematic experiences. A half bath, bedroom with full bath, and finished storage room complete this level. An oversized one-car garage with a long driveway accommodates multiple vehicles, with an accessory dwelling/guest house above. This space includes a bedroom set, full bath, galley kitchen with appliances, utility closet with washer/dryer, and separate water heater and furnace. Meticulous attention to detail is evident throughout, from architecture and designer finishes to paint, flooring, moldings, cabinetry, fixtures, and utilities. This dream home blends luxury with convenience, offering proximity to shopping, dining, parks, and transit, including easy access to Pentagon, Amazon HQ2, Reagan National Airport, and Downtown D.C. Enjoy residing in a quiet neighborhood with access to 66, Falls Church Metro and VRE, and the shops Shopping Centre. Don’t miss this rare opportunity to own an exceptional home in a prime location on a wide lot backing to park land!
New construction
Price cut: $100K (10/20)
$2,695,000
6523 16th St N, Arlington, VA 22205
7beds
6,665sqft
Single Family Residence
Built in 2026
9,148 Square Feet Lot
$-- Zestimate®
$404/sqft
$-- HOA
What's special
- 22 hours
- 71
- 4
Zillow last checked:
Listing updated:
Listed by:
Deyi Awadallah 703-501-5252,
D.S.A. Properties & Investments LLC 7035015252,
Co-Listing Agent: Deyi S Awadallah 703-501-5252,
D.S.A. Properties & Investments LLC
Source: Bright MLS,MLS#: VAAR2081248
Facts & features
Interior
Bedrooms & bathrooms
- Bedrooms: 7
- Bathrooms: 7
- Full bathrooms: 6
- 1/2 bathrooms: 1
- Main level bathrooms: 2
- Main level bedrooms: 1
Basement
- Area: 2028
Heating
- Central, Natural Gas
Cooling
- Central Air, Electric
Appliances
- Included: Microwave, Built-In Range, Range, Cooktop, Dishwasher, Disposal, Dryer, Energy Efficient Appliances, Exhaust Fan, Extra Refrigerator/Freezer, Ice Maker, Instant Hot Water, Oven/Range - Gas, Range Hood, Refrigerator, Six Burner Stove, Stainless Steel Appliance(s), Washer, Water Heater, Tankless Water Heater, Gas Water Heater
- Laundry: Main Level, Upper Level
Features
- Attic, Soaking Tub, Bathroom - Stall Shower, Bathroom - Tub Shower, Breakfast Area, Built-in Features, Ceiling Fan(s), Chair Railings, Combination Kitchen/Dining, Crown Molding, Dining Area, Entry Level Bedroom, Family Room Off Kitchen, Open Floorplan, Formal/Separate Dining Room, Eat-in Kitchen, Kitchen - Gourmet, Kitchen Island, Kitchen - Table Space, Kitchenette, Primary Bath(s), Recessed Lighting, Sound System, Store/Office, Studio, Upgraded Countertops, Walk-In Closet(s), Bar, 9'+ Ceilings
- Flooring: Carpet, Ceramic Tile, Hardwood, Luxury Vinyl, Other, Wood
- Windows: Skylight(s)
- Basement: Connecting Stairway,Full,Finished,Improved,Interior Entry,Exterior Entry,Sump Pump,Walk-Out Access,Windows
- Number of fireplaces: 2
- Fireplace features: Gas/Propane
Interior area
- Total structure area: 6,665
- Total interior livable area: 6,665 sqft
- Finished area above ground: 4,637
- Finished area below ground: 2,028
Property
Parking
- Total spaces: 5
- Parking features: Garage Door Opener, Driveway, On Street, Detached, Other
- Garage spaces: 1
- Uncovered spaces: 4
- Details: Garage Sqft: 500
Accessibility
- Accessibility features: None
Features
- Levels: Three
- Stories: 3
- Patio & porch: Deck, Porch
- Exterior features: Sidewalks, Lighting
- Pool features: None
Lot
- Size: 9,148 Square Feet
Details
- Additional structures: Above Grade, Below Grade
- Parcel number: 11019020
- Zoning: R-6
- Special conditions: Standard
Construction
Type & style
- Home type: SingleFamily
- Architectural style: Traditional
- Property subtype: Single Family Residence
Materials
- Brick
- Foundation: Other
- Roof: Architectural Shingle
Condition
- Excellent
- New construction: Yes
- Year built: 2026
Utilities & green energy
- Sewer: Public Sewer
- Water: Public
Community & HOA
Community
- Security: Smoke Detector(s), Exterior Cameras
- Subdivision: Falls Church Park
HOA
- Has HOA: No
Location
- Region: Arlington
Financial & listing details
- Price per square foot: $404/sqft
- Tax assessed value: $833,200
- Annual tax amount: $8,607
- Date on market: 10/20/2026
- Listing agreement: Exclusive Agency
- Ownership: Fee Simple
Estimated market value
Not available
Estimated sales range
Not available
Not available
Price history
| Date | Event | Price |
|---|---|---|
| 10/20/2026 | Price change | $2,695,000-3.6%$404/sqft |
Source:  Bright MLS #VAAR2081248 Report a problem Bright MLS #VAAR2081248 Report a problem | ||
| 8/12/2026 | Listed for sale | $2,795,000+228.8%$419/sqft |
Source: Bright MLS #VAAR2078150 Report a problem | ||
| 10/21/2024 | Sold | $850,000$128/sqft |
Source: Bright MLS #VAAR2048940 Report a problem | ||
| 9/22/2024 | Pending sale | $850,000$128/sqft |
Source: Bright MLS #VAAR2048940 Report a problem | ||
| 9/21/2024 | Contingent | $850,000$128/sqft |
Source: Bright MLS #VAAR2048940 Report a problem | ||
| 9/20/2024 | Listed for sale | $850,000$128/sqft |
Source: Bright MLS #VAAR2048940 Report a problem | ||
Public tax history
| Year | Property taxes | Tax assessment |
|---|---|---|
| 2025 | $8,607 +0.7% | $833,200 +0.7% |
| 2024 | $8,548 +0% | $827,500 -0.3% |
| 2023 | $8,547 +6.6% | $829,800 +6.6% |
| 2022 | $8,016 +12.3% | $778,300 +12.3% |
| 2021 | $7,140 +6.4% | $693,200 +6% |
| 2020 | $6,711 +4% | $654,100 +4% |
| 2019 | $6,452 +4.8% | $628,900 +2.8% |
| 2018 | $6,155 +3.3% | $611,800 +3.3% |
| 2017 | $5,958 +121.5% | $592,200 +9.1% |
| 2016 | $2,689 -50.8% | $542,700 -1.1% |
| 2015 | $5,467 +8.4% | $548,900 +8.3% |
| 2014 | $5,046 -1.2% | $506,600 -0.2% |
| 2013 | $5,107 +3.7% | $507,700 |
| 2012 | $4,925 +1.6% | -- |
| 2011 | $4,847 | -- |
| 2009 | -- | -- |
| 2008 | -- | -- |
| 2007 | -- | -- |
| 2006 | -- | -- |
| 2005 | -- | -- |
| 2004 | -- | -- |
| 2003 | -- | -- |
| 2002 | -- | -- |
| 2001 | -- | $209,800 |
Find assessor info on the county website
Monthly payment
Est. payment
Payment breakdown
Explore the cost of this home by adjusting the details. Changes won't be saved.Climate risks
Neighborhood: Arlington-East Falls
Nearby schools
Schools provided by the listing agent
- Elementary: Tuckahoe
- Middle: Williamsburg
- High: Yorktown
- District: Arlington County Public Schools
Source: Bright MLS. This data may not be complete. We recommend contacting the local school district to confirm school assignments for this home.

Similar homes
- $2,900,0007 bd8 ba7k sqft3325 N Kensington St, Arlington, VA 22207For Sale
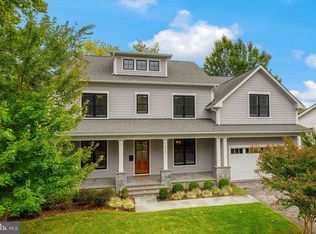
 MLS ID #VAAR2077804, Diane Lewis, Washington Fine Properties, LLC. Bright MLS
 - $2,680,0006 bd7 ba5.9k sqft5510 Brite Dr, Bethesda, MD 20817For Sale
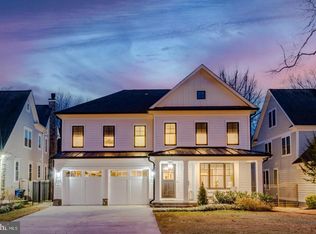 MLS ID #MDMC2260766, H. Joe Faraji, Long & Foster Real Estate, Inc.. Bright MLS
 - $2,699,0006 bd6 ba5.5k sqft3233 4th St N, Arlington, VA 22201New Construction
 MLS ID #VAAR2080128, Michelle Sagatov, Washington Fine Properties. Bright MLS
 - $2,799,9506 bd8 ba6.4k sqft6913 Berkeley St, Falls Church, VA 22043New Construction
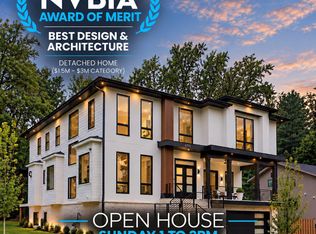 MLS ID #VAFX2346212, Elliott Oliva, Keller Williams Realty. Bright MLS
 - $3,149,0007 bd8 ba6.7k sqft2816 N Tuckahoe St, Arlington, VA 22213New ConstructionMLS ID #VAAR2078748, Derek Huetinck, Beacon Crest Real Estate LLC. Bright MLS
- $2,900,0006 bd7 ba5.7k sqft2816 N Jefferson St, Arlington, VA 22207New ConstructionMLS ID #VAAR2079460, Olyvia Salyer, Berkshire Hathaway HomeServices RWTowne Realty. Bright MLS
- $2,699,9996 bd6 ba7.4k sqft1915 Great Falls St, Mc Lean, VA 22101New ConstructionMLS ID #VAFX2306594, Nadia Khan, EXP Realty, LLC. Bright MLS
- $2,888,8887 bd8 ba7.5k sqft1905 Lamson Pl, Mc Lean, VA 22101New ConstructionMLS ID #VAFX2342864, Hui Zhang, Innovation Properties, LLC. Bright MLS
- $2,499,0006 bd6 ba4.9k sqft409 N Jackson St, Arlington, VA 22201New ConstructionMLS ID #VAAR2080406, Michelle Sagatov, Washington Fine Properties. Bright MLS
- $2,850,0007 bd9 ba7k sqft1435 Mayflower Dr, Mc Lean, VA 22101For SaleMLS ID #VAFX2339988, Leo Lee, TTR Sotheby's International Realty. Bright MLS
- $2,099,9006 bd5 ba6.5k sqft6512 Williamsburg Blvd, Arlington, VA 22213New ConstructionMLS ID #VAAR2079662, Deyi Awadallah, D.S.A. Properties & Investments LLC. Bright MLS
- $2,545,0006 bd7 ba6.4k sqft107 Yeonas Dr SE, Vienna, VA 22180New ConstructionBright MLS
- $2,699,0006 bd7 ba6.2k sqft9117 Seven Locks Rd, Bethesda, MD 20817New ConstructionMLS ID #MDMC2253540, Steve Schuck, Compass. Bright MLS
- $3,258,8887 bd8 ba9.6k sqft2101 Grayson Pl, Falls Church, VA 22043New ConstructionMLS ID #VAFX2344940, Hui Zhang, Innovation Properties, LLC. Bright MLS
- $2,525,0006 bd7 ba6.3k sqft906 Hillcrest Dr SW, Vienna, VA 22180New ConstructionBright MLS
- $2,999,9006 bd6 ba7.6k sqft5644 Bent Branch Rd, Bethesda, MD 20816For SaleMLS ID #MDMC2254786, Jennifer Knoll, Compass. Bright MLS
