Set in the heart of Vienna, 107 Yeonas is a beautifully executed residence by BDR Homes, where thoughtful architecture, refined interiors, and generous living spaces come together in an exceptional setting. Spanning three finished levels, the home has been designed with an effortless flow between everyday living and entertaining. The main level is anchored by a beautifully appointed kitchen and breakfast area that open to the living room, creating a warm and inviting center of the home. A separate dining area offers an elegant setting for more formal gatherings, while a main level bedroom with full bath provides flexibility for guests, extended stays, or a private home office. The upper level continues with a spacious loft, offering an intimate secondary living space, along with generously proportioned bedrooms and well appointed baths. The primary suite is a standout, distinguished by a beautiful vaulted ceiling that brings both architectural character and a wonderful sense of volume to the room. A generous walk in closet and thoughtfully finished primary bath complete the private retreat. An upper level laundry room adds everyday convenience. Designed with entertaining in mind, the finished lower level offers an expansive recreation room with a wet bar, a dedicated media room, an additional bedroom, and full bath. The media room creates a distinct destination for movie nights and entertainment, while the surrounding spaces offer flexibility for guests, fitness, and recreation. Outside, a spacious yard creates a wonderful extension of the home, offering ample room for outdoor entertaining, play, and quiet evenings at home. The setting feels residential and private while remaining remarkably convenient to the best of Vienna. Located within the sought after Madison High School pyramid, the home is just minutes from the shops, dining, cafés, parks, and community life of the Town of Vienna, with the Vienna Metro and major commuter routes nearby. Beautifully proportioned, thoughtfully designed, and ideally situated, 107 Yeonas offers a sophisticated take on modern Vienna living and an exceptional opportunity to experience the craftsmanship of BDR Homes.
New construction
$2,595,000
107 Yeonas Dr SE, Vienna, VA 22180
6beds
6,434sqft
Single Family Residence
Built in 2026
0.3 Acres Lot
$2,552,500 Zestimate®
$403/sqft
$-- HOA
What's special
Well appointed bathsThree finished levelsWet barThoughtfully finished primary bathRefined interiorsThoughtful architectureGenerous living spaces
- 13 days
- 682
- 53
Zillow last checked:
Listing updated:
Listed by:
Corey Dutko 571-200-4501,
EXP Realty, LLC (866) 825-7169,
Co-Listing Agent: Pauline Gunther 703-203-0805,
EXP Realty, LLC
Source: Bright MLS,MLS#: VAFX2337524
Facts & features
Interior
Bedrooms & bathrooms
- Bedrooms: 6
- Bathrooms: 7
- Full bathrooms: 6
- 1/2 bathrooms: 1
- Main level bathrooms: 2
- Main level bedrooms: 1
Basement
- Area: 1798
Heating
- Central, Natural Gas
Cooling
- Central Air, Electric
Appliances
- Included: Gas Water Heater
Features
- Basement: Finished,Walk-Out Access
- Has fireplace: No
Interior area
- Total structure area: 6,434
- Total interior livable area: 6,434 sqft
- Finished area above ground: 4,636
- Finished area below ground: 1,798
Property
Parking
- Total spaces: 2
- Parking features: Garage Faces Front, Attached
- Attached garage spaces: 2
Accessibility
- Accessibility features: Accessible Hallway(s)
Features
- Levels: Three
- Stories: 3
- Pool features: None
Lot
- Size: 0.3 Acres
Details
- Additional structures: Above Grade, Below Grade
- Parcel number: 0482032592
- Zoning: RS-10
- Special conditions: Standard
Construction
Type & style
- Home type: SingleFamily
- Architectural style: Colonial
- Property subtype: Single Family Residence
Materials
- HardiPlank Type
- Foundation: Concrete Perimeter
Condition
- Excellent
- New construction: Yes
- Year built: 2026
Utilities & green energy
- Sewer: Public Sewer
- Water: Public
Community & HOA
Community
- Subdivision: Vienna Woods
HOA
- Has HOA: No
Location
- Region: Vienna
Financial & listing details
- Price per square foot: $403/sqft
- Tax assessed value: $511,140
- Annual tax amount: $11,333
- Date on market: 8/27/2026
- Listing agreement: Exclusive Right To Sell
- Ownership: Fee Simple
Estimated market value
$2,552,500
$2.42M - $2.68M
$5,613/mo
Price history
| Date | Event | Price |
|---|---|---|
| 8/27/2026 | Listed for sale | $2,595,000+180.5%$403/sqft |
Source:  Bright MLS #VAFX2337524 Report a problem Bright MLS #VAFX2337524 Report a problem | ||
| 8/29/2025 | Sold | $925,000+2.8%$144/sqft |
Source: Bright MLS #VAFX2258100 Report a problem | ||
| 7/25/2025 | Pending sale | $899,900$140/sqft |
Source: Bright MLS #VAFX2258142 Report a problem | ||
| 7/25/2025 | Listed for sale | $899,900$140/sqft |
Source: Bright MLS #VAFX2258100 Report a problem | ||
Public tax history
| Year | Property taxes | Tax assessment |
|---|---|---|
| 2025 | $9,697 +4.4% | $838,810 +4.6% |
| 2024 | $9,288 +5.9% | $801,740 +3.1% |
| 2023 | $8,774 +8.3% | $777,530 +9.7% |
| 2022 | $8,102 | $708,500 +7.9% |
| 2021 | -- | $656,430 +5.1% |
| 2020 | $7,392 +2.6% | $624,580 +2.6% |
| 2019 | $7,204 +2.2% | $608,670 +2.2% |
| 2018 | $7,051 +6.5% | $595,790 +4.5% |
| 2017 | $6,621 +435.2% | $570,290 +3.7% |
| 2016 | $1,237 -79% | $549,790 +4.1% |
| 2015 | $5,894 -13.6% | $528,170 +3.9% |
| 2014 | $6,821 | $508,170 +8.8% |
| 2013 | -- | $467,090 +8.3% |
| 2012 | -- | $431,400 -1.6% |
| 2011 | -- | $438,460 +11.3% |
| 2010 | -- | $394,120 -10.4% |
| 2009 | -- | $439,970 -12.6% |
| 2008 | -- | $503,200 |
| 2007 | -- | $503,200 +68.2% |
| 2003 | -- | $299,250 +20.4% |
| 2002 | -- | $248,550 |
Find assessor info on the county website
Monthly payment
Est. payment
Payment breakdown
Explore the cost of this home by adjusting the details. Changes won't be saved.Climate risks
Neighborhood: 22180
Nearby schools
Schools provided by the listing agent
- Elementary: Cunningham Park
- Middle: Thoreau
- High: Madison
- District: Fairfax County Public Schools
Source: Bright MLS. This data may not be complete. We recommend contacting the local school district to confirm school assignments for this home.

Similar homes
- $2,224,9006 bd7 ba5.5k sqft619 Truman Cir SW, Vienna, VA 22180New Construction

 MLS ID #VAFX2326424, JENNIFER RIDDLE, Pearson Smith Realty, LLC. Bright MLS
 - $2,194,0006 bd7 ba5.8k sqft719 Meadow Ln SW, Vienna, VA 22180New Construction
 MLS ID #VAFX2322764, Venugopal Ravva, Maram Realty, LLC. Bright MLS
 - $2,669,5006 bd6 ba7.1k sqft9437 Old Courthouse Rd, Vienna, VA 22182New Construction
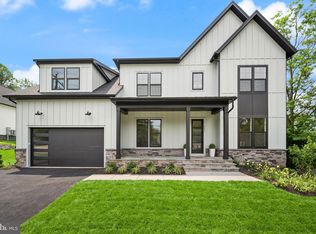 MLS ID #VAFX2332218, JENNIFER RIDDLE, Pearson Smith Realty, LLC. Bright MLS
 - $2,625,0006 bd7 ba7.2k sqft9313 Coronado Ter, Fairfax, VA 22031New Construction
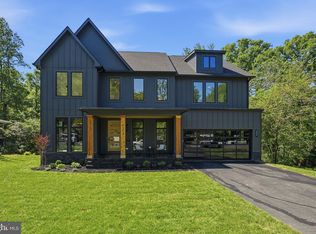 MLS ID #VAFX2281082, Corey Dutko, EXP Realty, LLC. Bright MLS
 - $3,400,0007 bd8 ba7.2k sqft202 Branch Rd SE, Vienna, VA 22180For SaleMLS ID #VAFX2314810, Missy Bell, Long & Foster Real Estate, Inc.. Bright MLS
- $2,395,0006 bd5 ba4.9k sqft1207 Offutt Dr, Falls Church, VA 22046New ConstructionMLS ID #VAFA2004156, Deyi Awadallah, D.S.A. Properties & Investments LLC. Bright MLS
- $2,849,9506 bd8 ba6.4k sqft6913 Berkeley St, Falls Church, VA 22043New ConstructionMLS ID #VAFX2336552, Elliott Oliva, Keller Williams Realty. Bright MLS
- $2,695,0006 bd6 ba5.6k sqft508 Meridian St, Falls Church, VA 22046New ConstructionMLS ID #VAFA2004010, Will Gaskins, KW United. Bright MLS
- $2,750,0006 bd8 ba6.6k sqft8023 Lewinsville Rd, Mc Lean, VA 22102New ConstructionMLS ID #VAFX2277936, Nita Neri, Samson Properties. Bright MLS
- $3,180,0006 bd7 ba7.4k sqft8011 Lewinsville Rd, Mc Lean, VA 22102New ConstructionMLS ID #VAFX2334124, Nita Neri, Samson Properties. Bright MLS
- $2,795,0007 bd8 ba6.6k sqft6523 16th St N, Arlington, VA 22205New ConstructionMLS ID #VAAR2078150, Deyi Awadallah, D.S.A. Properties & Investments LLC. Bright MLS
- $2,675,0006 bd5 ba4.4k sqft5047 Macarthur Blvd NW, Washington, DC 20016New ConstructionMLS ID #DCDC2282128, Janice Pouch, Compass. Bright MLS
- $2,699,9006 bd7 ba6.3k sqft1436 Layman St, Mc Lean, VA 22101New ConstructionMLS ID #VAFX2255754, Billy Samson, Samson Properties. Bright MLS
- $2,995,0006 bd8 ba5.7k sqft999 N Tuckahoe St, Falls Church, VA 22046New ConstructionMLS ID #VAFA2003662, Kay Houghton, EXP Realty, LLC. Bright MLS
- $2,590,0005 bd6 ba5.3k sqft414 N Monroe St, Arlington, VA 22201For SaleMLS ID #VAAR2074972, Brian MacMahon, Sheridan-MacMahon Ltd.. Bright MLS
- $2,875,0008 bd9 ba6.5k sqft6801 Crutchfield St, Falls Church, VA 22043New ConstructionMLS ID #VAFX2302982, Gabrielle Witkin, TTR Sotheby's International Realty. Bright MLS
- $2,980,0006 bd8 ba6.7k sqft1935 Foxhall Rd, Mc Lean, VA 22101New ConstructionMLS ID #VAFX2287446, Nita Neri, Samson Properties. Bright MLS
- $2,199,5006 bd7 ba5.2k sqft6424 29th St N, Arlington, VA 22207New ConstructionMLS ID #VAAR2075188, Gina Baum, KW Metro Center. Bright MLS
- $2,988,8887 bd8 ba7.5k sqft1905 Lamson Pl, Mc Lean, VA 22101New ConstructionMLS ID #VAFX2335140, Hui Zhang, Innovation Properties, LLC. Bright MLS
- $2,179,9008 bd7 ba7k sqft4008 Burke Station Rd, Fairfax, VA 22032New ConstructionMLS ID #VAFC2008494, John Saab, Samson Properties. Bright MLS
