Visit our Open House this Saturday and Sunday from 1:00pm to 4:00pm. IMMEDIATE DELIVERY - *Move In Ready! Welcome to the Town of Vienna—where small-town charm meets everyday convenience! Just minutes from shopping and top-rated restaurants. This incredible location offers the perfect blend of walkability, community, and lifestyle. Enjoy year-round events like Oktoberfest, Viva Vienna, and the beloved Halloween Parade, all while being part of a close-knit, vibrant neighborhood. Introducing The Foxmoor by Evergreene Homes—an exceptional new construction opportunity in the sought-after Vienna Woods neighborhood. Conveniently situated with quick access to major routes like Route 123, I-66, and I-495. The Foxmoor showcases our Platinum Package and the featuring upgrades; a Designer Kitchen features cabinets up to the 10’ ceilings on the main level, elegant quartz countertops, a GE Café Series stainless-steel appliance package with a 36” gas range, and an oversized island with seating. The Kitchen flows seamlessly into the expansive Family Room, highlighted with decorative beams on the ceiling and a 50” wide sleek modern gas fireplace. A bright and spacious Morning Room offers the perfect spot for casual dining or a relaxing lounge area. A formal Dining Room provides additional space for hosting, while the Mudroom provides everyday convenience. A main-level Guest Suite with a private full bath offers versatile space, ideal for visiting friends or extended stays. On the upper level you’ll find hardwood flooring in the hallway, a luxurious Owner’s Suite featuring a spa-style bath with a spacious walk-in shower and freestanding soaking tub, and three secondary Bedrooms— all with their own private en-suite baths. The finished lower level extends your living space with a spacious recreation room, media room, an additional bedroom, and a full bathroom—perfect for guests, a home office, or a private retreat. EVERGREENE QUALITY: Every Evergreene home is thoughtfully crafted with features designed for long-term comfort and peace of mind. Standard inclusions in the Ellise are a whole-house ventilation, humidifier, electronic air cleaner, abundant recessed lighting, upgraded 2x6 framing, superior thermal insulation, a built in pest control system in exterior walls, and a best-in-class 10-year transferable builder’s warranty.
New construction
Price cut: $30.4K (10/9)
$2,194,500
619 Truman Cir SW, Vienna, VA 22180
6beds
5,530sqft
Single Family Residence
Built in 2026
0.28 Acres Lot
$2,179,900 Zestimate®
$397/sqft
$-- HOA
What's special
Whole-house ventilationElegant quartz countertopsElectronic air cleanerAbundant recessed lightingOversized island with seatingFormal dining roomMedia room
- 78 days
- 550
- 16
Zillow last checked:
Listing updated:
Listed by:
JENNIFER RIDDLE 571-442-1193,
Pearson Smith Realty, LLC 571-386-1075
Source: Bright MLS,MLS#: VAFX2326424
Facts & features
Interior
Bedrooms & bathrooms
- Bedrooms: 6
- Bathrooms: 7
- Full bathrooms: 6
- 1/2 bathrooms: 1
- Main level bathrooms: 2
- Main level bedrooms: 1
Rooms
- Room types: Living Room, Dining Room, Primary Bedroom, Sitting Room, Bedroom 2, Bedroom 3, Bedroom 4, Bedroom 5, Kitchen, Family Room, Foyer, Breakfast Room, Bedroom 1, Laundry, Recreation Room, Media Room, Bathroom 1, Bathroom 2, Bathroom 3, Primary Bathroom, Full Bath, Half Bath
Primary bedroom
- Features: Walk-In Closet(s), Primary Bedroom - Sitting Area, Attached Bathroom, Flooring - HardWood
- Level: Upper
- Area: 270 Square Feet
- Dimensions: 15 X 18
Bedroom 1
- Features: Flooring - HardWood, Attached Bathroom
- Level: Main
- Area: 176 Square Feet
- Dimensions: 11 X 16
Bedroom 2
- Features: Flooring - Carpet, Walk-In Closet(s), Attached Bathroom
- Level: Upper
- Area: 156 Square Feet
- Dimensions: 12 X 13
Bedroom 3
- Features: Flooring - Carpet, Attached Bathroom
- Level: Upper
- Area: 144 Square Feet
- Dimensions: 12 X 12
Bedroom 4
- Features: Flooring - Carpet, Attached Bathroom
- Level: Upper
- Area: 168 Square Feet
- Dimensions: 14 X 12
Bedroom 5
- Features: Flooring - Carpet, Attached Bathroom
- Level: Lower
- Area: 192 Square Feet
- Dimensions: 12 X 16
Primary bathroom
- Features: Flooring - Ceramic Tile, Double Sink, Soaking Tub, Bathroom - Walk-In Shower
- Level: Upper
Bathroom 1
- Features: Flooring - Ceramic Tile, Bathroom - Walk-In Shower
- Level: Main
Bathroom 2
- Features: Flooring - Ceramic Tile, Bathroom - Tub Shower
- Level: Upper
Bathroom 3
- Features: Flooring - Ceramic Tile, Bathroom - Tub Shower
- Level: Upper
Breakfast room
- Features: Flooring - HardWood
- Level: Main
- Area: 228 Square Feet
- Dimensions: 19 X 12
Dining room
- Features: Flooring - HardWood
- Level: Main
- Area: 168 Square Feet
- Dimensions: 12 X 14
Family room
- Features: Flooring - HardWood, Fireplace - Gas
- Level: Main
- Area: 320 Square Feet
- Dimensions: 20 X 16
Foyer
- Features: Flooring - HardWood
- Level: Main
Other
- Features: Flooring - Ceramic Tile, Bathroom - Tub Shower
- Level: Upper
Other
- Features: Flooring - Ceramic Tile, Bathroom - Tub Shower
- Level: Lower
Half bath
- Features: Flooring - HardWood
- Level: Main
Kitchen
- Features: Flooring - HardWood, Kitchen - Gas Cooking, Pantry, Kitchen Island, Countertop(s) - Quartz, Eat-in Kitchen
- Level: Main
- Area: 340 Square Feet
- Dimensions: 20 X 17
Laundry
- Features: Flooring - Ceramic Tile
- Level: Upper
Living room
- Features: Flooring - HardWood
- Level: Main
- Area: 144 Square Feet
- Dimensions: 12 X 12
Media room
- Features: Flooring - Carpet
- Level: Lower
- Area: 240 Square Feet
- Dimensions: 20 X 12
Mud room
- Features: Flooring - HardWood
- Level: Main
Recreation room
- Features: Flooring - Carpet
- Level: Lower
- Area: 1400 Square Feet
- Dimensions: 50 X 28
Sitting room
- Features: Flooring - HardWood
- Level: Upper
- Area: 132 Square Feet
- Dimensions: 11 X 12
Heating
- Forced Air, Central, Humidity Control, Programmable Thermostat, Zoned, Natural Gas
Cooling
- Air Purification System, Central Air, Heat Pump, Programmable Thermostat, Exhaust Fan, Whole House Fan, Electric
Appliances
- Included: Microwave, Dishwasher, Disposal, Energy Efficient Appliances, Humidifier, Double Oven, Range Hood, Refrigerator, Stainless Steel Appliance(s), Water Heater, Oven/Range - Gas, Gas Water Heater
- Laundry: Upper Level, Washer/Dryer Hookups Only, Laundry Room, Mud Room
Features
- Air Filter System, Attic/House Fan, Soaking Tub, Bathroom - Tub Shower, Bathroom - Walk-In Shower, Dining Area, Family Room Off Kitchen, Open Floorplan, Formal/Separate Dining Room, Eat-in Kitchen, Kitchen - Gourmet, Kitchen Island, Kitchen - Table Space, Pantry, Primary Bath(s), Walk-In Closet(s), 9'+ Ceilings, Dry Wall
- Flooring: Carpet, Ceramic Tile, Concrete, Hardwood
- Doors: Insulated
- Windows: Energy Efficient, Low Emissivity Windows
- Basement: Connecting Stairway,Partial,Interior Entry,Exterior Entry,Sump Pump,Water Proofing System,Windows,Partially Finished
- Number of fireplaces: 1
- Fireplace features: Gas/Propane
Interior area
- Total structure area: 5,530
- Total interior livable area: 5,530 sqft
- Finished area above ground: 4,018
- Finished area below ground: 1,512
Property
Parking
- Total spaces: 6
- Parking features: Garage Faces Front, Garage Door Opener, Inside Entrance, Asphalt, Attached, Driveway, On Street
- Attached garage spaces: 2
- Uncovered spaces: 4
Accessibility
- Accessibility features: None
Features
- Levels: Three
- Stories: 3
- Exterior features: Sidewalks, Street Lights, Lighting, Rain Gutters
- Pool features: None
- Has view: Yes
- View description: Garden
Lot
- Size: 0.28 Acres
Details
- Additional structures: Above Grade, Below Grade
- Parcel number: 0482 03G 0059
- Zoning: 904
- Special conditions: Standard
Construction
Type & style
- Home type: SingleFamily
- Architectural style: Transitional,Colonial
- Property subtype: Single Family Residence
Materials
- Advanced Framing, Asphalt, Batts Insulation, Blown-In Insulation, Cement Siding, CPVC/PVC, Frame, HardiPlank Type, Masonry, Rough-In Plumbing, Tile
- Foundation: Concrete Perimeter, Passive Radon Mitigation, Pillar/Post/Pier, Slab
- Roof: Architectural Shingle,Asphalt
Condition
- Excellent
- New construction: Yes
- Year built: 2026
Details
- Builder model: Foxmoor A
- Builder name: Evergreene Homes
Utilities & green energy
- Electric: 200+ Amp Service
- Sewer: Private Sewer
- Water: Public
- Utilities for property: Electricity Available, Natural Gas Available, Sewer Available, Water Available
Community & HOA
Community
- Security: Carbon Monoxide Detector(s), Security System
- Subdivision: Vienna Woods
HOA
- Has HOA: No
Location
- Region: Vienna
Financial & listing details
- Price per square foot: $397/sqft
- Tax assessed value: $834,090
- Annual tax amount: $9,662
- Date on market: 7/24/2026
- Listing agreement: Exclusive Right To Sell
- Ownership: Fee Simple
Estimated market value
$2,179,900
$2.07M - $2.29M
$7,049/mo
Price history
| Date | Event | Price |
|---|---|---|
| 10/9/2026 | Price change | $2,194,500-1.4%$397/sqft |
Source:  Bright MLS #VAFX2326424 Report a problem Bright MLS #VAFX2326424 Report a problem | ||
| 8/25/2026 | Price change | $2,224,900-2.8%$402/sqft |
Source: Bright MLS #VAFX2326424 Report a problem | ||
| 7/24/2026 | Listed for sale | $2,289,900+21.2%$414/sqft |
Source: Bright MLS #VAFX2326424 Report a problem | ||
| 12/4/2025 | Listing removed | $1,889,900$342/sqft |
Source: Bright MLS #VAFX2244278 Report a problem | ||
| 7/31/2025 | Price change | $1,889,900+0%$342/sqft |
Source: Bright MLS #VAFX2244278 Report a problem | ||
| 6/2/2025 | Listed for sale | $1,889,500$342/sqft |
Source: Bright MLS #VAFX2244278 Report a problem | ||
Public tax history
Tax history is unavailable.
Monthly payment
Est. payment
Payment breakdown
Explore the cost of this home by adjusting the details. Changes won't be saved.Climate risks
Neighborhood: 22180
Nearby schools
Schools provided by the listing agent
- Elementary: Marshall Road
- Middle: Thoreau
- High: Madison
- District: Fairfax County Public Schools
Source: Bright MLS. This data may not be complete. We recommend contacting the local school district to confirm school assignments for this home.

Similar homes
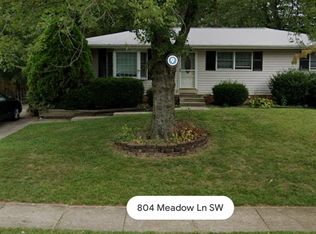
- $2,199,0006 bd7 ba5.6k sqft1022 Hillcrest Dr SW, Vienna, VA 22180New Construction
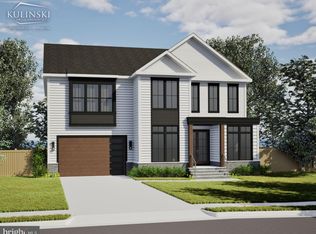
 MLS ID #VAFX2331324, Laurel Donaldson, Pearson Smith Realty, LLC. Bright MLS
 - $2,369,0005 bd6 ba4.9k sqft8615 Acorn Cir, Vienna, VA 22180New Construction
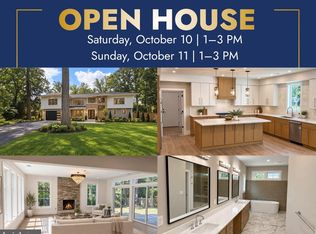 MLS ID #VAFX2343512, Viktorija Piano, Keller Williams Realty. Bright MLS
 - $1,884,3006 bd6 ba4.8k sqft611 Tapawingo Rd SW, Vienna, VA 22180New Construction
 MLS ID #VAFX2325752, JENNIFER RIDDLE, Pearson Smith Realty, LLC. Bright MLS
 - $2,525,0006 bd7 ba6.3k sqft906 Hillcrest Dr SW, Vienna, VA 22180New Construction
 MLS ID #VAFX2340272, Corey Dutko, EXP Realty, LLC. Bright MLS
 - $2,545,0006 bd7 ba6.4k sqft107 Yeonas Dr SE, Vienna, VA 22180New ConstructionMLS ID #VAFX2337524, Corey Dutko, EXP Realty, LLC. Bright MLS
- $1,910,5005 bd6 ba4.4k sqft1103 Desale St SW, Vienna, VA 22180New ConstructionMLS ID #VAFX2313464, JENNIFER RIDDLE, Pearson Smith Realty, LLC. Bright MLS
- $2,378,5006 bd6 ba6.4k sqft2315 Stryker Ave, Vienna, VA 22181New ConstructionMLS ID #VAFX2303742, JENNIFER RIDDLE, Pearson Smith Realty, LLC. Bright MLS
- $2,474,5006 bd6 ba6k sqft9435 Old Courthouse Rd, Vienna, VA 22182New ConstructionBright MLS
- $2,949,5007 bd7 ba7.6k sqft318 Center St N, Vienna, VA 22180New ConstructionMLS ID #VAFX2335050, JENNIFER RIDDLE, Pearson Smith Realty, LLC. Bright MLS
- $1,900,0005 bd5 ba6.2k sqft7606 Leonard Dr, Falls Church, VA 22043For SaleMLS ID #VAFX2344444, Daniel Kotz, Serhant. Bright MLS
- $2,494,5006 bd6 ba7.1k sqft9437 Old Courthouse Rd, Vienna, VA 22182New ConstructionBright MLS
- $2,399,0006 bd6 ba7.7k sqft2232 N Underwood St, Falls Church, VA 22043For SaleMLS ID #VAFX2330100, Rong Ma, Libra Realty, LLC. Bright MLS
- $2,099,9996 bd9 ba6.9k sqft4055 Thornton St, Annandale, VA 22003For SaleMLS ID #VAFX2337802, Leah Molina, Samson Properties. Bright MLS
- $2,099,9005 bd5 ba4.6k sqft6947 28th St N, Arlington, VA 22213New ConstructionMLS ID #VAAR2077404, Paul Yeonas, Yeonas & Shafran Real Estate, LLC. Bright MLS
- $1,995,0007 bd7 ba7.4k sqft3607 Heritage Ln, Fairfax, VA 22030New ConstructionMLS ID #VAFC2008786, Mo KADER, Samson Properties. Bright MLS
- $2,395,0006 bd5 ba4.9k sqft1207 Offutt Dr, Falls Church, VA 22046New ConstructionMLS ID #VAFA2004156, Deyi Awadallah, D.S.A. Properties & Investments LLC. Bright MLS
- $2,149,0005 bd6 ba4.1k sqft5123 25th Rd N, Arlington, VA 22207For SaleMLS ID #VAAR2077996, Michelle Sagatov, Washington Fine Properties. Bright MLS
- $1,900,0006 bd6 ba6.2k sqft7505 Magarity Rd, Falls Church, VA 22043New ConstructionMLS ID #VAFX2328786, Albert Pasquali, Redfin Corporation. Bright MLS
