Custom-built luxury home with over 7700 square feet on 4 finished levels featuring 6 bedrooms and 6 full bathrooms. Newly refinished Brazilian cherry hardwood floors extend the main and upper levels. Fresh interior paint, updated lighting fixtures, and contemporary picture-frame molding complete the home’s interior. Large windows bring in abundant natural light. A flagstone front porch welcomes you into the foyer, leading to the formal living and dining rooms. The gourmet kitchen flows to the breakfast area and oversized family room. The kitchen features new quartz countertops and matching quartz backsplash, a KitchenAid gas range, a built-in wall oven and microwave, double dishwashers, a pot filler, ample cabinetry, and a large center island with pendant lighting. The breakfast area opens to the new Trex deck. The main level also includes a bedroom with a full bathroom, making it ideal for guests or home office. A walk-in pantry, mudroom, and main-level laundry room complete this level. The upper level offers 4 bedrooms and 3 full bathrooms. The primary suite offers dual walk-in closets and an updated bathroom with new vanity, mirrors, lighting fixtures, and a new toilet. A private sitting room next to the primary suite is perfect for a home office or nursery. A second laundry room is conveniently located next to the primary suite. Two additional bedrooms share a Jack-and-Jill bathroom with a new vanity, mirror, and lighting fixtures. The fourth bedroom includes an updated en suite bathroom with a new vanity, mirror, and lighting fixtures. The finished fourth level offers a spacious loft with a full bathroom, perfect for a kids’ playroom, media room, or game room. The walk-up lower level includes new LVP flooring, large windows, and a patio door that allows abundant natural light throughout the space. It offers a spacious recreation room, an additional bedroom, a full bathroom, and finished storage space. Situated on a level lot, the backyard offers a new Trex deck, a stone patio, and plenty of outdoor space for entertaining or gardening. Just a 5-minute drive to West Falls Church Metro with convenient access to Tysons, I-66, I-495, and Route 7. Enjoy nearby shopping, restaurants, and parks. Top-rated schools: Haycock ES, Longfellow MS, and McLean HS.
For sale
$2,460,000
2232 N Underwood St, Falls Church, VA 22043
6beds
7,707sqft
:
Get pre-qualified$14,925/mo
Single Family Residence
Built in 2006
0.26 Acres Lot
$2,362,400 Zestimate®
$319/sqft
$-- HOA
What's special
Contemporary picture-frame moldingFinished storage spaceStone patioFresh interior paintLevel lotNew trex deckFlagstone front porch
- 7 days |
- 281 |
- 17 |
Zillow last checked:
Listing updated:
Listed by:
Rong Ma 202-498-5006,
Libra Realty, LLC 301-972-5588
Source: Bright MLS,MLS#: VAFX2330100
Facts & features
Interior
Bedrooms & bathrooms
- Bedrooms: 6
- Bathrooms: 6
- Full bathrooms: 6
- Main level bathrooms: 1
- Main level bedrooms: 1
Basement
- Area: 1788
Heating
- Forced Air, Natural Gas
Cooling
- Central Air, Electric
Appliances
- Included: Microwave, Dishwasher, Disposal, Dryer, Exhaust Fan, Oven, Oven/Range - Gas, Range Hood, Refrigerator, Stainless Steel Appliance(s), Six Burner Stove, Washer, Washer/Dryer Stacked, Water Heater, Gas Water Heater
- Laundry: Dryer In Unit, Washer In Unit, Upper Level, Main Level
Features
- Attic, Bathroom - Tub Shower, Bathroom - Walk-In Shower, Breakfast Area, Combination Dining/Living, Crown Molding, Double/Dual Staircase, Entry Level Bedroom, Family Room Off Kitchen, Open Floorplan, Formal/Separate Dining Room, Kitchen Island, Recessed Lighting, Upgraded Countertops, Walk-In Closet(s), 9'+ Ceilings
- Flooring: Carpet, Hardwood, Laminate, Luxury Vinyl, Tile/Brick, Wood
- Doors: Six Panel
- Windows: Double Pane Windows
- Basement: Full,Finished,Interior Entry,Exterior Entry,Rear Entrance,Sump Pump,Walk-Out Access,Windows
- Has fireplace: No
Interior area
- Total structure area: 7,707
- Total interior livable area: 7,707 sqft
- Finished area above ground: 5,919
- Finished area below ground: 1,788
Property
Parking
- Total spaces: 6
- Parking features: Garage Faces Front, Garage Door Opener, Concrete, Attached, Driveway
- Attached garage spaces: 2
- Uncovered spaces: 4
Accessibility
- Accessibility features: None
Features
- Levels: Four
- Stories: 4
- Patio & porch: Deck, Patio
- Pool features: None
Lot
- Size: 0.26 Acres
Details
- Additional structures: Above Grade, Below Grade
- Parcel number: 0404 11 0046
- Zoning: 140
- Special conditions: Standard
Construction
Type & style
- Home type: SingleFamily
- Architectural style: Colonial
- Property subtype: Single Family Residence
Materials
- HardiPlank Type
- Foundation: Concrete Perimeter
- Roof: Shingle
Condition
- Excellent
- New construction: No
- Year built: 2006
- Major remodel year: 2026
Utilities & green energy
- Sewer: Public Sewer
- Water: Public
Community & HOA
Community
- Subdivision: Westmore Gardens
HOA
- Has HOA: No
Location
- Region: Falls Church
Financial & listing details
- Price per square foot: $319/sqft
- Tax assessed value: $1,838,050
- Annual tax amount: $22,255
- Date on market: 7/31/2026
- Listing agreement: Exclusive Right To Sell
- Listing terms: Cash,Conventional,VA Loan
- Ownership: Fee Simple
Estimated market value
$2,362,400
$2.24M - $2.48M
$7,508/mo
Price history
| Date | Event | Price |
|---|---|---|
| 7/31/2026 | Listed for sale | $2,460,000+78.3%$319/sqft |
Source:  Bright MLS #VAFX2330100 Report a problem Bright MLS #VAFX2330100 Report a problem | ||
| 9/29/2016 | Sold | $1,380,000-4.8%$179/sqft |
Source: Public Record Report a problem | ||
| 7/7/2016 | Price change | $1,449,900-3.3%$188/sqft |
Source: Keller Williams - McLean #FX9655882 Report a problem | ||
| 5/13/2016 | Listed for sale | $1,499,900+257.1%$195/sqft |
Source: Keller Williams - McLean #FX9655882 Report a problem | ||
| 1/1/2015 | Sold | $420,000$54/sqft |
Source:  Long & Foster Broker Feed #VAFX352922_100 Report a problem Long & Foster Broker Feed #VAFX352922_100 Report a problem | ||
| 4/10/2003 | Sold | $420,000+61.5%$54/sqft |
Source: Public Record Report a problem | ||
| 3/27/2000 | Sold | $260,000$34/sqft |
Source: Public Record Report a problem | ||
Public tax history
| Year | Property taxes | Tax assessment |
|---|---|---|
| 2025 | $22,094 +2.4% | $1,822,180 +2.4% |
| 2024 | $21,575 +8.9% | $1,779,110 +6% |
| 2023 | $19,809 +4.1% | $1,677,760 +5.5% |
| 2022 | $19,023 | $1,590,070 +5.4% |
| 2021 | -- | $1,508,600 +5.6% |
| 2020 | $17,605 +1.8% | $1,428,480 +1.9% |
| 2019 | $17,292 +5.5% | $1,401,320 +5.4% |
| 2018 | $16,391 +4.9% | $1,329,510 +3% |
| 2017 | $15,627 +5.6% | $1,290,720 +5.5% |
| 2016 | $14,804 +5.3% | $1,223,810 +1.7% |
| 2015 | $14,056 +3.2% | $1,203,810 +3% |
| 2014 | $13,626 | $1,168,570 +2.7% |
| 2013 | -- | $1,137,960 -4.2% |
| 2012 | -- | $1,188,100 -1.8% |
| 2011 | -- | $1,209,760 +8.6% |
| 2010 | -- | $1,114,420 |
| 2009 | -- | $1,114,420 -17.5% |
| 2008 | -- | $1,351,230 +30.1% |
| 2007 | -- | $1,039,000 +183.1% |
| 2003 | -- | $366,965 +28.1% |
| 2002 | -- | $286,495 +19.6% |
| 2001 | -- | $239,450 |
Find assessor info on the county website
Monthly payment
Est. payment
Payment breakdown
Explore the cost of this home by adjusting the details. Changes won't be saved.Climate risks
Neighborhood: 22043
Nearby schools
GreatSchools rating
- 10/10Haycock Elementary SchoolGrades: PK-6Distance: 0.5 mi
- 10/10Longfellow Middle SchoolGrades: 7-8Distance: 0.8 mi
- 9/10McLean High SchoolGrades: 9-12Distance: 2 mi
Schools provided by the listing agent
- Elementary: Haycock
- Middle: Longfellow
- High: Mclean
- District: Fairfax County Public Schools
Source: Bright MLS. This data may not be complete. We recommend contacting the local school district to confirm school assignments for this home.
- $1,123,800-- bd1 ba1.5k sqft2230 N Underwood St, Falls Church, VA 22043Off Market
- $1,115,7003 bd2 ba1.9k sqft6508 33rd St, Falls Church, VA 22043Off Market
- $8,9505 bd7 ba6.4k sqft2233 Van Buren Ct, Falls Church, VA 22043For Rent

- $1,020,0003 bd2 ba1.4k sqft6510 33rd St, Falls Church, VA 22043Off Market
- $2,094,0006 bd6 ba4.2k sqft2231 N Underwood St, Falls Church, VA 22043Off Market
- $1,317,7003 bd3 ba2.2k sqft2235 N Underwood St, Falls Church, VA 22043Off Market
- $2,077,1006 bd5 ba4.1k sqft2228 N Underwood St, Falls Church, VA 22043Off Market
- $2,399,1006 bd5 ba5.7k sqft2235 Van Buren Ct, Falls Church, VA 22043Off Market
A local agent can set up tours, give advice and negotiate with sellers.
Similar homes
- $2,900,0007 bd8 ba8.7k sqft7108 Penguin Pl, Falls Church, VA 22043For Sale
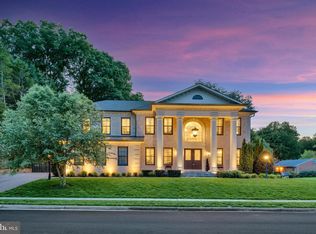
 MLS ID #VAFX2318356, Lilian Jorgenson, Long & Foster Real Estate, Inc.. Bright MLS
 - $2,700,0006 bd7 ba6.6k sqft4306 40th St N, Arlington, VA 22207For Sale
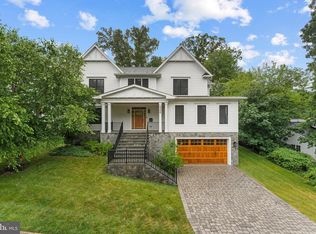 MLS ID #VAAR2077128, Kevin Carter, RE/MAX Distinctive Real Estate, Inc.. Bright MLS
 - $2,599,5006 bd5 ba5.7k sqft5921 Chesterbrook Rd, Mc Lean, VA 22101New Construction
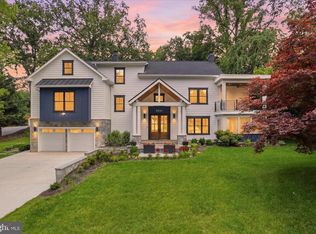 MLS ID #VAFX2319394, Zonia Garcia, Berkshire Hathaway HomeServices PenFed Realty. Bright MLS
 - $2,350,0007 bd9 ba8k sqft7631 Lisle Ave, Falls Church, VA 22043New Construction
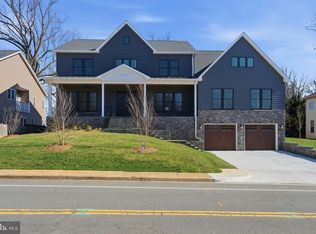 MLS ID #VAFX2212536, Linda Wheeler, KW United. Bright MLS
 - $2,695,0006 bd6 ba5.6k sqft508 Meridian St, Falls Church, VA 22046New ConstructionMLS ID #VAFA2004010, Will Gaskins, KW United. Bright MLS
- $2,195,0005 bd6 ba4.2k sqft4226 40th St N, Arlington, VA 22207For SaleMLS ID #VAAR2075422, Lauryn Eadie, Real Broker, LLC. Bright MLS
- $2,875,0007 bd7 ba6k sqft6610 Quinten St, Falls Church, VA 22043New ConstructionMLS ID #VAFX2246782, Scott Murray, Focal Point Real Estate , LLC. Bright MLS
- $2,299,5006 bd5 ba6.5k sqft6512 Williamsburg Blvd, Arlington, VA 22213New ConstructionMLS ID #VAAR2075374, Deyi Awadallah, D.S.A. Properties & Investments LLC. Bright MLS
- $1,450,0005 bd4 ba5k sqft7421 Shreve Rd, Falls Church, VA 22043For SaleMLS ID #VAFX2323628, Dana Campbell, Samson Properties. Bright MLS
- $2,499,9004 bd5 ba6.2k sqft1405 Woodhurst Blvd, Mc Lean, VA 22102For SaleMLS ID #VAFX2330104, Han Peruzzi, Compass. Bright MLS
- $2,550,0005 bd6 ba5.7k sqft812 21st St S, Arlington, VA 22202For SaleMLS ID #VAAR2076204, Geva Lester, Varity Homes. Bright MLS
- $1,690,0006 bd6 ba5.8k sqft2998 Beechwood Ln, Falls Church, VA 22042For SaleMLS ID #VAFX2327696, Karen Briscoe, Serhant. Bright MLS
- $2,449,9007 bd7 ba11k sqft11102 Prince Edward Ct, Oakton, VA 22124For SaleMLS ID #VAFX2305568, Mr. Jason Secrest, Coldwell Banker Realty - Washington. Bright MLS
- $1,900,0006 bd6 ba5.5k sqft1441 Hunter View Farms, Vienna, VA 22182For SaleMLS ID #VAFX2321618, Noemi Harned, Keller Williams Fairfax Gateway. Bright MLS
- $1,900,0005 bd5 ba4.8k sqft11111 Lawyers Rd, Reston, VA 20191For SaleMLS ID #VAFX2331722, Ken Stulik, Real Broker, LLC. Bright MLS
- $1,999,9005 bd5 ba5k sqft132 S Garfield St, Arlington, VA 22204For SaleMLS ID #VAAR2077600, Jean-Pierre Lteif, KW Metro Center. Bright MLS
- $2,445,0005 bd7 ba6.7k sqft1133 Springvale Rd, Great Falls, VA 22066For SaleMLS ID #VAFX2306696, Jeffrey Beall, RE/MAX Distinctive Real Estate, Inc.. Bright MLS
- $1,399,9995 bd5 ba5.1k sqft705 N Ashton St, Alexandria, VA 22312For SaleMLS ID #VAAX2064496, Sean Price, Samson Properties. Bright MLS
- $3,495,0005 bd7 ba9.9k sqft1101 Leigh Mill Rd, Great Falls, VA 22066For SaleMLS ID #VAFX2332042, Ashley Anastasia, Compass. Bright MLS
- $2,880,0007 bd7 ba8.9k sqft7821 Old Falls Rd, Mc Lean, VA 22102For SaleMLS ID #VAFX2319124, Wendy Banner, Compass. Bright MLS
