Just completed! Introducing 6610 Quinten Street — a new custom-built 7BR/6.5BA modern craftsman by McLean-based Focal Point Homes, tucked on to one of Falls Church's quiet cul-de-sacs. This well thought out floor plan features a two-tone chef's kitchen pairing Willow perimeter and Verde island cabinetry beneath Calacatta Antique quartz countertops, a custom wood hood, and a full Sub-Zero, Wolf & Cove appliance suite. Open main-level living is anchored by 10' ceilings, 4" white oak floors, Andersen wood windows, warm brass lighting, and a marble-look porcelain fireplace surround. The owner's suite indulges with a freestanding soaking tub, rain shower, dual lit vanities and a custom closet, while a finished lower level adds a bedroom, full bath, and dedicated fitness room. Outside, a covered flagstone rear porch overlooks the fully fenced, private backyard — all within walking distance of Haycock Elementary and Longfellow Middle, in the coveted McLean HS pyramid.
Accepting backups
Price cut: $80K (8/21)
$2,795,000
6610 Quinten St, Falls Church, VA 22043
7beds
6,026sqft
Single Family Residence
Built in 2026
10,680 Square Feet Lot
$2,744,900 Zestimate®
$464/sqft
$-- HOA
What's special
Marble-look porcelain fireplace surroundFully fenced private backyardOpen main-level livingQuiet cul-de-sacWarm brass lightingCovered flagstone rear porchAndersen wood windows
- 457 days
- 403
- 10
Zillow last checked:
Listing updated:
Listed by:
Scott Murray 571-244-9133,
Focal Point Real Estate , LLC 7033561231
Source: Bright MLS,MLS#: VAFX2246782
Facts & features
Interior
Bedrooms & bathrooms
- Bedrooms: 7
- Bathrooms: 7
- Full bathrooms: 6
- 1/2 bathrooms: 1
- Main level bathrooms: 2
- Main level bedrooms: 1
Basement
- Area: 1865
Heating
- Forced Air, Heat Pump, Natural Gas, Electric
Cooling
- Central Air, Electric
Appliances
- Included: Gas Water Heater
Features
- Flooring: Hardwood, Carpet
- Basement: Full
- Number of fireplaces: 1
Interior area
- Total structure area: 6,306
- Total interior livable area: 6,026 sqft
- Finished area above ground: 4,441
- Finished area below ground: 1,585
Property
Parking
- Total spaces: 2
- Parking features: Garage Faces Front, Attached
- Attached garage spaces: 2
- Details: Garage Sqft: 528
Accessibility
- Accessibility features: Other
Features
- Levels: Three
- Stories: 3
- Pool features: None
Lot
- Size: 10,680 Square Feet
Details
- Additional structures: Above Grade, Below Grade
- Parcel number: 0402 31 0024
- Zoning: 130
- Special conditions: Standard
Construction
Type & style
- Home type: SingleFamily
- Architectural style: Craftsman
- Property subtype: Single Family Residence
Materials
- Cement Siding, Stone
- Foundation: Concrete Perimeter
- Roof: Architectural Shingle
Condition
- New construction: Yes
- Year built: 2026
Details
- Builder model: Custom Maxwell
- Builder name: Focal Point Homes
Utilities & green energy
- Electric: 200+ Amp Service
- Sewer: Public Sewer
- Water: Public
Community & HOA
Community
- Subdivision: Merrell Park
HOA
- Has HOA: No
Location
- Region: Falls Church
Financial & listing details
- Price per square foot: $464/sqft
- Tax assessed value: $1,011,030
- Annual tax amount: $11,945
- Date on market: 7/23/2025
- Listing agreement: Exclusive Agency
- Ownership: Fee Simple
Estimated market value
$2,744,900
$2.61M - $2.88M
$8,205/mo
Price history
| Date | Event | Price |
|---|---|---|
| 10/23/2026 | Listed for sale | $2,795,000$464/sqft |
Source:  Bright MLS #VAFX2246782 Report a problem Bright MLS #VAFX2246782 Report a problem | ||
| 10/12/2026 | Contingent | $2,795,000$464/sqft |
Source: Bright MLS #VAFX2246782 Report a problem | ||
| 8/21/2026 | Price change | $2,795,000-2.8%$464/sqft |
Source: Bright MLS #VAFX2246782 Report a problem | ||
| 7/31/2026 | Listed for sale | $2,875,000-2.5%$477/sqft |
Source: Bright MLS #VAFX2246782 Report a problem | ||
| 10/7/2025 | Price change | $2,950,000+7.3%$490/sqft |
Source: Bright MLS #VAFX2246782 Report a problem | ||
| 7/23/2025 | Listed for sale | $2,750,000+139.1%$456/sqft |
Source: Bright MLS #VAFX2246782 Report a problem | ||
| 3/28/2025 | Sold | $1,150,000$191/sqft |
Source: Public Record Report a problem | ||
Public tax history
| Year | Property taxes | Tax assessment |
|---|---|---|
| 2025 | $12,530 +2.2% | $1,011,030 +2.1% |
| 2024 | $12,255 +18.3% | $990,290 +15.6% |
| 2023 | $10,358 +9.1% | $857,010 +8% |
| 2022 | $9,495 | $793,570 +2.7% |
| 2021 | -- | $772,550 +3.5% |
| 2020 | $9,003 +5.7% | $746,190 +5.7% |
| 2019 | $8,517 +4.8% | $705,890 +4.8% |
| 2018 | $8,124 +9.3% | $673,390 +7.3% |
| 2017 | $7,431 +1.2% | $627,630 +1% |
| 2016 | $7,342 +8.6% | $621,380 +4.7% |
| 2015 | $6,758 | $593,370 +2.4% |
| 2014 | -- | $579,550 +4.5% |
| 2013 | -- | $554,550 +8.9% |
| 2012 | -- | $509,270 +1.3% |
| 2011 | -- | $502,940 +6.6% |
| 2010 | -- | $471,760 |
| 2009 | -- | $471,760 -11.2% |
| 2008 | -- | $531,440 -7.7% |
| 2007 | -- | $575,530 +89.1% |
| 2003 | -- | $304,300 +12.6% |
| 2002 | -- | $270,300 +19.9% |
| 2001 | -- | $225,430 |
Find assessor info on the county website
Monthly payment
Est. payment
Payment breakdown
Explore the cost of this home by adjusting the details. Changes won't be saved.Climate risks
Neighborhood: 22043
Nearby schools
Schools provided by the listing agent
- Elementary: Haycock
- Middle: Longfellow
- High: Mclean
- District: Fairfax County Public Schools
Source: Bright MLS. This data may not be complete. We recommend contacting the local school district to confirm school assignments for this home.
- $2,237,5006 bd6 ba5k sqft6608 Quinten St, Falls Church, VA 22043Off Market
- $1,358,6005 bd5 ba3.2k sqft6611 Rockmont Ct, Falls Church, VA 22043Off Market
- $2,167,3003 bd1 ba5.1k sqft6612 Quinten St, Falls Church, VA 22043Off Market
- $2,043,5006 bd5 ba4k sqft6606 Quinten St, Falls Church, VA 22043Off Market
Similar homes
- $2,900,0007 bd8 ba8.7k sqft7108 Penguin Pl, Falls Church, VA 22043For Sale
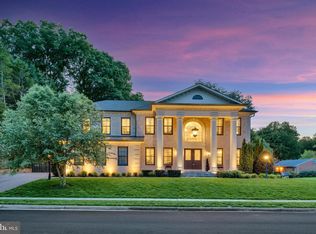
 MLS ID #VAFX2318356, Lilian Jorgenson, Long & Foster Real Estate, Inc.. Bright MLS
 - $2,900,0007 bd8 ba7k sqft3325 N Kensington St, Arlington, VA 22207For Sale
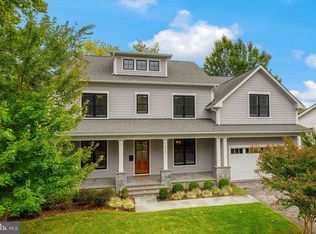 MLS ID #VAAR2077804, Diane Lewis, Washington Fine Properties, LLC. Bright MLS
 - $2,950,0007 bd7 ba6k sqft6716 Van Fleet Dr, Mc Lean, VA 22101New Construction
 MLS ID #VAFX2319272, Scott Murray, Focal Point Real Estate , LLC. Bright MLS
 - $3,149,0007 bd8 ba6.7k sqft2816 N Tuckahoe St, Arlington, VA 22213New Construction
 MLS ID #VAAR2078748, Derek Huetinck, Beacon Crest Real Estate LLC. Bright MLS
 - $1,900,0005 bd5 ba6.2k sqft7606 Leonard Dr, Falls Church, VA 22043For SaleMLS ID #VAFX2344444, Daniel Kotz, Serhant. Bright MLS
- $2,680,0006 bd7 ba5.9k sqft5510 Brite Dr, Bethesda, MD 20817For SaleMLS ID #MDMC2260766, H. Joe Faraji, Long & Foster Real Estate, Inc.. Bright MLS
- $2,900,0006 bd7 ba5.7k sqft2816 N Jefferson St, Arlington, VA 22207New ConstructionMLS ID #VAAR2079460, Olyvia Salyer, Berkshire Hathaway HomeServices RWTowne Realty. Bright MLS
- $2,850,0007 bd9 ba7k sqft1435 Mayflower Dr, Mc Lean, VA 22101For SaleMLS ID #VAFX2339988, Leo Lee, TTR Sotheby's International Realty. Bright MLS
- $2,395,0006 bd5 ba4.9k sqft1207 Offutt Dr, Falls Church, VA 22046New ConstructionMLS ID #VAFA2004156, Deyi Awadallah, D.S.A. Properties & Investments LLC. Bright MLS
- $2,850,0006 bd8 ba4.6k sqft3612 N Glebe Rd, Arlington, VA 22207For SaleMLS ID #VAAR2071616, Christine Morgan, TTR Sotheby's International Realty. Bright MLS
- $2,499,9005 bd6 ba5.1k sqft7042 Williamsburg Blvd, Arlington, VA 22213New ConstructionMLS ID #VAAR2077460, Paul Yeonas, Yeonas & Shafran Real Estate, LLC. Bright MLS
- $3,275,0006 bd8 ba7.5k sqft6526 Byrnes Dr, Mc Lean, VA 22101New ConstructionMLS ID #VAFX2321134, Scott Murray, Focal Point Real Estate , LLC. Bright MLS
- $3,150,0006 bd7 ba6.7k sqft6179 Hardy Dr, Mc Lean, VA 22101New ConstructionMLS ID #VAFX2276566, Steve Watson, KW Metro Center. Bright MLS
- $2,699,0006 bd7 ba6.2k sqft9117 Seven Locks Rd, Bethesda, MD 20817New ConstructionMLS ID #MDMC2253540, Steve Schuck, Compass. Bright MLS
- $2,999,9996 bd8 ba6.5k sqft440 Lewis St NW, Vienna, VA 22180New ConstructionMLS ID #VAFX2337118, DEE MURPHY, Compass. Bright MLS
