New from Jefferson Homes. Exceptional home offering over 6,500 square feet of thoughtfully designed living space in the heart of Vienna. This stunning residence showcases clean, modern finishes paired with timeless design, including wide-plank hardwood floors, 10 foot ceilings, a chef’s kitchen with beautiful quartz countertops. The custom floor plan is both functional and elegant, featuring a spacious family room with an Anderson four-panel sliding door that seamlessly opens to a screened-in porch —perfect for indoor-outdoor living. The main level includes a formal dining room with custom wall paper and sconces, butler's pantry with rich cabinetry and a beverage refrigerator, formal living room, bedroom with full bath, walk-in pantry and a color drenched mudroom with built-ins. A dedicated future elevator shaft, currently finished as walk-in closets, adds flexibility for long-term living. Upstairs, you’ll find four ensuite bedrooms and a beautifully appointed laundry room. The primary suite is dreamy with two walk in closets and a show stopping bathroom with heated floors. The fully finished lower level is designed for entertaining and everyday enjoyment, complete with a recreation room, full wet bar, fitness room, media room and an additional bedroom with full bath. The exterior is equally impressive, blending Hardie-Plank siding and stone with Anderson 400 Series windows for a sophisticated transitional aesthetic. There is a deck off the screened in porch with a gas line for grilling. A sideload garage with dedicated EV outlet adds modern convenience. Ideally located within walking distance to Louise Archer Elementary and Madison High School. Built by Jefferson Homes, a respected Vienna builder with over 25 years of experience, known for building truly custom homes, exceptional craftsmanship and high-quality materials. Experience the perfect combination of luxury, functionality, and enduring value in one of Vienna’s most desirable locations.
Under contract
$2,999,999
440 Lewis St NW, Vienna, VA 22180
6beds
6,535sqft
Single Family Residence
Built in 2026
0.31 Acres Lot
$2,976,800 Zestimate®
$459/sqft
$-- HOA
What's special
Recreation roomFull wet barFitness roomFour ensuite bedroomsBeautifully appointed laundry roomWalk-in pantryWide-plank hardwood floors
- 12 days
- 586
- 24
Zillow last checked:
Listing updated:
Listed by:
DEE MURPHY 202-669-5115,
Compass 7032772152
Source: Bright MLS,MLS#: VAFX2337118
Facts & features
Interior
Bedrooms & bathrooms
- Bedrooms: 6
- Bathrooms: 8
- Full bathrooms: 6
- 1/2 bathrooms: 2
- Main level bathrooms: 2
- Main level bedrooms: 1
Rooms
- Room types: Dining Room, Primary Bedroom, Bedroom 2, Bedroom 3, Bedroom 4, Kitchen, Family Room, Bedroom 1, Study, Exercise Room, Laundry, Recreation Room, Media Room, Bathroom 1, Bathroom 2, Bathroom 3, Primary Bathroom, Full Bath, Half Bath
Primary bedroom
- Features: Flooring - Engineered Wood, Walk-In Closet(s)
- Level: Upper
Bedroom 1
- Level: Lower
Bedroom 1
- Level: Upper
Bedroom 2
- Level: Upper
Bedroom 3
- Level: Upper
Bedroom 4
- Features: Flooring - Engineered Wood
- Level: Main
Primary bathroom
- Level: Upper
Bathroom 1
- Level: Upper
Bathroom 2
- Level: Upper
Bathroom 3
- Level: Upper
Dining room
- Features: Flooring - Engineered Wood, Lighting - Wall sconces
- Level: Main
Exercise room
- Level: Lower
Family room
- Features: Flooring - Engineered Wood
- Level: Main
Other
- Features: Flooring - Ceramic Tile
- Level: Main
Other
- Level: Lower
Half bath
- Features: Flooring - Engineered Wood
- Level: Main
Half bath
- Level: Lower
Kitchen
- Features: Flooring - Engineered Wood
- Level: Main
Laundry
- Level: Upper
Media room
- Level: Lower
Mud room
- Features: Flooring - Engineered Wood
- Level: Main
Recreation room
- Features: Flooring - Luxury Vinyl Plank, Wet Bar
- Level: Lower
Screened porch
- Level: Main
Study
- Features: Flooring - Engineered Wood
- Level: Main
Heating
- Forced Air, Natural Gas
Cooling
- Central Air, Electric
Appliances
- Included: Gas Water Heater
- Laundry: Upper Level, Laundry Room, Mud Room
Features
- Breakfast Area, Built-in Features, Butlers Pantry, Chair Railings, Crown Molding, Entry Level Bedroom, Family Room Off Kitchen, Open Floorplan, Floor Plan - Traditional, Formal/Separate Dining Room, Eat-in Kitchen, Kitchen - Gourmet, Kitchen Island, Pantry, Recessed Lighting, Wainscotting, Walk-In Closet(s)
- Flooring: Wood
- Basement: Connecting Stairway,Partial,Finished,Improved,Exterior Entry
- Number of fireplaces: 1
- Fireplace features: Mantel(s), Gas/Propane
Interior area
- Total structure area: 6,535
- Total interior livable area: 6,535 sqft
- Finished area above ground: 4,575
- Finished area below ground: 1,960
Property
Parking
- Total spaces: 2
- Parking features: Garage Faces Side, Garage Door Opener, Inside Entrance, Electric Vehicle Charging Station(s), Attached
- Attached garage spaces: 2
Accessibility
- Accessibility features: None
Features
- Levels: Three
- Stories: 3
- Patio & porch: Porch, Screened, Deck, Screened Porch
- Pool features: None
Lot
- Size: 0.31 Acres
Details
- Additional structures: Above Grade, Below Grade
- Parcel number: 0383 02 0053A
- Zoning: 903
- Special conditions: Standard
Construction
Type & style
- Home type: SingleFamily
- Architectural style: Transitional
- Property subtype: Single Family Residence
Materials
- HardiPlank Type, Stone
- Foundation: Concrete Perimeter, Slab
- Roof: Architectural Shingle
Condition
- Excellent
- New construction: Yes
- Year built: 2026
Details
- Builder model: Custom
- Builder name: Jefferson Homes
Utilities & green energy
- Sewer: Public Sewer
- Water: Public
Community & HOA
Community
- Subdivision: Windover Heights
HOA
- Has HOA: No
Location
- Region: Vienna
Financial & listing details
- Price per square foot: $459/sqft
- Tax assessed value: $580,660
- Annual tax amount: $7,801
- Date on market: 9/10/2026
- Listing agreement: Exclusive Right To Sell
- Ownership: Fee Simple
Estimated market value
$2,976,800
$2.83M - $3.13M
$7,864/mo
Price history
| Date | Event | Price |
|---|---|---|
| 9/18/2026 | Contingent | $2,999,999$459/sqft |
Source:  Bright MLS #VAFX2337118 Report a problem Bright MLS #VAFX2337118 Report a problem | ||
| 9/11/2026 | Price change | $2,999,9990%$459/sqft |
Source: Bright MLS #VAFX2337118 Report a problem | ||
| 11/17/2025 | Listed for sale | $3,000,000+197%$459/sqft |
Source:  Jefferson Homes Report a problem Jefferson Homes Report a problem | ||
| 8/15/2025 | Listing removed | $3,500$1/sqft |
Source: Zillow Rentals Report a problem | ||
| 8/13/2025 | Listed for rent | $3,500$1/sqft |
Source: Zillow Rentals Report a problem | ||
| 8/7/2025 | Sold | $1,010,000+1%$155/sqft |
Source: Bright MLS #VAFX2247656 Report a problem | ||
| 6/24/2025 | Contingent | $999,997$153/sqft |
Source: Bright MLS #VAFX2247656 Report a problem | ||
| 6/22/2025 | Listed for sale | $999,997$153/sqft |
Source: Bright MLS #VAFX2247656 Report a problem | ||
| 6/17/2025 | Contingent | $999,997$153/sqft |
Source: Bright MLS #VAFX2247656 Report a problem | ||
| 6/13/2025 | Listed for sale | $999,997$153/sqft |
Source: Bright MLS #VAFX2247656 Report a problem | ||
Public tax history
| Year | Property taxes | Tax assessment |
|---|---|---|
| 2025 | $125 | $1,003,610 +8.1% |
| 2024 | -- | $928,790 +5.2% |
| 2023 | $9,964 | $882,930 +7.1% |
| 2022 | -- | $824,740 +14.8% |
| 2021 | -- | $718,130 +5% |
| 2020 | $8,097 +2.2% | $684,180 +2.2% |
| 2019 | $7,920 | $669,210 +1.5% |
| 2018 | -- | $659,530 +0.5% |
| 2017 | $1,466 | $656,340 +0.8% |
| 2016 | $1,466 -78.8% | $651,340 +5% |
| 2015 | $6,924 -10% | $620,450 +8.2% |
| 2014 | $7,696 | $573,320 +6.1% |
| 2013 | -- | $540,480 +2.8% |
| 2012 | -- | $525,610 +1.4% |
| 2011 | -- | $518,510 -1.7% |
| 2010 | -- | $527,590 -2.8% |
| 2009 | -- | $542,600 -2.7% |
| 2008 | -- | $557,710 -9% |
| 2007 | -- | $613,030 +79.6% |
| 2003 | -- | $341,425 +30% |
| 2002 | -- | $262,635 +7% |
| 2001 | -- | $245,455 |
Find assessor info on the county website
Monthly payment
Est. payment
Payment breakdown
Explore the cost of this home by adjusting the details. Changes won't be saved.Climate risks
Neighborhood: 22180
Nearby schools
Schools provided by the listing agent
- Elementary: Louise Archer
- Middle: Thoreau
- High: Madison
- District: Fairfax County Public Schools
Source: Bright MLS. This data may not be complete. We recommend contacting the local school district to confirm school assignments for this home.
Similar homes
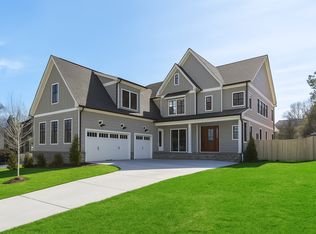
- from $3,288,8887 bd8 ba7.1k sqftModern Farmhouse - Room for the Whole Holiday Plan, PCI - 22180, Vienna, VA 22180New Construction
 Paramount Construction
 - from $3,288,8887 bd8 ba7.1k sqftMain Level Guest Suite - Cresthaven New Build Plan, PCI - 22180, Vienna, VA 22180New Construction
 Paramount Construction
 - $2,224,9006 bd7 ba5.5k sqft619 Truman Cir SW, Vienna, VA 22180New Construction

 MLS ID #VAFX2326424, JENNIFER RIDDLE, Pearson Smith Realty, LLC. Bright MLS
 - $2,599,9995 bd6 ba6.5k sqft6537 35th Rd N, Arlington, VA 22213Active
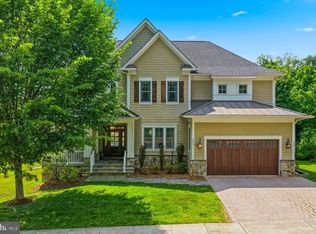 MLS ID #12762006, Ali Farhadov, Compass. MRED as distributed by MLS GRID
 - $3,149,0007 bd8 ba6.7k sqft2816 N Tuckahoe St, Arlington, VA 22213New ConstructionMLS ID #VAAR2078748, Derek Huetinck, Beacon Crest Real Estate LLC. Bright MLS
- $2,199,0006 bd7 ba5.6k sqft1022 Hillcrest Dr SW, Vienna, VA 22180New ConstructionMLS ID #VAFX2331324, Laurel Donaldson, Pearson Smith Realty, LLC. Bright MLS
- $2,900,0006 bd7 ba5.7k sqft2816 N Jefferson St, Arlington, VA 22207New ConstructionMLS ID #VAAR2079460, Olyvia Salyer, Berkshire Hathaway HomeServices RWTowne Realty. Bright MLS
- $2,850,0005 bd6 ba6.2k sqft5613 Namakagan Rd, Bethesda, MD 20816For SaleMLS ID #MDMC2256458, Roby Thompson, Long & Foster Real Estate, Inc.. Bright MLS
- $2,749,9005 bd6 ba6.3k sqft8819 Chalon Dr, Bethesda, MD 20817For SaleMLS ID #MDMC2254472, Barak Sky, Serhant. Bright MLS
- $3,150,0006 bd7 ba6.7k sqft6179 Hardy Dr, Mc Lean, VA 22101New ConstructionMLS ID #VAFX2276566, Steve Watson, KW Metro Center. Bright MLS
- $2,399,0006 bd6 ba7.7k sqft2232 N Underwood St, Falls Church, VA 22043For SaleMLS ID #VAFX2330100, Rong Ma, Libra Realty, LLC. Bright MLS
- $2,795,0007 bd7 ba6k sqft6610 Quinten St, Falls Church, VA 22043New ConstructionMLS ID #VAFX2246782, Scott Murray, Focal Point Real Estate , LLC. Bright MLS
- $2,850,0006 bd8 ba4.6k sqft3612 N Glebe Rd, Arlington, VA 22207For SaleMLS ID #VAAR2071616, Christine Morgan, TTR Sotheby's International Realty. Bright MLS
