Experience refined living in this exceptional new construction home, perfectly situated on a prime lot and thoughtfully designed with high-end finishes throughout. A grand foyer welcomes you into an elegant dining room, while a private office—complete with a closet and full bath—offers the flexibility of a main-level bedroom or guest suite. The heart of the home is the stunning open-concept living area, where a sophisticated gas fireplace anchors the space and flows seamlessly into the gourmet kitchen. Designed to impress, the kitchen features sleek quartz countertops, a dramatic oversized island with a waterfall edge, premium stainless steel appliances, and a six-burner gas range. The adjoining breakfast area opens to a serene deck, creating the perfect setting for morning coffee or relaxed evenings outdoors. A well-appointed mudroom provides convenient access to the garage, while a butler’s pantry with a beverage fridge and sink, along with a stylish powder room, complete the main level. Upstairs, retreat to the luxurious primary suite, offering a spacious sitting area and dual walk-in closets. **The spa-inspired primary bath features a dual vanity, an expansive walk-in shower equipped with the state-of-the-art Kohler Anthem digital shower system for a personalized showering experience, and a freestanding soaking tub designed for ultimate relaxation.** Three additional generously sized bedrooms, each with its own en-suite bathroom, provide comfort and privacy for family and guests. A convenient upper-level laundry room with cabinetry and sink adds everyday ease. The fully finished lower level is an entertainer’s dream, boasting a large recreation room, private theater, full bar, additional bedroom, full bathroom, half bathroom, and a second laundry area—perfect for hosting or extended stays. Ideally located just minutes from the vibrant shopping, dining, scenic trails, and parks of Vienna, this home seamlessly blends luxury, comfort, and convenience.
New construction
$2,250,000
604 Tapawingo Rd SW, Vienna, VA 22180
6beds
5,099sqft
Single Family Residence
Built in 2025
10,216 Square Feet Lot
$-- Zestimate®
$441/sqft
$-- HOA
What's special
Serene deckPrivate theaterSophisticated gas fireplaceSleek quartz countertopsHalf bathroomFull barPrime lot
- --
- on Zillow
- 195
- views
- 11
- saves
Zillow last checked:
Listing updated:
Listed by:
Rajiv Vashist 703-927-0606,
Pearson Smith Realty, LLC 571-386-1075,
Listing Team: Urban Nest Realty Group, Co-Listing Team: Urban Nest Realty Group,Co-Listing Agent: Ashutosh Vashist 703-927-2735,
Pearson Smith Realty, LLC
Source: Bright MLS,MLS#: VAFX2343676
Facts & features
Interior
Bedrooms & bathrooms
- Bedrooms: 6
- Bathrooms: 8
- Full bathrooms: 6
- 1/2 bathrooms: 2
- Main level bathrooms: 2
- Main level bedrooms: 1
Rooms
- Room types: Living Room, Dining Room, Primary Bedroom, Bedroom 2, Bedroom 3, Bedroom 4, Bedroom 5, Kitchen, Breakfast Room, Exercise Room, Office, Recreation Room, Primary Bathroom
Primary bedroom
- Level: Upper
- Area: 442 Square Feet
- Dimensions: 26 X 17
Bedroom 2
- Level: Upper
- Area: 180 Square Feet
- Dimensions: 12 X 15
Bedroom 3
- Level: Upper
- Area: 187 Square Feet
- Dimensions: 17 X 11
Bedroom 4
- Level: Upper
- Area: 204 Square Feet
- Dimensions: 17 X 12
Bedroom 5
- Level: Lower
- Area: 160 Square Feet
- Dimensions: 16 X 10
Primary bathroom
- Level: Upper
- Area: 294 Square Feet
- Dimensions: 21 X 14
Breakfast room
- Level: Main
- Area: 104 Square Feet
- Dimensions: 8 X 13
Dining room
- Level: Main
- Area: 187 Square Feet
- Dimensions: 17 X 11
Exercise room
- Level: Lower
- Area: 160 Square Feet
- Dimensions: 16 X 10
Kitchen
- Level: Main
- Area: 324 Square Feet
- Dimensions: 18 X 18
Living room
- Level: Main
- Area: 357 Square Feet
- Dimensions: 17 X 21
Office
- Level: Main
- Area: 121 Square Feet
- Dimensions: 11 X 11
Recreation room
- Level: Lower
- Area: 592 Square Feet
- Dimensions: 16 X 37
Heating
- Forced Air, Natural Gas
Cooling
- Central Air, Electric
Appliances
- Included: Dishwasher, Microwave, Oven, Refrigerator, Water Heater, Stainless Steel Appliance(s), Gas Water Heater
- Laundry: Upper Level, Lower Level, Washer/Dryer Hookups Only
Features
- Bathroom - Tub Shower, Soaking Tub, Bathroom - Walk-In Shower, Breakfast Area, Built-in Features, Combination Kitchen/Living, Dining Area, Family Room Off Kitchen, Open Floorplan, Formal/Separate Dining Room, Kitchen - Gourmet, Kitchen Island, Pantry, Recessed Lighting, Walk-In Closet(s), Bar, Dry Wall, 9'+ Ceilings, Tray Ceiling(s)
- Flooring: Engineered Wood, Wood
- Doors: Sliding Glass
- Windows: Double Pane Windows, Screens
- Basement: Improved,Exterior Entry,Walk-Out Access,Windows
- Number of fireplaces: 1
- Fireplace features: Gas/Propane
Interior area
- Total structure area: 5,099
- Total interior livable area: 5,099 sqft
- Finished area above ground: 3,651
- Finished area below ground: 1,448
Property
Parking
- Total spaces: 2
- Parking features: Garage Faces Front, Attached
- Attached garage spaces: 2
Accessibility
- Accessibility features: None
Features
- Levels: Three
- Stories: 3
- Patio & porch: Deck
- Exterior features: Sidewalks, Other
- Pool features: None
- Has view: Yes
- View description: Other
Lot
- Size: 10,216 Square Feet
- Features: Open Lot, Level, Cleared
Details
- Additional structures: Above Grade, Below Grade
- Parcel number: 0482 03G 0006
- Zoning: 904
- Special conditions: Standard
Construction
Type & style
- Home type: SingleFamily
- Architectural style: Contemporary
- Property subtype: Single Family Residence
Materials
- Cement Siding, Glass, HardiPlank Type, Stone
- Foundation: Block, Slab
- Roof: Architectural Shingle
Condition
- Excellent
- New construction: Yes
- Year built: 2025
Details
- Builder name: Bery Homes
Utilities & green energy
- Electric: 440 Volts
- Sewer: Public Sewer
- Water: Public
- Utilities for property: Electricity Available, Water Available, Sewer Available, Natural Gas Available
Community & HOA
Community
- Security: Smoke Detector(s)
- Subdivision: Vienna Woods
HOA
- Has HOA: No
Location
- Region: Vienna
Financial & listing details
- Price per square foot: $441/sqft
- Tax assessed value: $1,020,000
- Annual tax amount: $28,649
- Date on market: 10/29/2026
- Listing agreement: Exclusive Right To Sell
- Listing terms: Cash,Conventional,FHA,VA Loan,Other
- Ownership: Fee Simple
Estimated market value
Not available
Estimated sales range
Not available
Not available
Price history
| Date | Event | Price |
|---|---|---|
| 6/23/2026 | Listing removed | $2,249,000$441/sqft |
Source:  Bright MLS #VAFX2288228 Report a problem | ||
| 4/25/2026 | Price change | $2,249,000-2%$441/sqft |
Source: Bright MLS #VAFX2288228 Report a problem | ||
| 4/4/2026 | Listed for sale | $2,295,000$450/sqft |
Source: Bright MLS #VAFX2288228 Report a problem | ||
| 3/23/2026 | Listing removed | $2,295,000$450/sqft |
Source: Bright MLS #VAFX2288228 Report a problem | ||
| 2/5/2026 | Listed for sale | $2,295,000+216.6%$450/sqft |
Source: Bright MLS #VAFX2288228 Report a problem | ||
| 10/20/2021 | Sold | $725,000$142/sqft |
Source: Bright MLS #VAFX2021722 Report a problem | ||
| 9/20/2021 | Pending sale | $725,000$142/sqft |
Source: Bright MLS #VAFX2021722 Report a problem | ||
| 9/15/2021 | Listed for sale | $725,000$142/sqft |
Source: Bright MLS #VAFX2021722 Report a problem | ||
Public tax history
| Year | Property taxes | Tax assessment |
|---|---|---|
| 2026 | $24,598 +108.6% | $2,132,490 +109.1% |
| 2025 | $11,791 +16.3% | $1,020,000 +16.6% |
| 2024 | $10,137 +18.6% | $875,000 +15.5% |
| 2023 | $8,546 +8.4% | $757,270 +9.9% |
| 2022 | $7,881 | $689,230 +7.8% |
| 2021 | -- | $639,600 +5% |
| 2020 | $7,206 +2.6% | $608,870 +2.6% |
| 2019 | $7,027 +2.2% | $593,710 +2.2% |
| 2018 | $6,877 +6.5% | $581,070 +4.5% |
| 2017 | $6,459 +614.4% | $556,290 +3.8% |
| 2016 | $904 -79% | $535,750 +4% |
| 2015 | $4,312 -33.7% | $515,230 +4% |
| 2014 | $6,506 | $495,230 +8.5% |
| 2013 | -- | $456,570 +9.2% |
| 2012 | -- | $418,110 -2.4% |
| 2011 | -- | $428,200 +9.6% |
| 2010 | -- | $390,670 -11.4% |
| 2009 | -- | $441,120 -5.3% |
| 2008 | -- | $465,750 -1.9% |
| 2007 | -- | $474,790 +66.8% |
| 2003 | -- | $284,730 +16% |
| 2002 | -- | $245,455 +23% |
| 2001 | -- | $199,540 |
Find assessor info on the county website
Monthly payment
Est. payment
Payment breakdown
Explore the cost of this home by adjusting the details. Changes won't be saved.Climate risks
Neighborhood: 22180
Nearby schools
Schools provided by the listing agent
- District: Fairfax County Public Schools
Source: Bright MLS. This data may not be complete. We recommend contacting the local school district to confirm school assignments for this home.
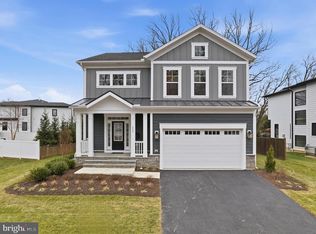
Similar homes
- $2,199,0006 bd7 ba5.6k sqft1022 Hillcrest Dr SW, Vienna, VA 22180New Construction
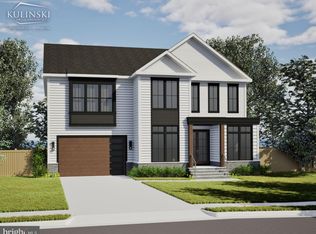
 MLS ID #VAFX2331324, Laurel Donaldson, Pearson Smith Realty, LLC. Bright MLS
- $2,495,0006 bd7 ba6.3k sqft906 Hillcrest Dr SW, Vienna, VA 22180New Construction
 Bright MLS
- $2,369,0005 bd6 ba4.9k sqft8615 Acorn Cir, Vienna, VA 22180New Construction
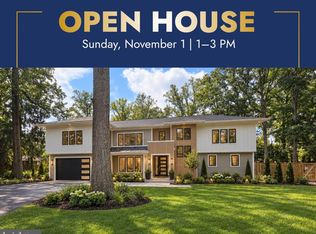 MLS ID #VAFX2343512, Viktorija Piano, Keller Williams Realty. Bright MLS
- $2,495,0006 bd7 ba6.4k sqft107 Yeonas Dr SE, Vienna, VA 22180New Construction
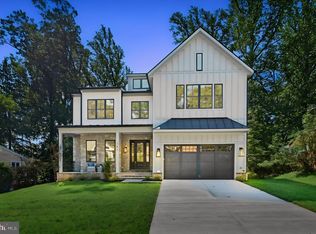 Bright MLS
- $1,599,0004 bd4 ba3.9k sqft412 Roland St SW, Vienna, VA 22180For SaleMLS ID #VAFX2346260, Maseeh Exeer, Compass. Bright MLS
- $1,799,0006 bd7 ba6.1k sqft8313 Syracuse Cir, Vienna, VA 22180New ConstructionMLS ID #VAFX2330328, Ali Farhadov, Compass. Bright MLS
- $1,495,0004 bd4 ba3.2k sqft1718 Larkmeade Dr, Vienna, VA 22182For SaleMLS ID #VAFX2348328, Sean Ragen, EXP Realty, LLC. Bright MLS
- $2,349,0006 bd5 ba4.9k sqft1207 Offutt Dr, Falls Church, VA 22046New ConstructionMLS ID #VAFA2004334, Deyi Awadallah, D.S.A. Properties & Investments LLC. Bright MLS
- $3,300,0007 bd8 ba7.2k sqft202 Branch Rd SE, Vienna, VA 22180For SaleMLS ID #VAFX2314810, Missy Bell, Long & Foster Real Estate, Inc.. Bright MLS
- $2,250,0007 bd8 ba6.7k sqft7421 Magarity Rd, Falls Church, VA 22043New ConstructionMLS ID #VAFX2340438, Scott Shawkey, Keller Williams Realty. Bright MLS
- $2,199,5006 bd7 ba5.2k sqft6424 29th St N, Arlington, VA 22207New ConstructionMLS ID #VAAR2075188, Gina Baum, KW Metro Center. Bright MLS
- $2,250,0005 bd4 ba4.5k sqft5605 Overlea Rd, Bethesda, MD 20816For SaleMLS ID #MDMC2250290, Meg Percesepe, Washington Fine Properties, LLC. Bright MLS
- $2,649,0006 bd6 ba5.2k sqft4506 Cortland Rd, Chevy Chase, MD 20815New ConstructionMLS ID #MDMC2256326, Lina Criales-McAuliffe, RLAH @properties. Bright MLS
- $2,299,0005 bd6 ba5.7k sqft14051 Esworthy Rd, Germantown, MD 20874For SaleMLS ID #MDMC2209524, Daniel Heider, TTR Sotheby's International Realty. Bright MLS
- $1,999,9995 bd6 ba5.5k sqft3022 Castle Rd, Falls Church, VA 22044New ConstructionMLS ID #VAFX2310718, Sherif Abdalla, Compass. Bright MLS
- $2,099,9996 bd9 ba6.9k sqft4055 Thornton St, Annandale, VA 22003For SaleMLS ID #VAFX2337802, Leah Molina, Samson Properties. Bright MLS
- $2,258,5006 bd6 ba5.2k sqft7215 Barnett Rd, Bethesda, MD 20817New ConstructionBright MLS
- $2,399,0006 bd8 ba6.1k sqft1905 N Taylor St, Arlington, VA 22207New ConstructionMLS ID #VAAR2080876, Betsy Twigg, Corcoran McEnearney. Bright MLS
