Welcome to this stunning new construction 2 story custom home on a level .5 acre fenced lot in highly sought after Vienna offering approximately 5,000 square feet of beautifully designed living space featuring primary suites on each level among the 5 bedrooms with 5.5 bathrooms and a 2-car garage. Every bedroom features its own private en-suite bath and the main-level suite enjoys its own exterior entrance and direct access to the rear patio. Built with a goal of energy efficiency the exterior walls are of 2x6 construction and maximum insulation is packed in the walls and ceilings in support of efficient gas appliances. The main level is designed for both everyday living and entertaining, highlighted by an expansive family room centered around a striking modern stone fireplace. The family room opens directly to the patio and unusually large backyard, creating a seamless connection between indoor and outdoor living. An additional living area upstairs provides even more flexible space for a lounge, media room, or secondary gathering area. The kitchen features quartz countertops and high-end appliances, including an oversized Viking refrigerator, Viking dishwasher, and Kucht ovens. Engineered hardwood flooring adds warmth while complementing the home's clean, contemporary finishes. The spacious primary suite offers a true private retreat, complete with its own private balcony and gas fireplace! The primary bathroom features an oversized walk-in shower, separate freestanding soaking tub, and an impressive 10-foot dual vanity with abundant counter space and storage. Bathrooms throughout the home continue the elevated design with floor-to-ceiling tile in the showers and modern finishes. A standout feature is the dedicated private office, thoughtfully positioned on the far side of the home for added separation from the main living areas. An acoustic sound-panel wall enhances privacy, while a dedicated exterior entrance makes the space especially versatile for working from home or meeting clients. Additional features include a tankless water heater, generous room sizes, and abundant natural light. Located off Acorn Circle in Vienna, the home combines a residential setting with exceptional access to everything Northern Virginia has to offer. Enjoy convenient proximity to downtown Vienna, the Mosaic District, Tysons Corner, shopping, dining, entertainment, major commuter routes, and two Metro stations. Nearby schools include Cunningham Park Elementary School, Thoreau Middle School, and Marshall High School, with Thoreau just approximately 0.3 miles away.
New construction
$2,369,000
8615 Acorn Cir, Vienna, VA 22180
5beds
4,942sqft
Single Family Residence
Built in 2026
0.5 Acres Lot
$2,342,100 Zestimate®
$479/sqft
$-- HOA
What's special
Generous room sizesStriking modern stone fireplaceKitchen features quartz countertopsAbundant natural lightExpansive family roomSeparate freestanding soaking tub
- 9 days
- 557
- 42
Zillow last checked:
Listing updated:
Listed by:
Viktorija Piano 571-241-5807,
Keller Williams Realty (703) 679-1700,
Co-Listing Agent: Antonio Nicholas Trujillo 703-300-5644,
Keller Williams Realty
Source: Bright MLS,MLS#: VAFX2343512
Facts & features
Interior
Bedrooms & bathrooms
- Bedrooms: 5
- Bathrooms: 6
- Full bathrooms: 5
- 1/2 bathrooms: 1
- Main level bathrooms: 2
- Main level bedrooms: 1
Rooms
- Room types: Dining Room, Primary Bedroom, Bedroom 3, Bedroom 4, Bedroom 5, Kitchen, Family Room, Den, Breakfast Room, Bedroom 1, Laundry, Other, Office, Primary Bathroom, Full Bath, Half Bath
Primary bedroom
- Features: Balcony Access, Fireplace - Gas, Flooring - Engineered Wood, Walk-In Closet(s), Primary Bedroom - Sitting Area
- Level: Upper
Bedroom 1
- Features: Double Sink, Flooring - Engineered Wood, Walk-In Closet(s)
- Level: Main
Bedroom 3
- Features: Attached Bathroom, Flooring - Engineered Wood, Walk-In Closet(s)
- Level: Upper
Bedroom 4
- Features: Attached Bathroom, Flooring - Engineered Wood, Walk-In Closet(s)
- Level: Upper
Bedroom 5
- Features: Attached Bathroom, Walk-In Closet(s), Flooring - Engineered Wood
- Level: Upper
Primary bathroom
- Features: Bathroom - Walk-In Shower, Recessed Lighting, Soaking Tub, Flooring - Ceramic Tile
- Level: Upper
Breakfast room
- Level: Main
Den
- Features: Flooring - Engineered Wood
- Level: Upper
Dining room
- Level: Main
Family room
- Level: Main
Other
- Features: Bathroom - Walk-In Shower
- Level: Main
Half bath
- Level: Main
Kitchen
- Level: Main
Laundry
- Level: Main
Laundry
- Level: Upper
Mud room
- Level: Main
Office
- Level: Main
Other
- Level: Main
Heating
- Forced Air, Natural Gas
Cooling
- Central Air, Electric
Appliances
- Included: Microwave, Dishwasher, Disposal, Oven, Oven/Range - Gas, Range Hood, Refrigerator, Stainless Steel Appliance(s), Gas Water Heater
- Laundry: Hookup, Lower Level, Upper Level, Laundry Chute, Laundry Room, Mud Room
Features
- Bathroom - Walk-In Shower, Breakfast Area, Entry Level Bedroom, Open Floorplan, Eat-in Kitchen, Kitchen Island, Kitchen - Table Space, Walk-In Closet(s), Bar, Store/Office, Recessed Lighting, Primary Bath(s), Formal/Separate Dining Room, Family Room Off Kitchen
- Flooring: Engineered Wood, Wood
- Has basement: No
- Number of fireplaces: 2
- Fireplace features: Brick, Electric, Gas/Propane
Interior area
- Total structure area: 4,942
- Total interior livable area: 4,942 sqft
- Finished area above ground: 4,942
- Finished area below ground: 0
Property
Parking
- Total spaces: 2
- Parking features: Garage Faces Front, Asphalt, Attached
- Attached garage spaces: 2
- Has uncovered spaces: Yes
- Details: Garage Sqft: 522
Accessibility
- Accessibility features: None
Features
- Levels: Two
- Stories: 2
- Patio & porch: Patio
- Pool features: None
- Fencing: Full,Wood
Lot
- Size: 0.5 Acres
Details
- Additional structures: Above Grade, Below Grade
- Parcel number: 0491 06 0002
- Zoning: 110
- Zoning description: R-1(Residential 1 DU/AC)
- Special conditions: Standard
- Other equipment: None
Construction
Type & style
- Home type: SingleFamily
- Architectural style: Other
- Property subtype: Single Family Residence
Materials
- Other
- Foundation: Concrete Perimeter
Condition
- Excellent
- New construction: Yes
- Year built: 2026
- Major remodel year: 2026
Utilities & green energy
- Sewer: Public Sewer
- Water: Public
Community & HOA
Community
- Subdivision: Oak Forest
HOA
- Has HOA: No
- Amenities included: None
- Services included: None
Location
- Region: Vienna
Financial & listing details
- Price per square foot: $479/sqft
- Tax assessed value: $992,320
- Annual tax amount: $11,447
- Date on market: 10/4/2026
- Listing agreement: Exclusive Right To Sell
- Listing terms: Conventional,FHA,VA Loan,Cash
- Inclusions: Appliances
- Exclusions: Staging Furniture
- Ownership: Fee Simple
- Road surface type: Paved
Estimated market value
$2,342,100
$2.22M - $2.46M
$7,812/mo
Price history
| Date | Event | Price |
|---|---|---|
| 10/4/2026 | Listed for sale | $2,369,000+163.2%$479/sqft |
Source:  Bright MLS #VAFX2343512 Report a problem Bright MLS #VAFX2343512 Report a problem | ||
| 8/20/2025 | Sold | $900,000-9.5%$182/sqft |
Source: Bright MLS #VAFX2250438 Report a problem | ||
| 8/20/2025 | Listed for sale | $995,000$201/sqft |
Source:  WMLS #BMTVAFX2250438 Report a problem WMLS #BMTVAFX2250438 Report a problem | ||
| 7/19/2025 | Contingent | $995,000$201/sqft |
Source: Bright MLS #VAFX2249178 Report a problem | ||
| 6/19/2025 | Listed for sale | $995,000+306.1%$201/sqft |
Source: Bright MLS #VAFX2249178 Report a problem | ||
| 1/1/2015 | Sold | $245,000$50/sqft |
Source:  Long & Foster Broker Feed #VAFX551116_100 Report a problem Long & Foster Broker Feed #VAFX551116_100 Report a problem | ||
| 8/21/1998 | Sold | $245,000$50/sqft |
Source: Public Record Report a problem | ||
Public tax history
| Year | Property taxes | Tax assessment |
|---|---|---|
| 2025 | $10,625 +3.2% | $919,130 +3.5% |
| 2024 | $10,292 +5.8% | $888,390 +3.1% |
| 2023 | $9,726 +9.1% | $861,820 +10.5% |
| 2022 | $8,916 | $779,720 +4.4% |
| 2021 | -- | $746,550 +5.4% |
| 2020 | $8,387 +3% | $708,630 +3% |
| 2019 | $8,146 +4.5% | $688,310 +4.5% |
| 2018 | $7,792 +3.5% | $658,370 +1.5% |
| 2017 | $7,528 +4.1% | $648,370 +3.8% |
| 2016 | $7,234 +8.7% | $624,390 +4.7% |
| 2015 | $6,655 +3.7% | $596,350 +3.5% |
| 2014 | $6,418 | $576,350 +9.5% |
| 2013 | -- | $526,310 +2.9% |
| 2012 | -- | $511,400 -2% |
| 2011 | -- | $521,620 +11.8% |
| 2010 | -- | $466,360 -3.6% |
| 2009 | -- | $483,940 -12.4% |
| 2008 | -- | $552,550 -1.6% |
| 2007 | -- | $561,430 +64.3% |
| 2003 | -- | $341,715 +9% |
| 2002 | -- | $313,500 +7% |
| 2001 | -- | $292,990 |
Find assessor info on the county website
Monthly payment
Est. payment
Payment breakdown
Explore the cost of this home by adjusting the details. Changes won't be saved.Climate risks
Neighborhood: 22180
Nearby schools
Schools provided by the listing agent
- Elementary: Cunningham Park
- Middle: Thoreau
- High: Marshall
- District: Fairfax County Public Schools
Source: Bright MLS. This data may not be complete. We recommend contacting the local school district to confirm school assignments for this home.
Similar homes
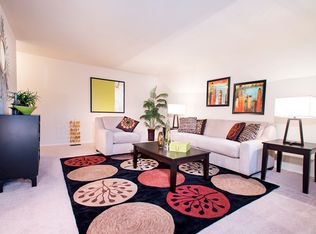
- $2,545,0006 bd7 ba6.4k sqft107 Yeonas Dr SE, Vienna, VA 22180New Construction
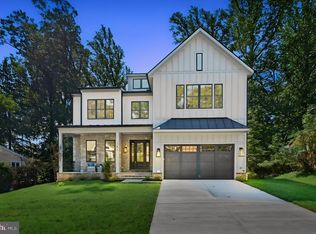
 MLS ID #VAFX2337524, Corey Dutko, EXP Realty, LLC. Bright MLS
 - $2,194,5006 bd7 ba5.5k sqft619 Truman Cir SW, Vienna, VA 22180New Construction
 MLS ID #VAFX2326424, JENNIFER RIDDLE, Pearson Smith Realty, LLC. Bright MLS
 - $2,525,0006 bd7 ba6.3k sqft906 Hillcrest Dr SW, Vienna, VA 22180New Construction
 MLS ID #VAFX2340272, Corey Dutko, EXP Realty, LLC. Bright MLS
 - $2,099,9997 bd7 ba7.3k sqft10900 Hunter Station Rd, Vienna, VA 22181For Sale By Owner
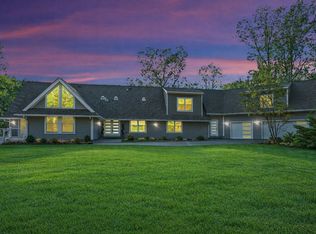
- $2,494,5006 bd6 ba7.1k sqft9437 Old Courthouse Rd, Vienna, VA 22182New ConstructionBright MLS
- $2,395,0006 bd5 ba4.9k sqft1207 Offutt Dr, Falls Church, VA 22046New ConstructionMLS ID #VAFA2004156, Deyi Awadallah, D.S.A. Properties & Investments LLC. Bright MLS
- $3,195,0007 bd8 ba7.1k sqft917 Timber Ln SW, Vienna, VA 22180New ConstructionMLS ID #VAFX2295278, Christina Rice, Pearson Smith Realty, LLC. Bright MLS
- $2,350,0005 bd6 ba4.8k sqft628 20th St S, Arlington, VA 22202For SaleMLS ID #VAAR2080152, Janet MILLION, Urban Living Real Estate, LLC. Bright MLS
- $3,300,0007 bd8 ba7.2k sqft202 Branch Rd SE, Vienna, VA 22180For SaleMLS ID #VAFX2314810, Missy Bell, Long & Foster Real Estate, Inc.. Bright MLS
- $2,255,0005 bd5 ba4.7k sqft7500 Alaska Ave NW, Washington, DC 20012For SaleMLS ID #DCDC2280730, Demeji Awe-Johnson, Keller Williams Preferred Properties. Bright MLS
- $1,999,8885 bd6 ba5.5k sqft3020 Castle Rd, Falls Church, VA 22044New ConstructionMLS ID #VAFX2333572, Ali Farhadov, Compass. Bright MLS
- $2,362,5005 bd6 ba6.1k sqft7211 Barnett Rd, Bethesda, MD 20817New ConstructionBright MLS
- $2,090,0005 bd4 ba6k sqft431 Olympia Way, Great Falls, VA 22066For SaleMLS ID #VAFX2342596, Laura Larson, Larson Fine Properties. Bright MLS
- $1,999,9995 bd6 ba5.5k sqft3022 Castle Rd, Falls Church, VA 22044New ConstructionMLS ID #VAFX2310718, Sherif Abdalla, Compass. Bright MLS
- $2,099,9996 bd9 ba6.9k sqft4055 Thornton St, Annandale, VA 22003For SaleMLS ID #VAFX2337802, Leah Molina, Samson Properties. Bright MLS
- $1,749,0005 bd5 ba5.1k sqft3410 Burrows Ave, Fairfax, VA 22030New ConstructionMLS ID #VAFC2009202, Cheryl Regan, Corcoran McEnearney. Bright MLS
- $2,849,9506 bd8 ba6.4k sqft6913 Berkeley St, Falls Church, VA 22043New ConstructionMLS ID #VAFX2336552, Elliott Oliva, Keller Williams Realty. Bright MLS
- $2,099,9006 bd5 ba6.5k sqft6512 Williamsburg Blvd, Arlington, VA 22213New ConstructionMLS ID #VAAR2079662, Deyi Awadallah, D.S.A. Properties & Investments LLC. Bright MLS
