Welcome to the epitome of suburban tranquility at 3410 Burrows Avenue, a splendid new home in the charming City of Fairfax. Positioned on a generous 9,983-square-foot lot, this property offers an escape from the hustle and bustle without sacrificing convenience to the city's amenities. This house is meticulously designed with a modern lifestyle in mind, featuring 5 bedrooms, 4.5 bathrooms, and a 2-car garage. The property promises no HOA fees, giving you the freedom to make this home truly your own. From the fully covered front porch, step inside to discover a spacious, welcoming open floor plan bathed in natural light. The chef's dream kitchen boasts stainless steel appliances with gas cooking, an exhaust fan that vents out, a colossal center island, and is flanked by a comfortable Great Room and a strategically placed morning room with doors out to a perfectly designed covered porch. A linear gas fireplace with a stone surround creates a focal point in the Great Room, perfect for chilly evenings. The upper level impresses with expansive bedrooms, including a 4th bedroom with an en-suite bathroom, a convenient laundry room, and an opulent master suite offering a serene retreat. The lower level, with a 9’ ceiling, offers a daylight-filled space with the expansive finished recreation room, bedroom, and full bathroom. There is a large unfinished room that could be converted into another bedroom. Media room, craft room, or even a workshop. Imagine your life in this hidden gem, where every detail caters to comfort and style. The exterior features durable cement siding and stone, while backup propane heating ensures your home is a warm haven year-round. Unbeatable location: under 1 mile to I-66, 2 miles to downtown Fairfax City, and 3 miles to Vienna Metro. Cobbledale Park is within walking distance, and grocery shopping, along with so many other convenient stores and restaurants, are just around the corner!
New construction
$1,749,000
3410 Burrows Ave, Fairfax, VA 22030
5beds
5,188sqft
Single Family Residence
Built in 2025
9,983 Square Feet Lot
$-- Zestimate®
$337/sqft
$-- HOA
What's special
- 174 days
- 668
- 31
Zillow last checked:
Listing updated:
Listed by:
Cheryl Regan 703-399-4364,
Corcoran McEnearney 7037909090
Source: Bright MLS,MLS#: VAFC2007984
Facts & features
Interior
Bedrooms & bathrooms
- Bedrooms: 5
- Bathrooms: 5
- Full bathrooms: 4
- 1/2 bathrooms: 1
- Main level bathrooms: 5
- Main level bedrooms: 5
Basement
- Area: 1820
Heating
- Heat Pump, Electric, Propane
Cooling
- Heat Pump, Electric
Appliances
- Included: Microwave, Dishwasher, Disposal, Exhaust Fan, Oven, Range Hood, Refrigerator, Stainless Steel Appliance(s), Water Heater, Electric Water Heater
- Laundry: Upper Level
Features
- Bathroom - Stall Shower, Bathroom - Tub Shower, Bathroom - Walk-In Shower, Breakfast Area, Upgraded Countertops, Store/Office, Recessed Lighting, Primary Bath(s), Pantry
- Flooring: Carpet, Wood
- Basement: Full,Partial,Heated,Interior Entry,Exterior Entry,Space For Rooms,Sump Pump,Walk-Out Access,Windows,Workshop
- Number of fireplaces: 1
- Fireplace features: Glass Doors, Gas/Propane
Interior area
- Total structure area: 5,588
- Total interior livable area: 5,188 sqft
- Finished area above ground: 3,768
- Finished area below ground: 1,420
Property
Parking
- Total spaces: 2
- Parking features: Garage Faces Front, Garage Door Opener, Inside Entrance, Oversized, Asphalt, Private, Attached, Driveway
- Attached garage spaces: 2
- Has uncovered spaces: Yes
Accessibility
- Accessibility features: Doors - Lever Handle(s), Doors - Swing In, Other
Features
- Levels: Three
- Stories: 3
- Patio & porch: Porch, Deck, Roof Deck
- Pool features: None
Lot
- Size: 9,983 Square Feet
Details
- Additional structures: Above Grade, Below Grade
- Parcel number: 47 3 07 069 B
- Zoning: 0
- Special conditions: Standard
- Other equipment: See Remarks
Construction
Type & style
- Home type: SingleFamily
- Architectural style: Craftsman
- Property subtype: Single Family Residence
Materials
- Cement Siding, Stone
- Foundation: Concrete Perimeter, Passive Radon Mitigation
Condition
- Excellent
- New construction: Yes
- Year built: 2025
Utilities & green energy
- Sewer: Public Sewer
- Water: Public
Community & HOA
Community
- Subdivision: Fairfax Acres
HOA
- Has HOA: No
Location
- Region: Fairfax
Financial & listing details
- Price per square foot: $337/sqft
- Tax assessed value: $284,800
- Annual tax amount: $3,005
- Date on market: 3/19/2026
- Listing agreement: Exclusive Agency
- Inclusions: 500-gallon Propane Tank
- Ownership: Fee Simple
Estimated market value
Not available
Estimated sales range
Not available
Not available
Price history
| Date | Event | Price |
|---|---|---|
| 3/19/2026 | Listed for sale | $1,749,000+204.2%$337/sqft |
Source:  Bright MLS #VAFC2007984 Report a problem Bright MLS #VAFC2007984 Report a problem | ||
| 5/1/2024 | Sold | $575,000+64.3%$111/sqft |
Source: Public Record Report a problem | ||
| 1/24/2024 | Sold | $350,000$67/sqft |
Source: Public Record Report a problem | ||
Public tax history
| Year | Property taxes | Tax assessment |
|---|---|---|
| 2025 | $3,005 | $284,800 |
| 2024 | -- | -- |
Find assessor info on the county website
Monthly payment
Est. payment
Payment breakdown
Explore the cost of this home by adjusting the details. Changes won't be saved.Climate risks
Neighborhood: Cobbdale
Nearby schools
Schools provided by the listing agent
- District: Fairfax County Public Schools
Source: Bright MLS. This data may not be complete. We recommend contacting the local school district to confirm school assignments for this home.
Similar homes
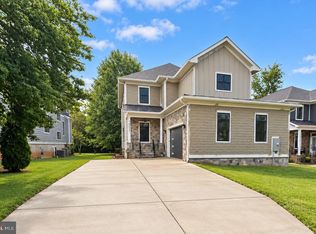
- $1,899,0006 bd7 ba5.9k sqft10704 Warwick Ave #A, Fairfax, VA 22030New Construction
 MLS ID #VAFC2009156, Ally Goldwater, Coldwell Banker Realty. Bright MLS
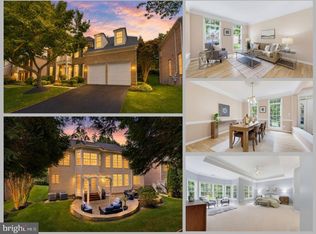
 - $1,599,8885 bd5 ba5.5k sqft3810 Daniels Run Ct, Fairfax, VA 22030For Sale
 MLS ID #VAFC2008984, Melissa Melendez, eXp Realty LLC. Bright MLS
 - $1,699,9006 bd5 ba6.6k sqft10123 Ratcliffe Manor Dr, Fairfax, VA 22030For Sale
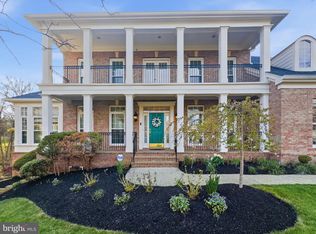 MLS ID #VAFC2008064, Thomas Luster, Epique Realty. Bright MLS
 - $1,599,9004 bd5 ba6.7k sqft4506 Arniel Pl, Fairfax, VA 22030For Sale
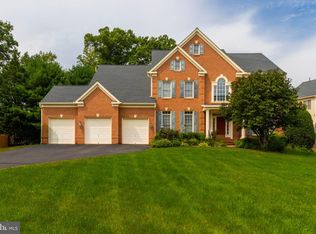 MLS ID #VAFX2338936, Jina Hwang, BH Investment Realty. Inc.. Bright MLS
 - $1,699,0004 bd5 ba6.8k sqft3415 Miller Heights Rd, Oakton, VA 22124For SaleMLS ID #VAFX2338720, Ms. Pat Stack, Weichert, REALTORS. Bright MLS
- $1,850,0006 bd7 ba5.6k sqft10708 Warwick Ave, Fairfax, VA 22030New ConstructionMLS ID #VAFC2007300, Beth Ide, Coldwell Banker Realty. Bright MLS
- $1,095,0004 bd3 ba4k sqft3601 McLean Ave, Fairfax, VA 22030For SaleMLS ID #VAFC2009020, Anna Greves, Three Mule Group Inc. Bright MLS
- $1,174,0004 bd4 ba3.1k sqft10704 Howerton Ave, Fairfax, VA 22030For SaleMLS ID #VAFC2008588, Tutu Mahmudova, Compass. Bright MLS
- $1,549,9994 bd5 ba4.1k sqft10090 Cover Pl, Fairfax, VA 22030For SaleMLS ID #VAFC2008830, Cary Fichtner-Vu, Long & Foster Real Estate, Inc.. Bright MLS
- $1,195,0005 bd4 ba3k sqft10211 Stratford Ave, Fairfax, VA 22030For SaleMLS ID #VAFC2008978, Cindy Wynn, Samson Properties. Bright MLS
- $1,195,0005 bd5 ba3.9k sqft10811 Scott Dr, Fairfax, VA 22030For SaleMLS ID #VAFC2008506, Diep Chu, Samson Properties. Bright MLS
- $899,9004 bd3 ba2.6k sqft10805 Carol St, Fairfax, VA 22030For SaleMLS ID #VAFC2008864, Azhar Sultan, Samson Properties. Bright MLS
- $1,169,8885 bd5 ba3.3k sqft3801 Tussica Way, Fairfax, VA 22030For SaleMLS ID #VAFC2008584, Mr. Jay D'Alessandro, eXp Realty LLC. Bright MLS
- $1,575,0005 bd4 ba2.7k sqftAngelica Woods, Vienna, VA 22181For SaleMLS ID #VAFX2336968, Steve Tu, Libra Realty, LLC. Bright MLS
- $1,998,0004 bd5 ba4.8k sqft4403 Andes Dr, Fairfax, VA 22030New ConstructionMLS ID #VAFX2273880, Yvette Lawless, Samson Properties. Bright MLS
- $1,749,0005 bd4 ba4.7k sqftConnemara, Oakton, VA 22124For SaleMLS ID #VAFX2288990, Alex Munoz, United Real Estate Premier. Bright MLS
- $1,699,0005 bd5 ba4.3k sqft12187 Brecknock St, Oakton, VA 22124For SaleMLS ID #VAFX2297718, SANTIAGO GENTINI, EXP Realty, LLC. Bright MLS
- $1,900,0004 bd4 ba4.1k sqft10015 Saddle Rd, Vienna, VA 22181For SaleMLS ID #VAFX2336982, Elizabeth DiGilio, Long & Foster Real Estate, Inc.. Bright MLS
- $1,475,0005 bd5 ba6.4k sqft8901 Hargrove Ct, Fairfax, VA 22031For SaleMLS ID #VAFX2306056, Carmen Dennis, Pearson Smith Realty, LLC. Bright MLS
- $1,500,0005 bd5 ba4.5k sqft2669 Oakton Glen Dr, Vienna, VA 22181For SaleMLS ID #VAFX2334850, Beth Anspach, Pearson Smith Realty, LLC. Bright MLS
