NEW CONSTRUCTION IN FAIRFAX – READY AUGUST/SEPTEMBER 2026 | CUSTOMIZE YOUR DREAM HOME NOW Don’t miss this rare opportunity to own a stunning brand-new single-family home in one of Fairfax’s most desirable locations. Act now to select your finishes and upgrades before construction is complete. Built by a respected local builder known for quality craftsmanship, this thoughtfully designed residence offers over 5,000 finished square feet across three spacious levels with 6 bedrooms and 5.5 bathrooms. Designed for modern living, the open-concept floor plan is filled with natural light and enhanced by recessed lighting throughout. The gourmet kitchen features elegant quartz countertops, 42-inch cabinetry, premium appliances, and an oversized center island perfect for entertaining, meal preparation, and everyday gatherings. The main level showcases wide-plank hardwood flooring and includes a versatile main level bedroom with an adjoining full bathroom, ideal for guests, multigenerational living, a private home office, or playroom. Upstairs, the luxurious primary suite offers a large walk-in closet and spa-inspired en-suite bath. Three additional generously sized bedrooms, two full bathrooms, and a convenient laundry room complete the upper level. The finished lower level delivers flexible living at its best, with a recreation room, media room, sixth bedroom, and full bathroom that flow together beautifully for guests, fitness, or multigenerational living. A walk-up staircase connects directly to the backyard, making indoor-outdoor entertaining a breeze. Enjoy the convenience of nearby restaurants, shopping, parks, and recreation. Take a short stroll to local dining favorites, including sushi, bubble tea, and Mexican cuisine, while the neighborhood playground and park are just blocks away. This home is minutes away from George Mason University (GMU). Combining luxury finishes, functional design, energy-efficient new construction, and an exceptional Fairfax location, this home delivers outstanding value compared to similarly sized luxury homes in Northern Virginia. Expected completion: August 2026. Call us today and secure the opportunity to personalize this exceptional new home before it’s gone.
Coming soon 09/17
$1,700,000
11012 Westmore Dr, Fairfax, VA 22030
6beds
5,000sqft
:
Get pre-qualified$10,429/mo
Single Family Residence
Built in 2026
9,044 Square Feet Lot
$1,567,400 Zestimate®
$340/sqft
$-- HOA
What's special
- 243 days |
- 329 |
- 10 |
Zillow last checked:
Listing updated:
Listed by:
Chris Craddock 703-688-2635,
EXP Realty, LLC 8333357433,
Listing Team: The Redux Group, Co-Listing Agent: David J Mount 703-899-0039,
EXP Realty, LLC
Source: Bright MLS,MLS#: VAFC2007542
Facts & features
Interior
Bedrooms & bathrooms
- Bedrooms: 6
- Bathrooms: 6
- Full bathrooms: 5
- 1/2 bathrooms: 1
- Main level bathrooms: 2
- Main level bedrooms: 1
Basement
- Area: 1567
Heating
- Forced Air, Natural Gas
Cooling
- Central Air, Electric
Appliances
- Included: Microwave, Dishwasher, Stainless Steel Appliance(s), Refrigerator, Disposal, Water Heater, Oven, Oven/Range - Gas, Range Hood, Dryer, Washer, Gas Water Heater
- Laundry: Upper Level, Has Laundry, Washer In Unit, Dryer In Unit
Features
- Walk-In Closet(s), Soaking Tub, Bathroom - Stall Shower, Bathroom - Tub Shower, Bathroom - Walk-In Shower, Ceiling Fan(s), Combination Kitchen/Dining, Combination Dining/Living, Crown Molding, Entry Level Bedroom, Family Room Off Kitchen, Open Floorplan, Eat-in Kitchen, Kitchen Island, Kitchen - Gourmet, Pantry, Primary Bath(s), Recessed Lighting, Upgraded Countertops, Other, Attic, Combination Kitchen/Living
- Flooring: Carpet, Ceramic Tile, Hardwood, Wood
- Basement: Finished,Walk-Out Access,Full
- Number of fireplaces: 1
Interior area
- Total structure area: 5,075
- Total interior livable area: 5,000 sqft
- Finished area above ground: 3,508
- Finished area below ground: 1,492
Property
Parking
- Total spaces: 2
- Parking features: Garage Faces Front, Garage Door Opener, Attached
- Attached garage spaces: 2
Accessibility
- Accessibility features: None
Features
- Levels: Three
- Stories: 3
- Pool features: None
Lot
- Size: 9,044 Square Feet
Details
- Additional structures: Above Grade, Below Grade
- Parcel number: 57 1 11 041
- Zoning: RH
- Special conditions: Standard
Construction
Type & style
- Home type: SingleFamily
- Architectural style: Craftsman
- Property subtype: Single Family Residence
Materials
- Vinyl Siding, Stone
- Foundation: Permanent, Slab
Condition
- Excellent
- New construction: Yes
- Year built: 2026
Details
- Builder name: New Dimensions Inc
Utilities & green energy
- Sewer: Public Sewer
- Water: Public
Community & HOA
Community
- Subdivision: Westmore
HOA
- Has HOA: No
Location
- Region: Fairfax
Financial & listing details
- Price per square foot: $340/sqft
- Tax assessed value: $490,400
- Annual tax amount: $5,173
- Date on market: 9/17/2026
- Listing agreement: Exclusive Right To Sell
- Listing terms: Conventional,Cash,Bank Portfolio,Private Financing Available,VA Loan,Other
- Ownership: Fee Simple
Estimated market value
$1,567,400
$1.44M - $1.72M
$6,187/mo
Price history
| Date | Event | Price |
|---|---|---|
| 3/6/2024 | Sold | $505,000+1%$101/sqft |
Source:  Bright MLS #VAFC2004108 Report a problem Bright MLS #VAFC2004108 Report a problem | ||
| 2/17/2024 | Contingent | $499,888$100/sqft |
Source: Bright MLS #VAFC2004108 Report a problem | ||
| 2/17/2024 | Pending sale | $499,888$100/sqft |
Source: Bright MLS #VAFC2004108 Report a problem | ||
| 2/14/2024 | Listed for sale | $499,888$100/sqft |
Source: Bright MLS #VAFC2004108 Report a problem | ||
Public tax history
| Year | Property taxes | Tax assessment |
|---|---|---|
| 2025 | $5,174 +6.6% | $490,400 +4.1% |
| 2024 | $4,852 +5.5% | $471,100 +4.9% |
| 2023 | $4,601 +4.1% | $448,900 +5.1% |
| 2022 | $4,422 +4.9% | $427,200 +9% |
| 2021 | $4,215 +7% | $392,100 |
| 2020 | $3,941 | -- |
| 2019 | $3,941 +4.3% | $356,600 |
| 2018 | $3,780 +102% | $356,600 +1% |
| 2017 | $1,871 | $353,100 +1% |
| 2016 | $1,871 -48.1% | $349,500 +2% |
| 2015 | $3,603 +10% | $342,500 +8.8% |
| 2014 | $3,275 | $314,900 +7% |
| 2013 | -- | $294,300 +5.2% |
| 2012 | -- | $279,800 |
| 2011 | -- | $279,800 +8% |
| 2010 | -- | $259,000 -14% |
| 2009 | -- | $301,200 |
| 2008 | -- | -- |
| 2007 | -- | -- |
| 2006 | -- | -- |
| 2005 | -- | -- |
| 2004 | -- | -- |
| 2003 | -- | -- |
| 2002 | -- | $190,500 +13.5% |
| 2001 | -- | $167,900 +18.3% |
| 2000 | -- | $141,900 |
Find assessor info on the county website
Monthly payment
Est. payment
Payment breakdown
Explore the cost of this home by adjusting the details. Changes won't be saved.Climate risks
Neighborhood: 22030
Nearby schools
GreatSchools rating
- 6/10Providence Elementary SchoolGrades: PK-6Distance: 1 mi
- 6/10Johnson Middle SchoolGrades: 7-8Distance: 0.7 mi
- 6/10Fairfax High SchoolGrades: 9-12Distance: 2.4 mi
Schools provided by the listing agent
- Elementary: Providence
- Middle: Katherine Johnson
- High: Fairfax
- District: Fairfax County Public Schools
Source: Bright MLS. This data may not be complete. We recommend contacting the local school district to confirm school assignments for this home.
- $550,7002 bd2 ba884 sqft4125 Fairfax St, Fairfax, VA 22030Off Market

- $677,4005 bd1 ba1.6k sqft11008 Westmore Dr, Fairfax, VA 22030Off Market
- $609,1004 bd2 ba1.3k sqft4123 Fairfax St, Fairfax, VA 22030Off Market
- $621,7004 bd1 ba1.2k sqft4118 Holly St, Fairfax, VA 22030Off Market
- $581,5004 bd2 ba936 sqft11013 Westmore Dr, Fairfax, VA 22030Off Market
- $576,2003 bd2 ba936 sqft11011 Westmore Dr, Fairfax, VA 22030Off Market
- $577,6003 bd1 ba884 sqft11015 Westmore Dr, Fairfax, VA 22030Off Market
- $597,1002 bd2 ba884 sqft11018 Westmore Dr, Fairfax, VA 22030Off Market
A local agent can set up tours, give advice and negotiate with sellers.
Similar homes
- $1,649,0005 bd6 ba5.7k sqft10718 Spruce St, Fairfax, VA 22030For Sale
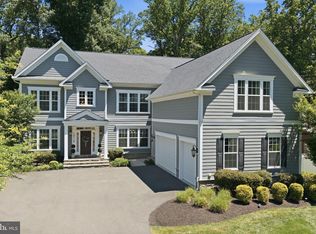
 MLS ID #VAFX2314182, Greg Garrison, National Realty, LLC. Bright MLS
 - $1,850,0006 bd7 ba4k sqft10704 Warwick Ave, Fairfax, VA 22030For Sale
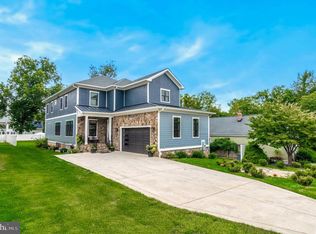 MLS ID #VAFC2008812, Ally Goldwater, Coldwell Banker Realty. Bright MLS
 - $1,749,0005 bd5 ba5.1k sqft3410 Burrows Ave, Fairfax, VA 22030New Construction
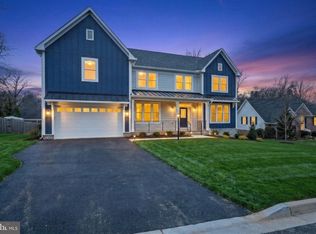 MLS ID #VAFC2007984, Cheryl Regan, Urban Pace Polaris, Inc.. Bright MLS
 - $1,690,0006 bd6 ba5.8k sqft2998 Beechwood Ln, Falls Church, VA 22042For Sale
 MLS ID #VAFX2327696, Karen Briscoe, Serhant. Bright MLS
 - $1,875,0006 bd6 ba4.7k sqft2940 County House Dr, Fairfax, VA 22031For SaleMLS ID #VAFX2327146, Sean Sharifi, Lydia Real Estate, LLC. Bright MLS
- $1,470,0005 bd5 ba3.7k sqft4645 Wood Glen Rd, Fairfax, VA 22032For SaleMLS ID #VAFX2316100, Mary Machaiel, EXP Realty, LLC. Bright MLS
- $1,884,3006 bd6 ba4.8k sqft611 Tapawingo Rd SW, Vienna, VA 22180New ConstructionMLS ID #VAFX2325752, JENNIFER RIDDLE, Pearson Smith Realty, LLC. Bright MLS
- $1,557,0005 bd5 ba5.8k sqft2905 Random Rd, Falls Church, VA 22042Off Market
- $1,650,0005 bd6 ba5.8k sqft24696 Crested Butte Ct, Aldie, VA 20105For SaleMLS ID #VALO2131696, GABRIEL MALDONADO VALLADOLID, RE Smart, LLC. Bright MLS
- $1,587,0006 bd6 ba6.4k sqft3009 Marshall St, Falls Church, VA 22042For SaleMLS ID #VAFX2327354, CallCathy Poungmalai, EXP Realty, LLC. Bright MLS
- $1,735,0006 bd7 ba5.8k sqft14622 Seneca Farm Ln, Germantown, MD 20874For SaleMLS ID #MDMC2236606, Kris Paolini, Redfin Corp. Bright MLS
- $1,499,9995 bd5 ba4.6k sqft41116 Hickory Hedge Pl, Aldie, VA 20105For SaleMLS ID #VALO2133180, Ashish Khianey, Vylla Home. Bright MLS
- $2,074,5005 bd5 ba6.4k sqft9211 Kilmarnock Dr, Fairfax, VA 22031New ConstructionMLS ID #VAFX2287274, JENNIFER RIDDLE, Pearson Smith Realty, LLC. Bright MLS
- $1,619,0005 bd5 ba6.3k sqft4384 Despain Pl, Haymarket, VA 20169Off Market
- $1,399,9995 bd5 ba5.1k sqft705 N Ashton St, Alexandria, VA 22312For SaleMLS ID #VAAX2064496, Sean Price, Samson Properties. Bright MLS
- $1,490,0006 bd4 ba3.5k sqft2933 Fairmont St, Falls Church, VA 22042For SaleMLS ID #VAFX2318338, Michael Wilson, EXP Realty, LLC. Bright MLS
- $1,581,3656 bd6 ba4.2k sqft5413 Woodway Dr, Alexandria, VA 22310New ConstructionMLS ID #VAFX2321440, Lee Massie, Tetra Corporation. Bright MLS
- $2,179,9008 bd7 ba7k sqft4008 Burke Station Rd, Fairfax, VA 22032New ConstructionMLS ID #VAFC2008494, John Saab, Samson Properties. Bright MLS
- $1,749,0007 bd7 ba6.1k sqft14644 Seneca Farm Ln, Germantown, MD 20874For SaleMLS ID #MDMC2243026, Jing He, UnionPlus Realty, Inc.. Bright MLS
- $1,934,9005 bd6 ba4.7k sqft1103 Desale St SW, Vienna, VA 22180New ConstructionMLS ID #VAFX2313464, JENNIFER RIDDLE, Pearson Smith Realty, LLC. Bright MLS
