Skip main navigation
New construction
  • $1,749,000

    3410 Burrows Ave, Fairfax, VA 22030

    5beds
    5,188sqft
    : 
    Loading
    Get pre-qualified
    Single Family Residence
    Built in 2025
    9,983 Square Feet Lot
    $-- Zestimate®
    $337/sqft
    $-- HOA

    What's special

    Expansive finished recreation roomCraft roomComfortable great roomExpansive bedroomsFully covered front porchColossal center islandBathed in natural light
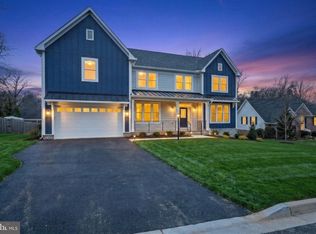
    Welcome to the epitome of suburban tranquility at 3410 Burrows Avenue, a splendid new home in the charming City of Fairfax, Virginia. Positioned on a generous 9,983 square foot flat lot, this property offers an escape from the hustle and bustle without sacrificing convenience to the city's amenities. This house is meticulously designed with a modern lifestyle in mind, featuring 5 bedrooms, 4.5 bathrooms, and a 2-car garage. The property promises no HOA fees, giving you the freedom to make this home truly your own. From the fully covered front porch, step inside to discover a spacious and welcoming open floor plan that is bathed in natural light. The chef's dream kitchen boasts stainless steel appliances with gas cooking, a colossal center island, and is flanked by a comfortable Great Room and a strategically placed morning room with doors out to a perfectly designed covered porch. A linear gas fireplace with a stone surround creates a focal point in the Great Room, perfect for chilly evenings. The upper-level impresses with expansive bedrooms, including a 4th bedroom with an en-suite bathroom, a convenient laundry room, and an opulent master suite that promises a serene retreat. The lower level offers a daylight-filled space with the expansive finished recreation room, bedroom, and full bathroom. There is a large unfinished room that could be converted into another bedroom. Media room, craft room, or even a workshop. Imagine your life in this hidden gem, where every detail caters to comfort and style. The exterior features durable cement siding and stone, while back-up propane heating ensures your home is a warm haven year-round. 3410 Burrows Avenue is more than a house; it's a chance to invest in a growing community. It's time to seize the opportunity to make this CUSTOM NEW HOME yours. Only 3 miles to Vienna Orange Line Metro; less than 1 mile to Rte 66; 2 miles to downtown Fairfax City with all the restaurants and shops; 3 miles to downtown Vienna; 2 miles to Oakton for grocery & pharmacy shopping.
    118 days
    |
    557
    |
    15
    |

    Zillow last checked:

    Listing updated:

    Listed by:

    Cheryl Regan 703-399-4364,

    Urban Pace Polaris, Inc.

    Source: Bright MLS,MLS#: VAFC2007984MLS Logo

    Loading...

      Facts & features

      Interior

      Bedrooms & bathrooms
      • Bedrooms: 5
      • Bathrooms: 5
      • Full bathrooms: 4
      • 1/2 bathrooms: 1
      • Main level bathrooms: 5
      • Main level bedrooms: 5
      Basement
      • Area: 1820
      Heating
      • Heat Pump, Electric, Propane
      Cooling
      • Heat Pump, Electric
      Appliances
      • Included: Microwave, Dishwasher, Disposal, Exhaust Fan, Oven, Range Hood, Refrigerator, Stainless Steel Appliance(s), Water Heater, Electric Water Heater
      • Laundry: Upper Level
      Features
      • Bathroom - Stall Shower, Bathroom - Tub Shower, Bathroom - Walk-In Shower, Breakfast Area, Upgraded Countertops, Store/Office, Recessed Lighting, Primary Bath(s), Pantry
      • Flooring: Carpet, Wood
      • Basement: Full,Partial,Heated,Interior Entry,Exterior Entry,Space For Rooms,Sump Pump,Walk-Out Access,Windows,Workshop
      • Number of fireplaces: 1
      • Fireplace features: Glass Doors, Gas/Propane
      Interior area
      • Total structure area: 5,588
      • Total interior livable area: 5,188 sqft
      • Finished area above ground: 3,768
      • Finished area below ground: 1,420

      Property

      Parking
      • Total spaces: 2
      • Parking features: Garage Faces Front, Garage Door Opener, Inside Entrance, Oversized, Attached, Driveway
      • Attached garage spaces: 2
      • Has uncovered spaces: Yes
      Accessibility
      • Accessibility features: Doors - Lever Handle(s), Doors - Swing In, Other
      Features
      • Levels: Three
      • Stories: 3
      • Patio & porch: Porch, Deck, Roof Deck
      • Pool features: None
      Lot
      • Size: 9,983 Square Feet
      Details
      • Additional structures: Above Grade, Below Grade
      • Parcel number: 47 3 07 069 B
      • Zoning: 0
      • Special conditions: Standard
      • Other equipment: See Remarks

      Construction

      Type & style
      • Home type: SingleFamily
      • Architectural style: Craftsman
      • Property subtype: Single Family Residence
      Materials
      • Cement Siding, Stone
      • Foundation: Concrete Perimeter, Passive Radon Mitigation
      Condition
      • Excellent
      • New construction: Yes
      • Year built: 2025

      Utilities & green energy

      • Sewer: Public Sewer
      • Water: Public

      Community & HOA

      Community
      • Subdivision: Fairfax Acres
      HOA
      • Has HOA: No
      Location
      • Region: Fairfax

      Financial & listing details

      • Price per square foot: $337/sqft
      • Tax assessed value: $696,600
      • Annual tax amount: $7,175
      • Date on market: 3/19/2026
      • Listing agreement: Exclusive Agency
      • Inclusions: 500-gallon Propane Tank
      • Ownership: Fee Simple

        Estimated market value

        Not available

        Estimated sales range

        Not available

        $6,624/mo

        Price history

        DateEventPrice
        10/28/2025Listed for sale$1,749,000+253.3%$337/sqft
        Source: Bright MLS #VAFC2007080 Report a problem
        6/1/2017Sold$495,000-1%$95/sqft
        Source: Agent Provided Report a problem
        4/21/2017Pending sale$499,900$96/sqft
        Source: Long & Foster Real Estate, Inc. #FC9916520 Report a problem
        4/14/2017Listed for sale$499,900-11.1%$96/sqft
        Source: Long & Foster Real Estate, Inc. #FC9916520 Report a problem
        1/2/2014Listing removed$562,500$108/sqft
        Source: RE/MAX SELECT PROPERTIES #FC8194033 Report a problem
        8/3/2013Price change$562,500-6.2%$108/sqft
        Source: RE/MAX SELECT PROPERTIES #FC8066628 Report a problem
        5/26/2013Price change$599,900-3.2%$116/sqft
        Source: RE/MAX SELECT PROPERTIES #FC8066628 Report a problem
        4/29/2013Listed for sale$619,900+17%$119/sqft
        Source: RE/MAX Select Properties #FC8066628 Report a problem
        12/20/2012Listing removed$529,900$102/sqft
        Source: RE/MAX SELECT PROPERTIES #FC7962358 Report a problem
        11/12/2012Listed for sale$529,900$102/sqft
        Source: RE/MAX Select Properties #FX7962358 Report a problem

        Public tax history

        YearProperty taxesTax assessment
        2024$7,175 +5.5%$696,600 +5%
        2023$6,803 +4%$663,700 +5%
        2022$6,543 +15.1%$632,200 +19.5%
        2021$5,687 +6.2%$529,000
        2020$5,356 --
        2019$5,356 +3.6%$498,200 +2.1%
        2018$5,172 +88.2%$487,900 -5.9%
        2017$2,748 $518,400 +1%
        2016$2,748 -46.8%$513,500 +4.6%
        2015$5,162 +5.2%$490,700 +4%
        2014$4,907 $471,800 +5%
        2013-- $449,300 +6%
        2012-- $423,800 +1%
        2011-- $419,600 +5%
        2010-- $399,600 -6%
        2009-- $425,100
        2008-- --
        2007-- --
        2006-- --
        2005-- --
        2004-- --
        2003-- --
        2002-- $262,900 +15.6%
        2001-- $227,500 +9.5%
        2000-- $207,700
        Find assessor info on the county website

        Monthly payment

        Est. payment

        Payment breakdown

        Explore the cost of this home by adjusting the details. Changes won't be saved.
        All calculations are estimates and provided by Zillow, Inc. for informational purposes only. Actual amounts may vary.
        HOA fees may include property taxes on listings classified as Co-Ops. Contact the listing agent and/or owner for fee details.
        Mortgage interest rates are dependent on a number of factors, including credit score, down payment, and repayment length. Interest rate data provided by Zillow Group Marketplace, Inc. as of 1/1/1970 from various mortgage lenders with which we have lead or other similar arrangements; the Estimated Payment is an average of those rates.
        See how much you could borrow to make a competitive offer.

        Climate risks

        Neighborhood: Cobbdale

        Getting around

        37 / 100
        Car-Dependent
        38 / 100
        Some Transit
        38 / 100
        Somewhat Bikeable

        Nearby schools

        GreatSchools rating
        Schools provided by the listing agent
        • District: Fairfax County Public Schools

        Source: Bright MLS. This data may not be complete. We recommend contacting the local school district to confirm school assignments for this home.

        A local agent can set up tours, give advice and negotiate with sellers.

        Browse local experts

        Similar homes